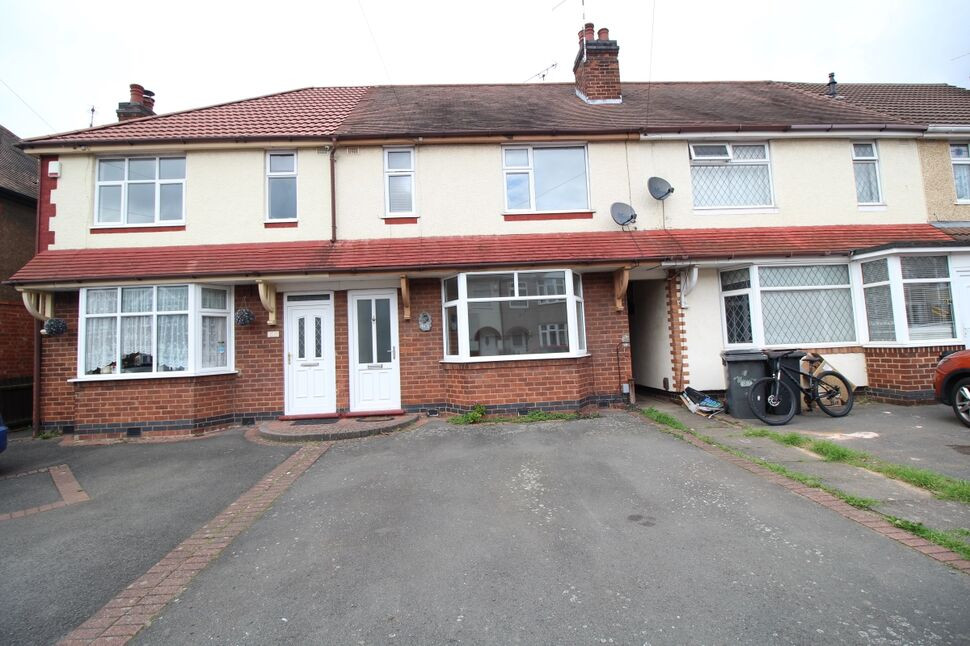
 Available
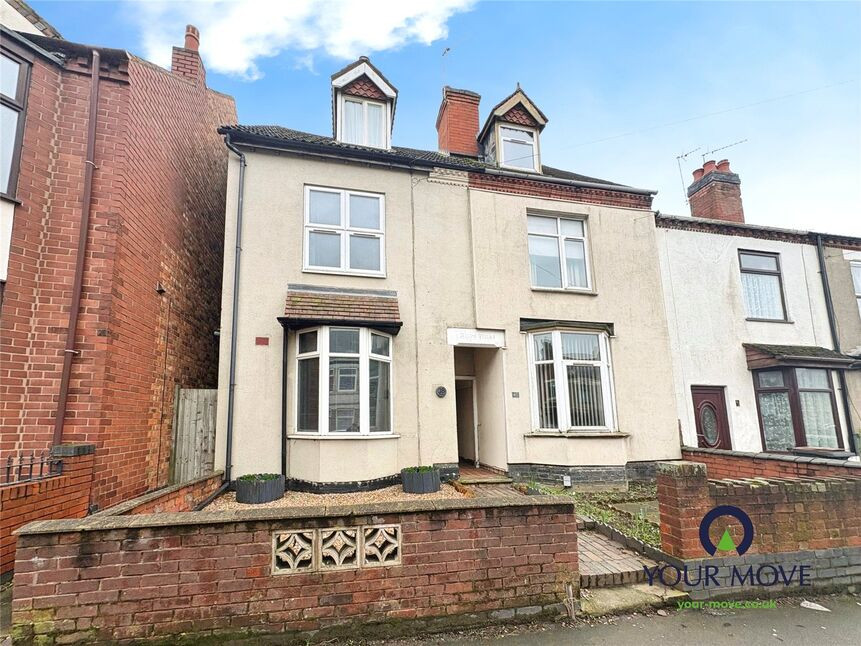
Photo 1 of 12
£1,050 pcm
Frances Crescent, Bedworth, Warwickshire, CV12
Frances Crescent, Warwickshire, Bedworth, CV12
- 🏠 House
- 📋 To let
- 🛏 3 beds
- 🛁 1 bath
- 👁 9 views
About this property
**AVAILABLE NOW**HIGHLY SOUGHT AFTER LOCATION**Reeds Rains are very pleased to offer this well presented three bedroom traditional centre terrace home. Situated in the desirable location of Frances crescent, the property offers spacious accommodation briefly comprising : Entrance Hall, Lounge, Dining room and Kitchen. On the first floor there are three bedrooms and a Bathroom/WC. The property benefits from a gas central heating system and double glazed windows. Outside offers ample off-street parking to the front, with shared pedestrian side access leading to a good size rear garden. Early inspection is essential to avoid disappointment. EPC RATING: D. Council tax band: B
Entrance Hall
Having direct access via double glazed entrance door, central heating radiator, Laminate flooring, stairs rising to first floor landing and door leading to :
Lounge
4.11 x 3.91
Having feature fireplace housing electric fire, central heating radiator, Laminate flooring, double glazed bay window to front and Bi-fold door leading to :
Dining Room
4.93 x 3.52
With double glazed window to rear, two central heating radiators, Laminate flooring, storage cupboards and door to :
Kitchen
2.95 x 2.69
Fitted with a matching range of base and eye-level units with work surfaces over and tiling to splash-back areas, cooker with extractor hood over, single drainer sink unit set in work surface with mixer tap, spaces for automatic washing machine, tumble dryer and Fridge/Freezer. Central heating radiator, double glazed window to rear and double glazed door to side.
Landing
Offering access to roof space and doors leading to :
Bedroom 1
3.54 x 3.37
Having central heating radiator, fitted wardrobes, cupboard housing central heating boiler and double glazed window to rear.
Bedroom 2
3.51 x 3.36
With double glazed window to front, fitted wardrobes and central heating radiator.
Bedroom 3
2.49 x 2.02
Having central heating radiator and double glazed window to front.
Bathroom / WC
Fitted with panelled bath having electric shower over, pedestal wash hand basin, low-level WC, central heating radiator and double glazed window to rear.
Off Street Parking
Offering ample off-street parking and shared pedestrian side access leading to :
Rear Garden
Mainly laid to lawn with paved patio area and enclosed fencing.
Read full description
Entrance Hall
Having direct access via double glazed entrance door, central heating radiator, Laminate flooring, stairs rising to first floor landing and door leading to :
Lounge
4.11 x 3.91
Having feature fireplace housing electric fire, central heating radiator, Laminate flooring, double glazed bay window to front and Bi-fold door leading to :
Dining Room
4.93 x 3.52
With double glazed window to rear, two central heating radiators, Laminate flooring, storage cupboards and door to :
Kitchen
2.95 x 2.69
Fitted with a matching range of base and eye-level units with work surfaces over and tiling to splash-back areas, cooker with extractor hood over, single drainer sink unit set in work surface with mixer tap, spaces for automatic washing machine, tumble dryer and Fridge/Freezer. Central heating radiator, double glazed window to rear and double glazed door to side.
Landing
Offering access to roof space and doors leading to :
Bedroom 1
3.54 x 3.37
Having central heating radiator, fitted wardrobes, cupboard housing central heating boiler and double glazed window to rear.
Bedroom 2
3.51 x 3.36
With double glazed window to front, fitted wardrobes and central heating radiator.
Bedroom 3
2.49 x 2.02
Having central heating radiator and double glazed window to front.
Bathroom / WC
Fitted with panelled bath having electric shower over, pedestal wash hand basin, low-level WC, central heating radiator and double glazed window to rear.
Off Street Parking
Offering ample off-street parking and shared pedestrian side access leading to :
Rear Garden
Mainly laid to lawn with paved patio area and enclosed fencing.
Read full description
What's it like to live here?
Nearby businesses open now
More properties nearby
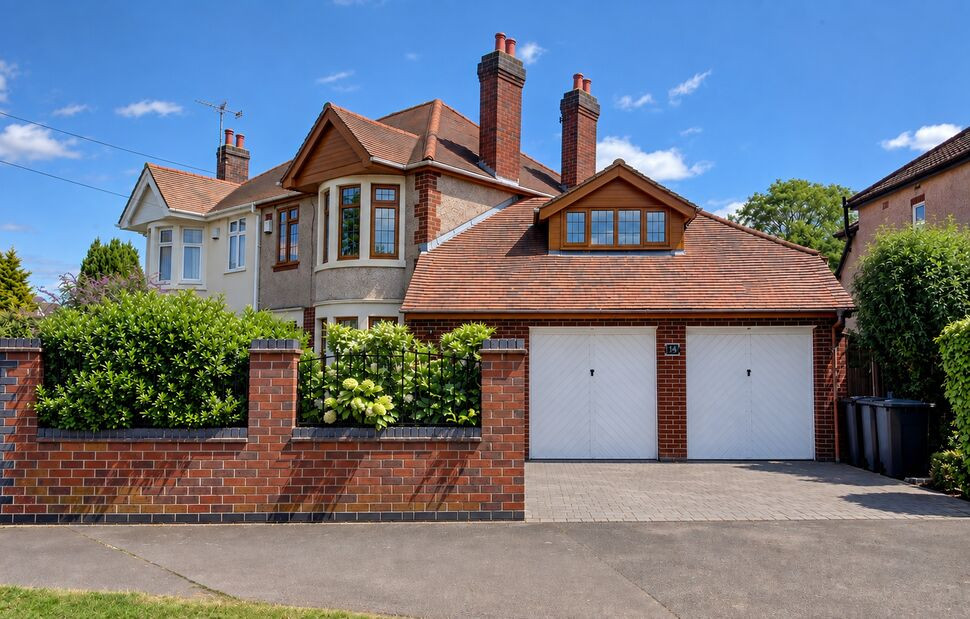
£340,000 Offers in excess of
Newdigate Road, Bedworth, Warwickshire, CV12
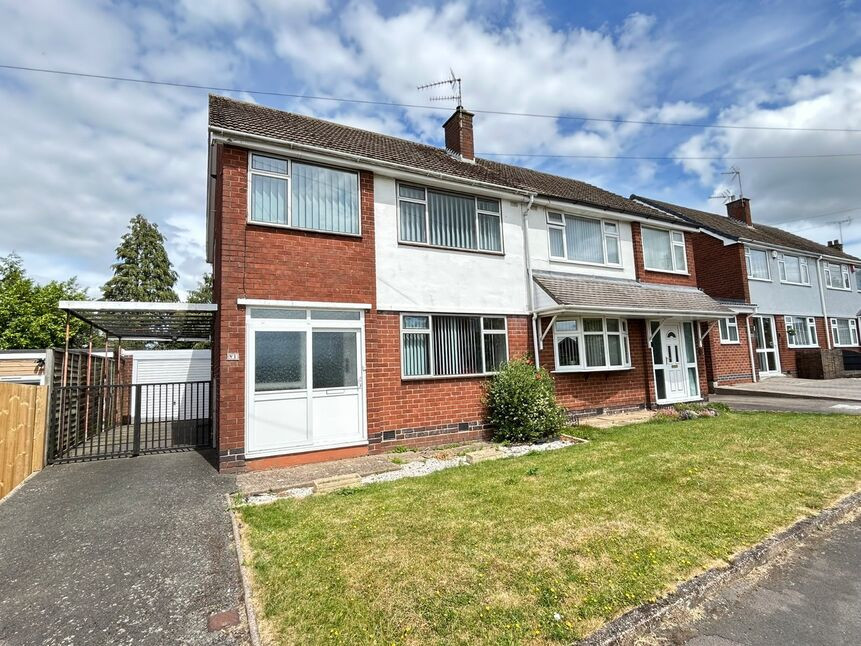
£215,000 Asking price
Mayfield Close, Bedworth, Warwickshire, CV12
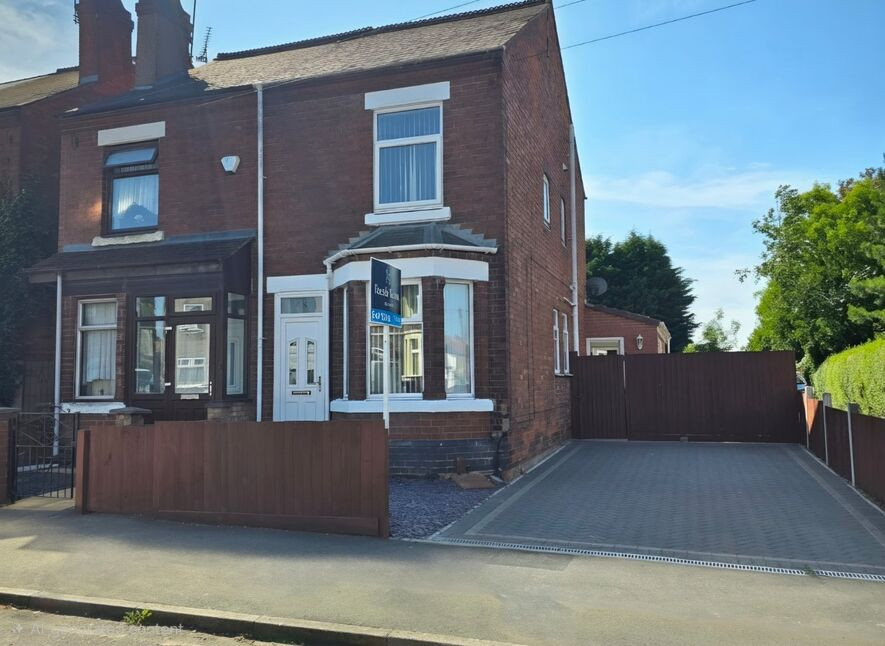
£210,000 Offers over
Newtown Road, Bedworth, Warwickshire, CV12
£220,000 Offers over
Comments (0)
Log in to like, comment or share to your feed.
Start the conversation about this listing.