 Available
Photo 1 of 9
£110,000
Fredora Avenue, Blackpool, Lancashire, FY3
Fredora Avenue, Lancashire, Blackpool, FY3
- 🏠 House
- 📋 For sale
- 🛏 2 beds
- 🛁 1 bath
- 👁 9 views
About this property
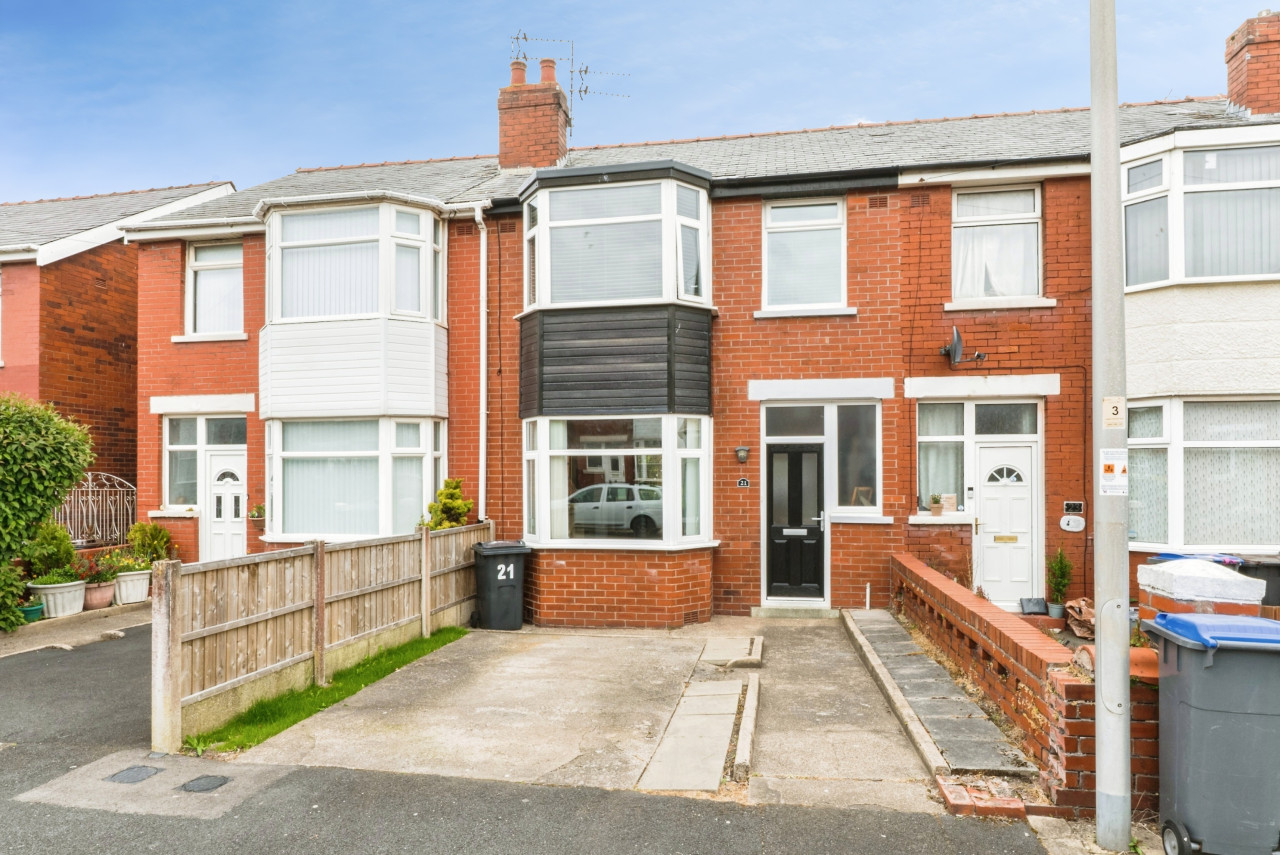
Nestled in a sought-after residential area, this charming end of terrace house offers a perfect blend of comfort and convenience. Boasting two well-appointed bedrooms, a spacious reception room, modern kitchen and bathroom, this property is ideal for couples or small families seeking a peaceful haven to call home. The garden provides a private retreat for outdoor relaxation and entertaining guests. The property's prime location ensures easy access to local amenities, schools, and transport links, making daily life effortless and enjoyable. With tasteful décor and ample natural light throughout, this home exudes warmth and character. Don't miss this opportunity to secure a delightful residence in a desirable neighbourhood. Contact us today to arrange a viewing and make this property your own. EPC - C.
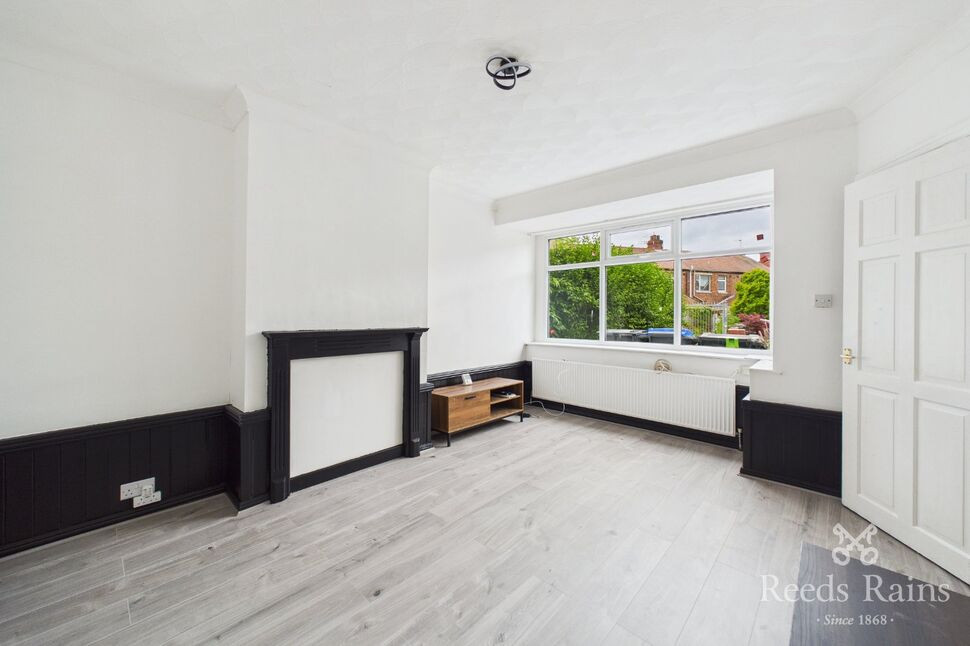
Living Room
14'9" x 11'4" (4.50m x 3.46m)
Window to the front, ceiling light point, radiator, flooring.
Kitchen
7'6" x 14'1" (2.29m x 4.28m)
Fitted base and wall units, integrated oven, hob and extractor hood, windows and external door to the rear, ceiling light points, radiator, flooring.
Bedroom
10'0" x 11'5" (3.05m x 3.49m)
Window to the front, fitted wardrobes and storage unit, ceiling light point, radiator, flooring.
Bedroom
10'3" x 7'8" (3.12m x 2.34m)
Window to the rear, ceiling light point, radiator, flooring.
Bathroom
6'4" x 6'1" (1.94m x 1.86m)
Bath with overhead shower, WC, wash basin, heated towel rail, window to the rear, ceiling light point, flooring.
Exernal
Gardens to the front and rear.
Agents Notes
To be able to purchase a property in the United Kingdom all agents have a legal requirement to conduct Identity checks on all customers involved in the transaction to fulfil their obligations under Anti Money Laundering regulations. We outsource this check to a third party and a charge will apply. Ask the branch for further details.
Read full description
Living Room
14'9" x 11'4" (4.50m x 3.46m)
Window to the front, ceiling light point, radiator, flooring.
Kitchen
7'6" x 14'1" (2.29m x 4.28m)
Fitted base and wall units, integrated oven, hob and extractor hood, windows and external door to the rear, ceiling light points, radiator, flooring.
Bedroom
10'0" x 11'5" (3.05m x 3.49m)
Window to the front, fitted wardrobes and storage unit, ceiling light point, radiator, flooring.
Bedroom
10'3" x 7'8" (3.12m x 2.34m)
Window to the rear, ceiling light point, radiator, flooring.
Bathroom
6'4" x 6'1" (1.94m x 1.86m)
Bath with overhead shower, WC, wash basin, heated towel rail, window to the rear, ceiling light point, flooring.
Exernal
Gardens to the front and rear.
Agents Notes
To be able to purchase a property in the United Kingdom all agents have a legal requirement to conduct Identity checks on all customers involved in the transaction to fulfil their obligations under Anti Money Laundering regulations. We outsource this check to a third party and a charge will apply. Ask the branch for further details.
Read full description
What's it like to live here?
Nearby businesses open now
More properties nearby
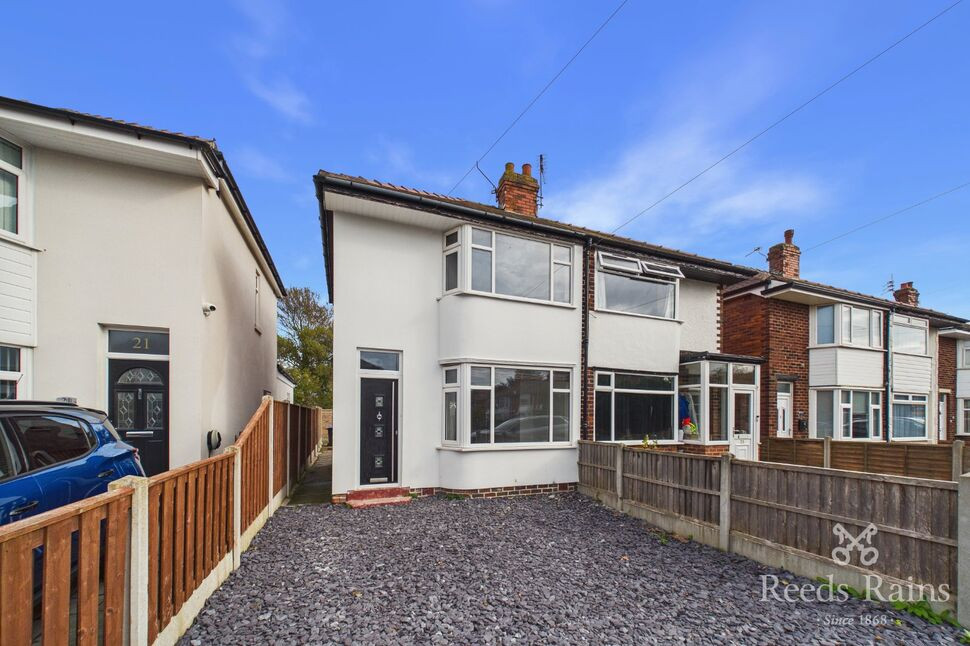
£129,950 Asking price
Winton Avenue, Blackpool, Lancashire, FY4
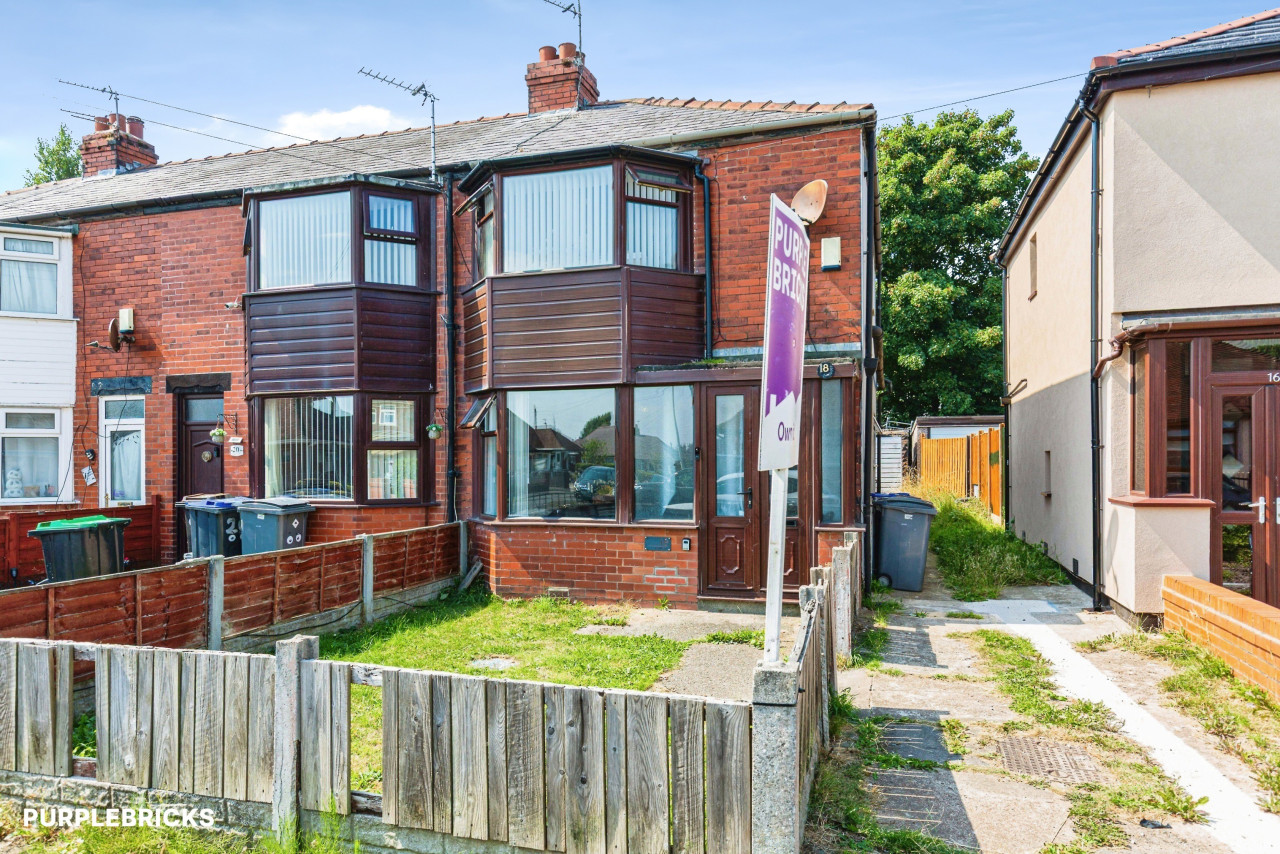
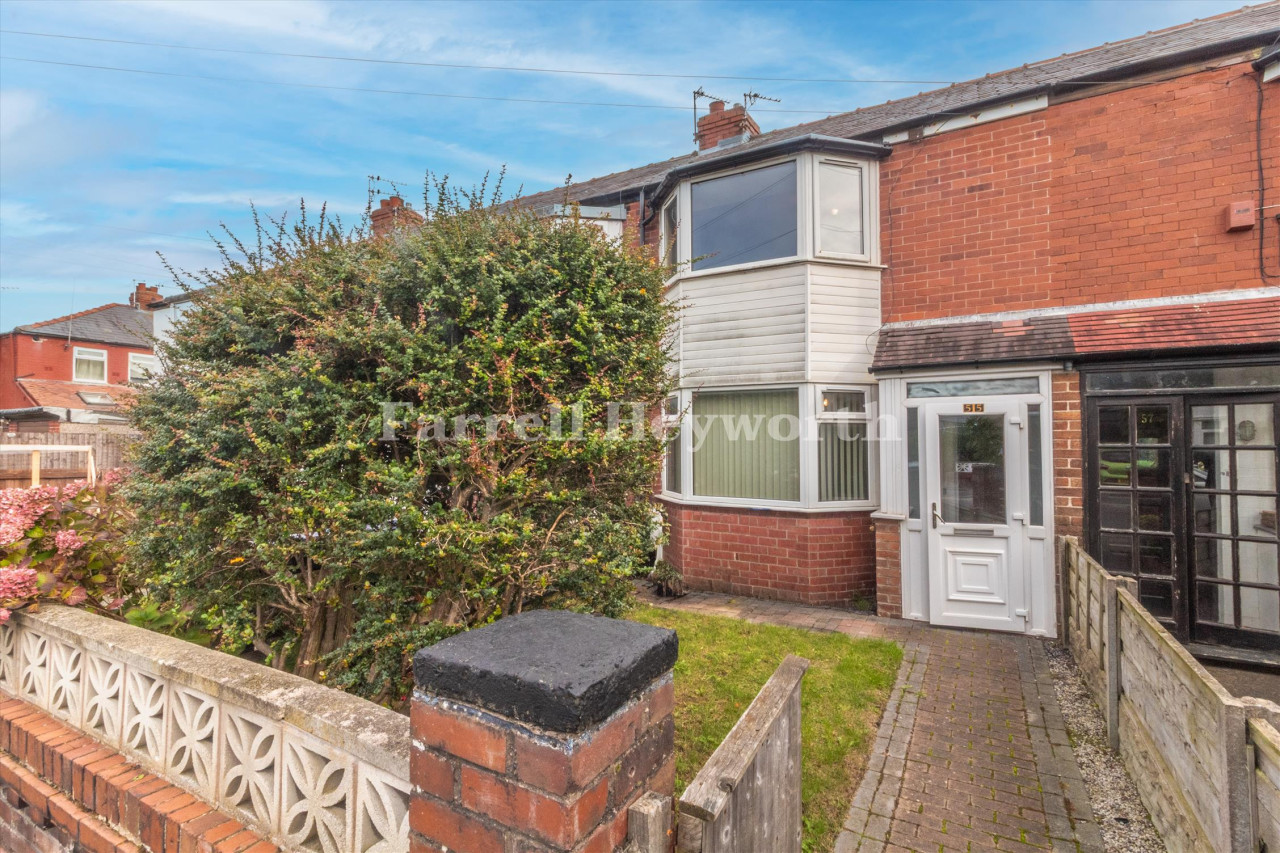
£114,950
Comments (0)
Log in to like, comment or share to your feed.
Start the conversation about this listing.