 Available
Photo 1 of 30
£355,000
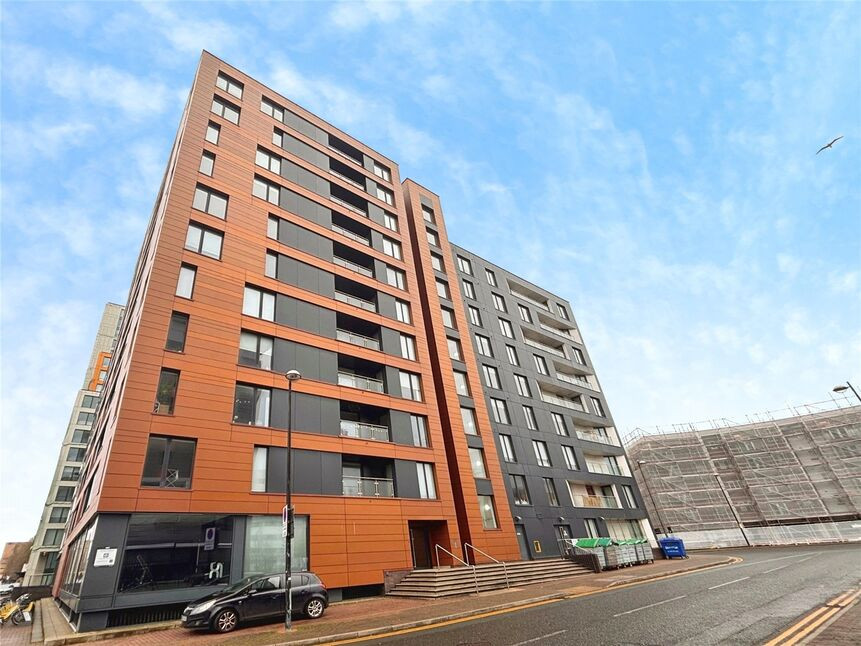
Furness Quay, Salford, M50
Furness Quay, Salford, M50
- 🏠 Flat
- 📋 For sale
- 🛏 2 beds
- 🛁 2 baths
- 👁 6 views
About this property
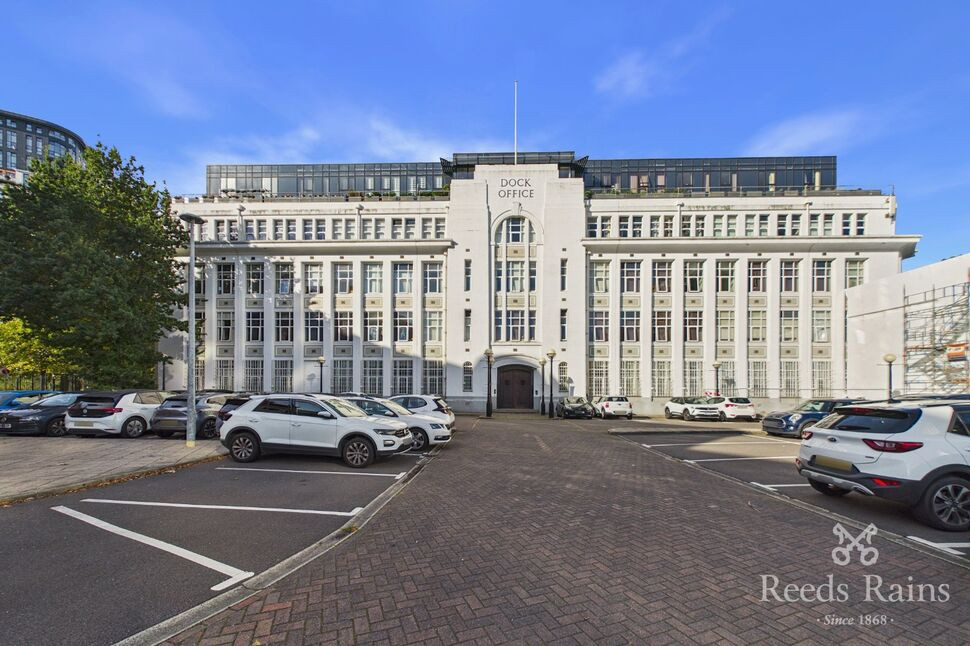
A truly impressive two bedroom duplex penthouse apartment in the prestigious Dock Office development perfectly situated for MediaCity and with convenient access to the city centre via the nearby Metrolink station. Offering high-specification luxury living with a superb South facing roof terrace and two parking spaces. Viewing essential. EPC Rating: D. EWS1 Form - A1 Rating.
Introduction
The Dock Office offers purchasers a unique opportunity, being the only conversion of a period building in an area famous for its high-rise modern apartment blocks, and is a prominent landmark located at the entrance to Salford Quays. Skilfully redeveloped in recent years, a great deal of care was taken to preserve and exploit the many character features of this historic Grade II listed Art Deco building both internally and externally whilst ensuring it meets contemporary needs and requirements. The development benefits from an onsite concierge/building manager for residents' peace of mind and convenience. This particular property is one of a small number of duplex penthouse apartments added on to the existing building, and offers beautifully-appointed accommodation with high specification fittings throughout. It benefits from it's generous roof terrace ideal for entertaining. There are also communal outside spaces along with a residents' bike store converted from the former dock police station! The property is provided with two parking spaces in the secure development car park. The amenities of MediaCity with its array of bars and restaurants, the Quayside shopping mall, Lowry Theatre and Watersports Centre are all within a short walk of the development, whilst the Metrolink stop opposite provides easy access to the city centre. We highly recommend an internal viewing to fully appreciate this exceptional apartment.
4th Floor
Secure communal entrance with lift access.
Entrance Hall
Front entrance door with spyhole. Staircase to upper floor, electric heater and doors to living area and cloakroom.
Cloakroom
Fitted with a white basin with mixer tap and WC. Tiled splash backs. Storage area.
Open plan living / kitchen
7.58 x 3.43
A superb open plan space split into two distinct areas;
Kitchen Area
Fitted with a range of contemporary base and wall units incorporating a matching breakfast bar. Fully equipped with integrated appliances to include electric oven with hob above and extractor hood, fridge/freezer, microwave and dishwasher. Utility cupboard with water heater and plumbing for washing machine. Wood effect floor. Spotlights to ceiling.
Living Area / Terrace
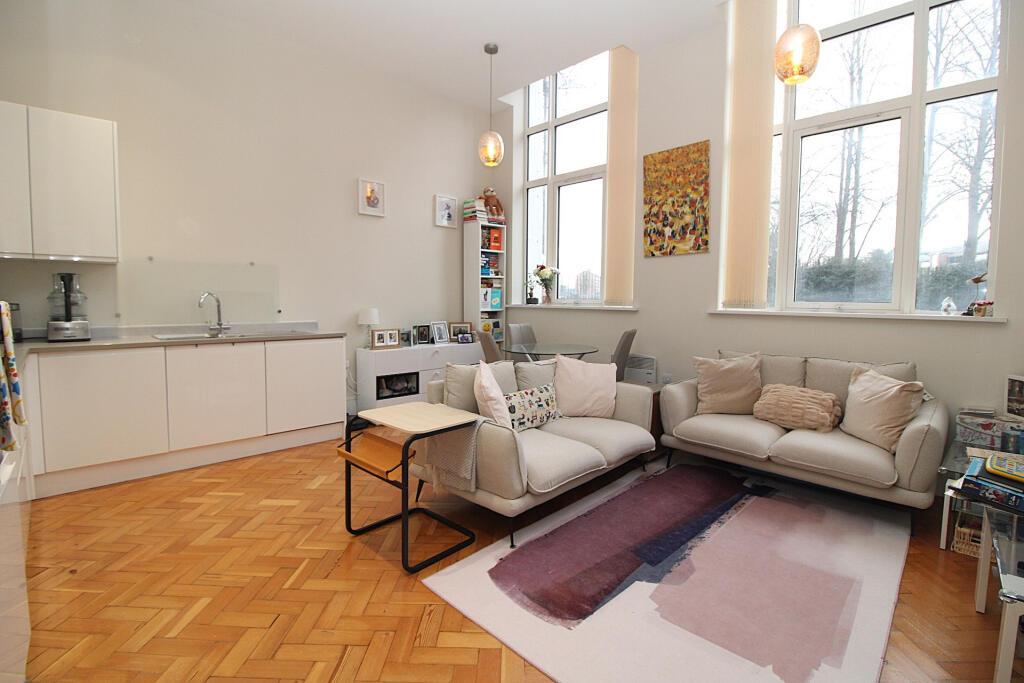
This space is flooded with light from large windows and two double doors all fitted with plantation blinds leading to the excellent South facing roof terrace (approximately 360 sqft). Wood effect floor. Two electric heaters.
Upper Floor Landing
Door leading to both bedrooms. Storage cupboard. Wood effect floor.
Bedroom 1
3.62 x 3.42
Large windows with plantation blinds, wood effect floor, electric heater, door to:
En-Suite Bathroom
Panelled bath with mixer tap, shower over and glass screen, concealed cistern WC, wash basin with mixer tap and additional separate shower cubicle. Tiled splashbacks and flooring, chrome heated towel rail, electric wall heater and spotlights to ceiling.
Bedroom 2
4.12 x 2.32
Large windows with plantation blinds, wood effect floor, electric heater, door to:
En-Suite Shower Room
Window providing natural light. Shower cubicle with sliding door, concealed cistern WC, wash basin with mixer tap. Tiled splashbacks and flooring, chrome heated towel rail, electric wall heater and spotlights to ceiling.
Parking
There are two allocated spaces with the property in the gated residents' car park.
Leasehold / EWS1 Form / Council Tax
The property is leasehold with a 125 year lease from 01/01/15. The ground rent for 2026 is £418.74 and is reviewed by RPI every 5 years. The service charge for the third quarter of 2026 is £596.08 equating to an annual figure of £2384.32. There is an EWS1 form with a A1 rating dated 06/12/22. The council tax is band E (Salford City Council).
Agent's Note
To be able to purchase a property in the United Kingdom all agents have a legal requirement to conduct Identity checks on all customers involved in the transaction to fulfil their obligations under Anti Money Laundering regulations. We outsource this check to a third party and a charge will apply. Ask the branch for further details.
Read full description
Introduction
The Dock Office offers purchasers a unique opportunity, being the only conversion of a period building in an area famous for its high-rise modern apartment blocks, and is a prominent landmark located at the entrance to Salford Quays. Skilfully redeveloped in recent years, a great deal of care was taken to preserve and exploit the many character features of this historic Grade II listed Art Deco building both internally and externally whilst ensuring it meets contemporary needs and requirements. The development benefits from an onsite concierge/building manager for residents' peace of mind and convenience. This particular property is one of a small number of duplex penthouse apartments added on to the existing building, and offers beautifully-appointed accommodation with high specification fittings throughout. It benefits from it's generous roof terrace ideal for entertaining. There are also communal outside spaces along with a residents' bike store converted from the former dock police station! The property is provided with two parking spaces in the secure development car park. The amenities of MediaCity with its array of bars and restaurants, the Quayside shopping mall, Lowry Theatre and Watersports Centre are all within a short walk of the development, whilst the Metrolink stop opposite provides easy access to the city centre. We highly recommend an internal viewing to fully appreciate this exceptional apartment.
4th Floor
Secure communal entrance with lift access.
Entrance Hall
Front entrance door with spyhole. Staircase to upper floor, electric heater and doors to living area and cloakroom.
Cloakroom
Fitted with a white basin with mixer tap and WC. Tiled splash backs. Storage area.
Open plan living / kitchen
7.58 x 3.43
A superb open plan space split into two distinct areas;
Kitchen Area
Fitted with a range of contemporary base and wall units incorporating a matching breakfast bar. Fully equipped with integrated appliances to include electric oven with hob above and extractor hood, fridge/freezer, microwave and dishwasher. Utility cupboard with water heater and plumbing for washing machine. Wood effect floor. Spotlights to ceiling.
Living Area / Terrace
This space is flooded with light from large windows and two double doors all fitted with plantation blinds leading to the excellent South facing roof terrace (approximately 360 sqft). Wood effect floor. Two electric heaters.
Upper Floor Landing
Door leading to both bedrooms. Storage cupboard. Wood effect floor.
Bedroom 1
3.62 x 3.42
Large windows with plantation blinds, wood effect floor, electric heater, door to:
En-Suite Bathroom
Panelled bath with mixer tap, shower over and glass screen, concealed cistern WC, wash basin with mixer tap and additional separate shower cubicle. Tiled splashbacks and flooring, chrome heated towel rail, electric wall heater and spotlights to ceiling.
Bedroom 2
4.12 x 2.32
Large windows with plantation blinds, wood effect floor, electric heater, door to:
En-Suite Shower Room
Window providing natural light. Shower cubicle with sliding door, concealed cistern WC, wash basin with mixer tap. Tiled splashbacks and flooring, chrome heated towel rail, electric wall heater and spotlights to ceiling.
Parking
There are two allocated spaces with the property in the gated residents' car park.
Leasehold / EWS1 Form / Council Tax
The property is leasehold with a 125 year lease from 01/01/15. The ground rent for 2026 is £418.74 and is reviewed by RPI every 5 years. The service charge for the third quarter of 2026 is £596.08 equating to an annual figure of £2384.32. There is an EWS1 form with a A1 rating dated 06/12/22. The council tax is band E (Salford City Council).
Agent's Note
To be able to purchase a property in the United Kingdom all agents have a legal requirement to conduct Identity checks on all customers involved in the transaction to fulfil their obligations under Anti Money Laundering regulations. We outsource this check to a third party and a charge will apply. Ask the branch for further details.
Read full description
What's it like to live here?
Nearby businesses open now
More properties nearby
£120,000 Asking price
Furness Quay, Salford, M50
£160,000 Asking price

Comments (0)
Log in to like, comment or share to your feed.
Start the conversation about this listing.