 Available
Photo 1 of 15
£250,000 Asking price
Gallowstree Lane, Newcastle, Staffordshire, ST5
Gallowstree Lane, Staffordshire, Newcastle, ST5
- 🏠 House
- 📋 For sale
- 🛏 3 beds
- 🛁 1 bath
- 👁 4 views
About this property
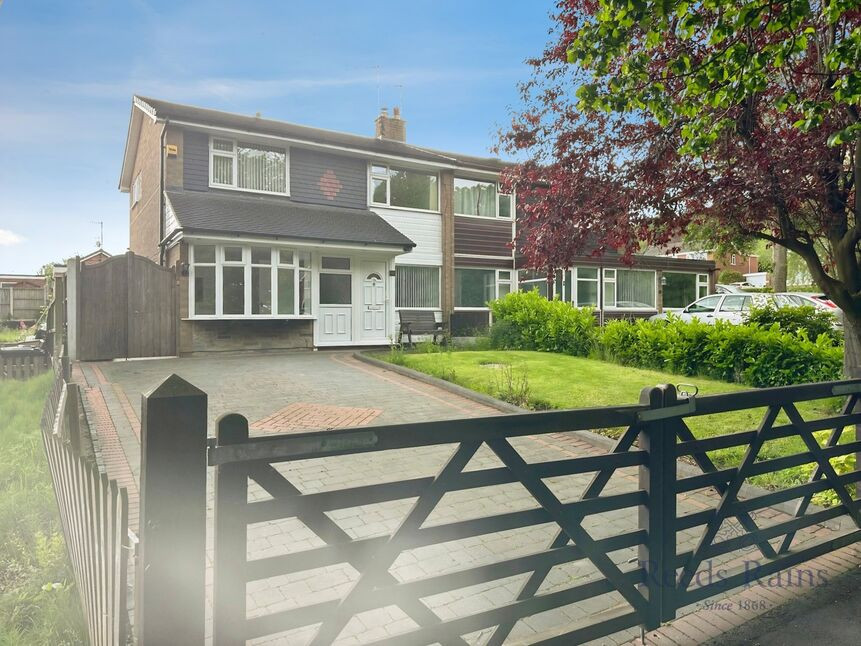
This three-bedroom semi-detached house is for sale in a sought-after area of Newcastle, Staffordshire, close to Keele University and a range of local amenities. The property is presented in good condition and offers practical accommodation suitable for first-time buyers, families, or as university accommodation. It is offered with no upward chain.
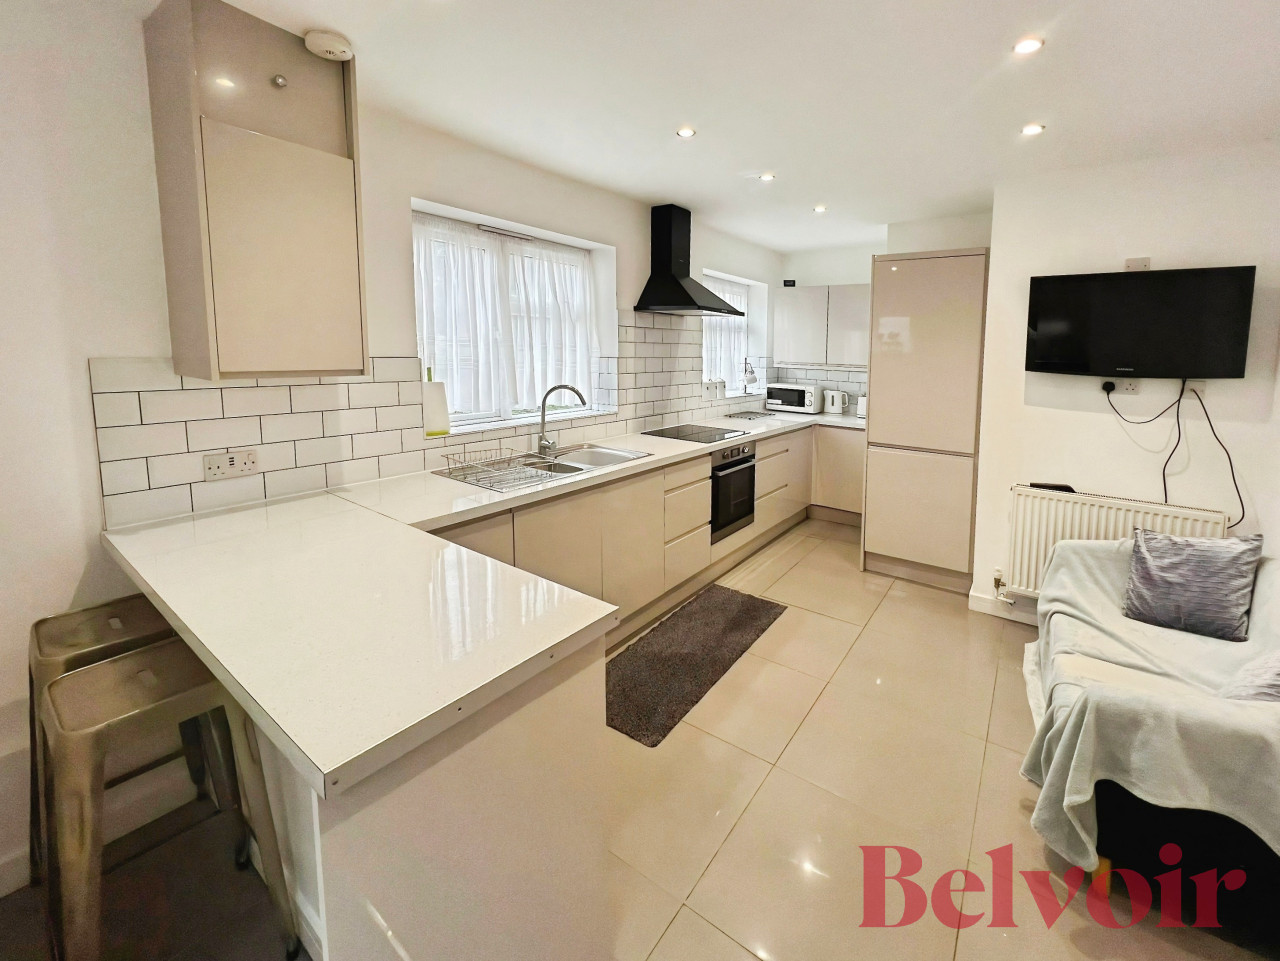
The ground floor includes three reception rooms. The main reception features a fireplace and wood floors, creating a defined living space. A separate dining room benefits from large windows and wood flooring, while a garden room provides direct access to the garden and a pleasant garden view. There is a kitchen with good natural light and a breakfast area, along with a ground floor WC.
Upstairs, there are two double bedrooms, both with built-in wardrobes, and a further single bedroom. The bathroom includes a corner bath and a double shower. The home has an EPC rating of D and falls within Council Tax Band C. Externally, the property benefits from a garden, parking, and a single garage.
The location offers access to local schools, shops, and services in Newcastle-under-Lyme town centre. Nearby parks provide green space for recreation. Keele University is within easy reach, making the area popular with both students and staff. Public transport links connect Newcastle to Stoke-on-Trent and surrounding towns, with bus services offering routes towards Keele and the wider area. Road connections via the A34 and A500 provide routes to the M6 and beyond.
Lounge
20'11" x 10'8" (6.38m x 3.24m)
Graden / Family Room
10'10" x 9'9" (3.30m x 2.97m)
Dining Room
12'1" x 7'10" (3.69m x 2.39m)
Kitchen
11'1" x 7'10" (3.37m x 2.40m)
Bedroom 1
13'9" x 8'11" (4.20m x 2.72m)
Bedroom 2
10'8" x 10'11" (3.26m x 3.32m)
Bedroom 3
8'0" x 8'6" (2.45m x 2.59m)
Bathroom
8'11" x 8'3" (2.72m x 2.52m)
Read full description
The ground floor includes three reception rooms. The main reception features a fireplace and wood floors, creating a defined living space. A separate dining room benefits from large windows and wood flooring, while a garden room provides direct access to the garden and a pleasant garden view. There is a kitchen with good natural light and a breakfast area, along with a ground floor WC.
Upstairs, there are two double bedrooms, both with built-in wardrobes, and a further single bedroom. The bathroom includes a corner bath and a double shower. The home has an EPC rating of D and falls within Council Tax Band C. Externally, the property benefits from a garden, parking, and a single garage.
The location offers access to local schools, shops, and services in Newcastle-under-Lyme town centre. Nearby parks provide green space for recreation. Keele University is within easy reach, making the area popular with both students and staff. Public transport links connect Newcastle to Stoke-on-Trent and surrounding towns, with bus services offering routes towards Keele and the wider area. Road connections via the A34 and A500 provide routes to the M6 and beyond.
Lounge
20'11" x 10'8" (6.38m x 3.24m)
Graden / Family Room
10'10" x 9'9" (3.30m x 2.97m)
Dining Room
12'1" x 7'10" (3.69m x 2.39m)
Kitchen
11'1" x 7'10" (3.37m x 2.40m)
Bedroom 1
13'9" x 8'11" (4.20m x 2.72m)
Bedroom 2
10'8" x 10'11" (3.26m x 3.32m)
Bedroom 3
8'0" x 8'6" (2.45m x 2.59m)
Bathroom
8'11" x 8'3" (2.72m x 2.52m)
Read full description
What's it like to live here?
Nearby businesses open now
More properties nearby
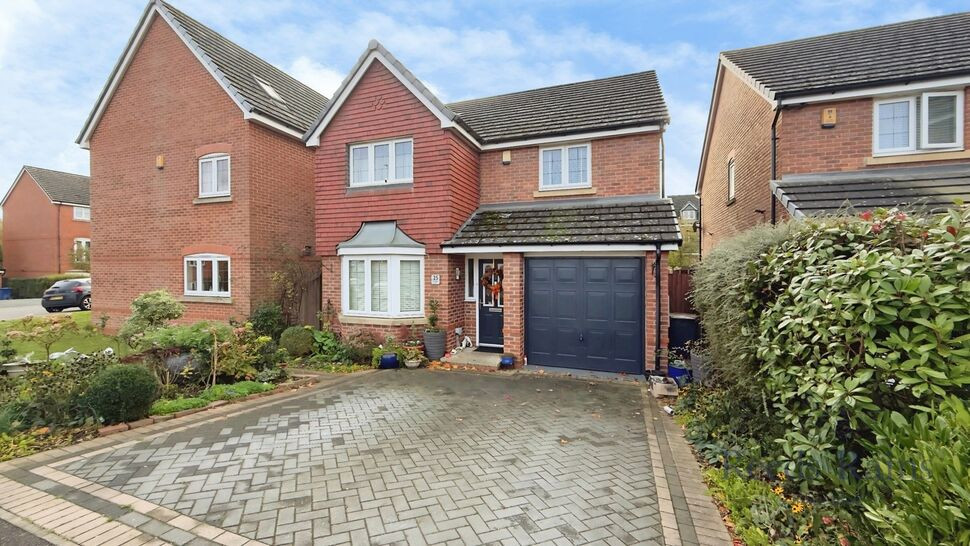
£340,000 Offers in excess of
Galingale View, Newcastle, Staffordshire, ST5
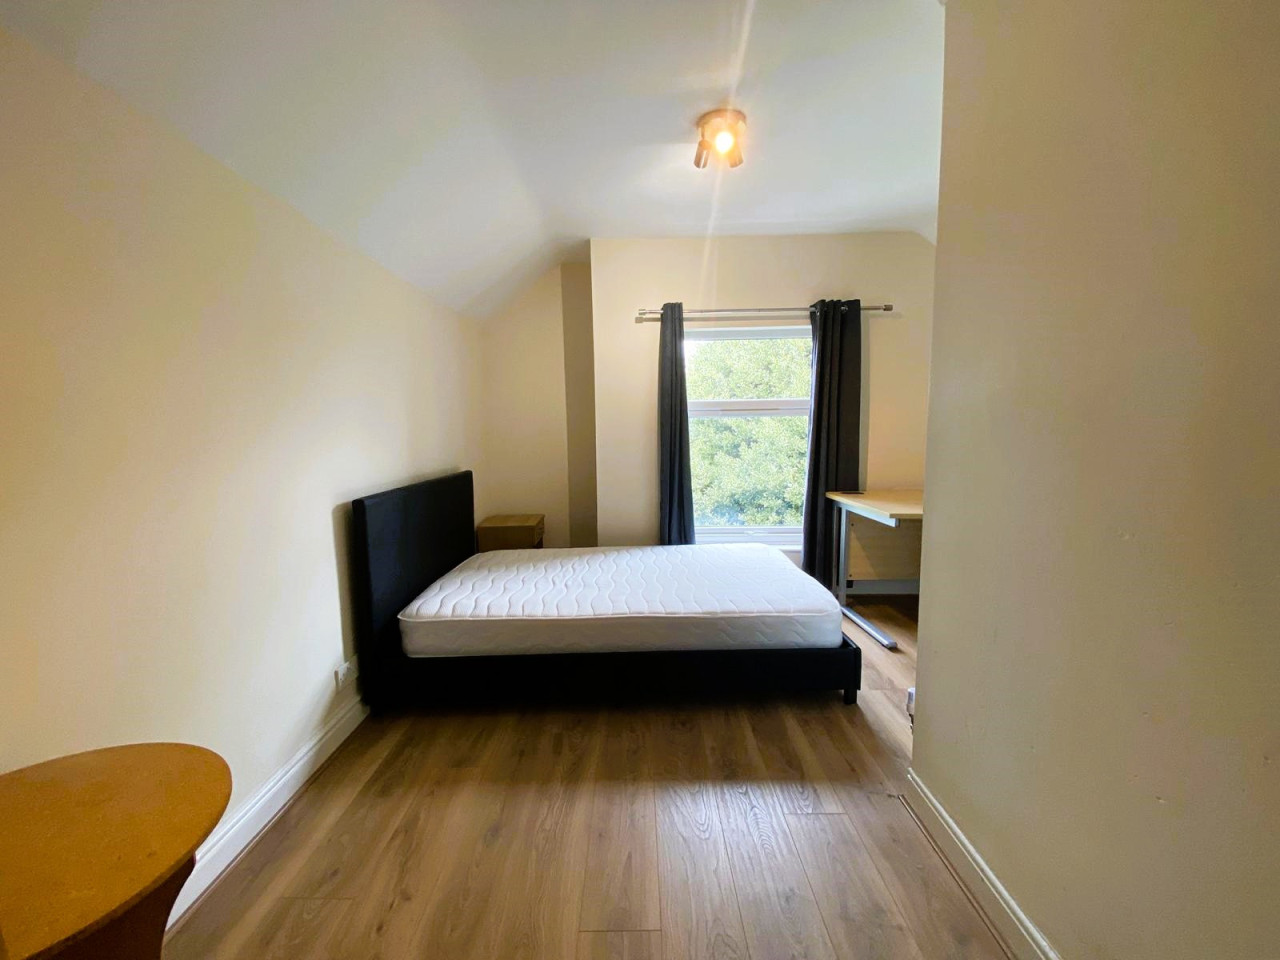
£477 PCM Available Now
Seabridge Road, Seabridge, Newcastle-under-Lyme, ST5, Room 6
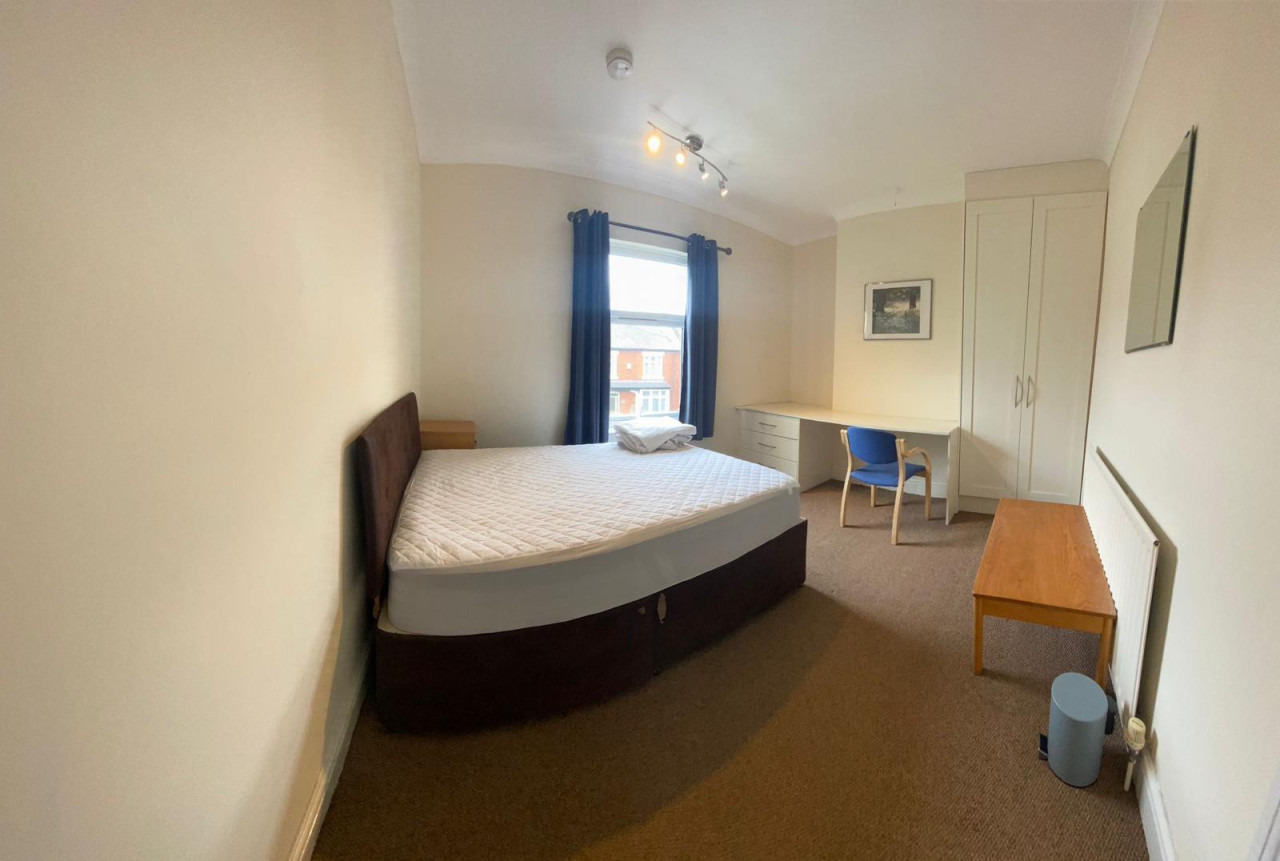
£477 PCM Available Now
Seabridge Road, Seabridge, Newcastle-under-Lyme, ST5, Room 3
£1,690 PCM Available Now

Comments (0)
Log in to like, comment or share to your feed.
Start the conversation about this listing.