 Available
Photo 1 of 20
£330,000 Asking price
Garstang By Pass Road, Garstang, Lancashire, PR3
Garstang By Pass Road, Lancashire, Garstang, PR3
- 🏠 House
- 📋 For sale
- 🛏 3 beds
- 🛁 2 baths
- 👁 8 views
About this property
An excellent opportunity to acquire this beautiful home along with a residential building plot situated directly behind. Located on the quiet cul-de-sac of Marshaw Place, the plot occupies part of an established residential setting surrounded by attractive homes.
The plot benefits from Permission in Principle for the construction of a single detached bungalow. The proposed development is intended to comprise an attractive two-bedroom bungalow extending to approximately 80m² (860 sq ft), together with two off-road parking spaces accessed directly from Marshaw Place.
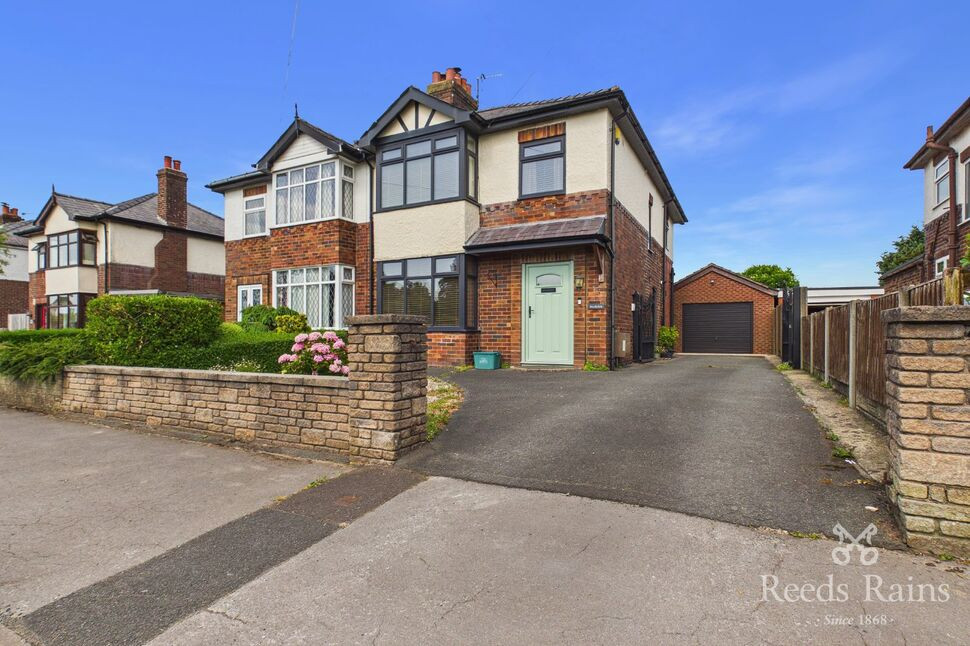
Beautifully presented, this exceptional three-bedroom semi-detached home combines timeless character with refined contemporary styling to create a home of genuine warmth and distinction. Every space has been thoughtfully designed, delivering an effortless blend of comfort, practicality and elegance.
The heart of the home is the beautifully proportioned living room open to the dining space, where a solid fuel burning stove creates an inviting focal point, perfect for cosy evenings and relaxed family living. Flooded with natural light, this elegant space offers the ideal setting to unwind or entertain throughout the seasons.
To the rear, the stylish fitted kitchen has been designed with both everyday life and social occasions in mind, offering generous workspace, excellent storage and seamless access to the adjoining utility room and ground floor cloakroom.
Upstairs, three well-appointed bedrooms provide flexible accommodation for families, professionals or those working from home, all complemented by a beautifully finished contemporary family bathroom.
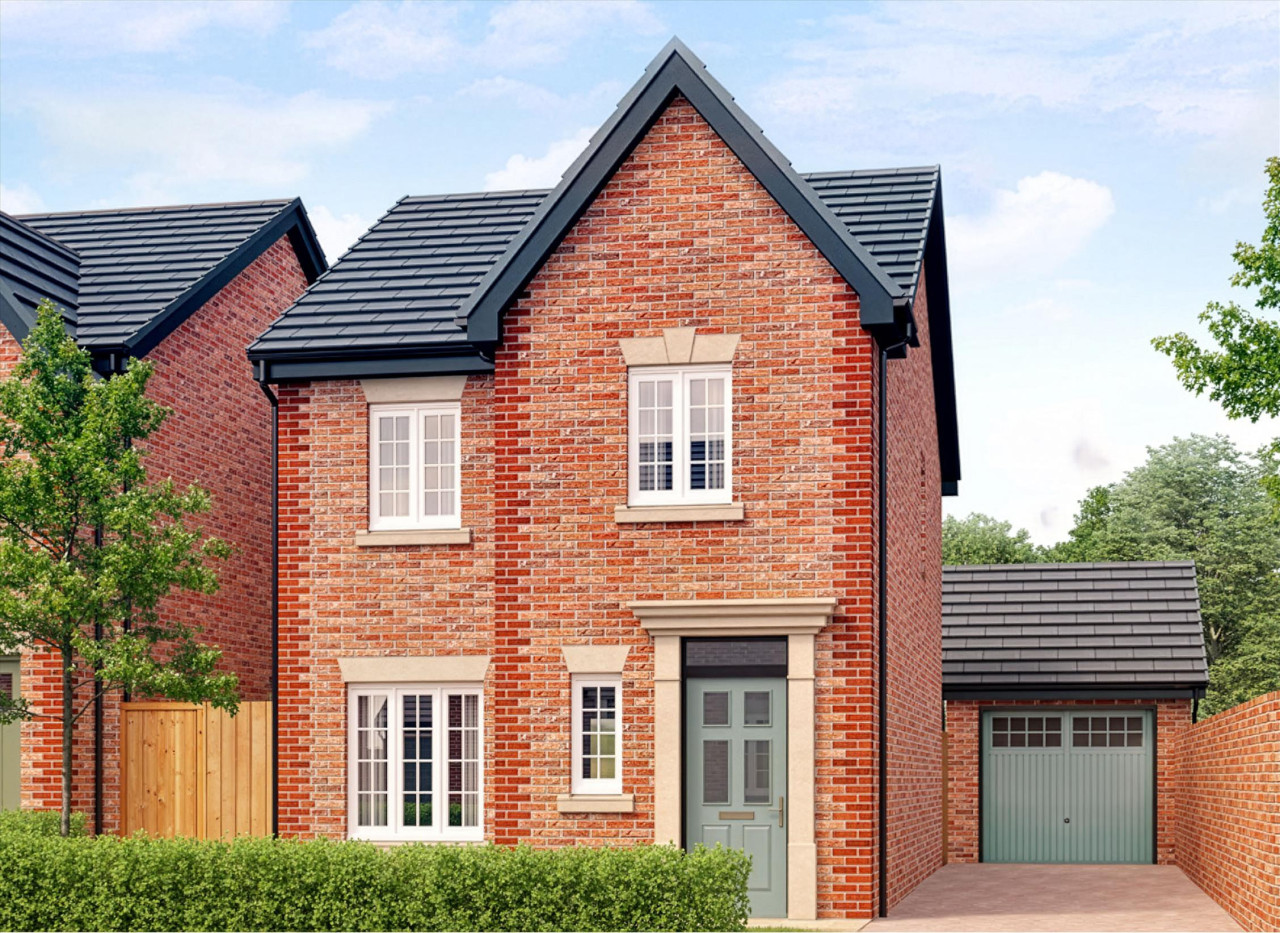
Outside, the property is equally impressive. An attractive front garden enhances the property's kerb appeal, while a private driveway leads to a detached garage, offering excellent parking and storage. Beyond, a versatile outbuilding and separate wood store provide endless possibilities, whether as a workshop, hobby room or additional storage.
Perfectly positioned within easy reach of Garstang's vibrant market town centre, highly regarded schools, picturesque countryside walks and excellent commuter links, this outstanding home offers an enviable lifestyle in one of the area's most convenient locations.
EPC GRADE - D
Living Room – 6.85m x 4.67m (22'5" x 15'3")
A beautifully proportioned reception room forming the heart of the home. Bathed in natural light from dual aspects, this elegant space is centred around an attractive solid fuel burning stove, creating a warm and inviting atmosphere throughout the year. Generous in size, there is ample room for both comfortable seating and a dining area if desired, making it ideal for everyday family living as well as entertaining.
Kitchen – 3.07m x 4.92m (10'0" x 16'1")
A stylish fitted kitchen featuring an excellent range of wall and base units with complementary work surfaces and integrated cooking appliances. Offering generous preparation space and room for casual dining, the kitchen enjoys views over the rear of the property and flows seamlessly into the adjoining utility room.
Utility Room – 2.18m x 2.05m (7'2" x 6'8")
A practical extension of the kitchen providing additional storage, worktop space and plumbing for laundry appliances. With access to the outside, this is an ideal everyday entrance for busy family life.
Ground Floor WC – 1.56m x 0.75m (5'1" x 2'5")
Fitted with a low-level WC and wash hand basin, conveniently positioned off the utility room.
First Floor
Landing
A bright central landing providing access to all first-floor rooms and the loft space.
Bedroom One – 3.35m x 3.55m (11'0" x 11'7")
A generous double bedroom enjoying a pleasant outlook and offering ample space for freestanding bedroom furniture, creating a comfortable principal retreat.
Bedroom Two – 3.95m x 2.58m (12'11" x 8'5")
A spacious second double bedroom with plenty of room for wardrobes and additional furnishings, making it ideal as a guest room or children's bedroom.
Bedroom Three – 2.14m x 1.98m (7'0" x 6'6")
A versatile third bedroom, ideal as a nursery, child's bedroom, dressing room or home office, depending on individual requirements.
Family Bathroom – 3.10m x 1.98m (10'2" x 6'6")
Beautifully appointed with a contemporary suite comprising a panelled bath with shower over, wash hand basin and low-level WC. Finished with modern fittings and stylish tiling to create a fresh and relaxing space.
Outside
To the front, the property is approached via an attractive garden with a private driveway providing ample off-road parking and leading to the detached garage.
Detached Garage – 7.18m x 4.02m (23'6" x 13'2")
A substantial garage offering excellent secure parking, storage or workshop potential, with power and lighting (subject to verification).
Outbuilding – 2.03m x 2.99m (6'8" x 9'9")
A versatile additional space, ideal for use as a workshop, hobby room, garden studio or further storage.
Wood Store
A practical adjoining wood store, perfectly complementing the solid fuel burning stove and providing convenient log storage throughout the winter months.
Tenure
Freehold
EPC GRADE
D
Agents Note
To be able to purchase a property in the United Kingdom all agents have a legal requirement to conduct Identity checks on all customers involved in the transaction to fulfil their obligations under Anti Money Laundering regulations. We outsource this check to a third party and a charge will apply. Ask the branch for further details.
Read full description
The plot benefits from Permission in Principle for the construction of a single detached bungalow. The proposed development is intended to comprise an attractive two-bedroom bungalow extending to approximately 80m² (860 sq ft), together with two off-road parking spaces accessed directly from Marshaw Place.
Beautifully presented, this exceptional three-bedroom semi-detached home combines timeless character with refined contemporary styling to create a home of genuine warmth and distinction. Every space has been thoughtfully designed, delivering an effortless blend of comfort, practicality and elegance.
The heart of the home is the beautifully proportioned living room open to the dining space, where a solid fuel burning stove creates an inviting focal point, perfect for cosy evenings and relaxed family living. Flooded with natural light, this elegant space offers the ideal setting to unwind or entertain throughout the seasons.
To the rear, the stylish fitted kitchen has been designed with both everyday life and social occasions in mind, offering generous workspace, excellent storage and seamless access to the adjoining utility room and ground floor cloakroom.
Upstairs, three well-appointed bedrooms provide flexible accommodation for families, professionals or those working from home, all complemented by a beautifully finished contemporary family bathroom.
Outside, the property is equally impressive. An attractive front garden enhances the property's kerb appeal, while a private driveway leads to a detached garage, offering excellent parking and storage. Beyond, a versatile outbuilding and separate wood store provide endless possibilities, whether as a workshop, hobby room or additional storage.
Perfectly positioned within easy reach of Garstang's vibrant market town centre, highly regarded schools, picturesque countryside walks and excellent commuter links, this outstanding home offers an enviable lifestyle in one of the area's most convenient locations.
EPC GRADE - D
Living Room – 6.85m x 4.67m (22'5" x 15'3")
A beautifully proportioned reception room forming the heart of the home. Bathed in natural light from dual aspects, this elegant space is centred around an attractive solid fuel burning stove, creating a warm and inviting atmosphere throughout the year. Generous in size, there is ample room for both comfortable seating and a dining area if desired, making it ideal for everyday family living as well as entertaining.
Kitchen – 3.07m x 4.92m (10'0" x 16'1")
A stylish fitted kitchen featuring an excellent range of wall and base units with complementary work surfaces and integrated cooking appliances. Offering generous preparation space and room for casual dining, the kitchen enjoys views over the rear of the property and flows seamlessly into the adjoining utility room.
Utility Room – 2.18m x 2.05m (7'2" x 6'8")
A practical extension of the kitchen providing additional storage, worktop space and plumbing for laundry appliances. With access to the outside, this is an ideal everyday entrance for busy family life.
Ground Floor WC – 1.56m x 0.75m (5'1" x 2'5")
Fitted with a low-level WC and wash hand basin, conveniently positioned off the utility room.
First Floor
Landing
A bright central landing providing access to all first-floor rooms and the loft space.
Bedroom One – 3.35m x 3.55m (11'0" x 11'7")
A generous double bedroom enjoying a pleasant outlook and offering ample space for freestanding bedroom furniture, creating a comfortable principal retreat.
Bedroom Two – 3.95m x 2.58m (12'11" x 8'5")
A spacious second double bedroom with plenty of room for wardrobes and additional furnishings, making it ideal as a guest room or children's bedroom.
Bedroom Three – 2.14m x 1.98m (7'0" x 6'6")
A versatile third bedroom, ideal as a nursery, child's bedroom, dressing room or home office, depending on individual requirements.
Family Bathroom – 3.10m x 1.98m (10'2" x 6'6")
Beautifully appointed with a contemporary suite comprising a panelled bath with shower over, wash hand basin and low-level WC. Finished with modern fittings and stylish tiling to create a fresh and relaxing space.
Outside
To the front, the property is approached via an attractive garden with a private driveway providing ample off-road parking and leading to the detached garage.
Detached Garage – 7.18m x 4.02m (23'6" x 13'2")
A substantial garage offering excellent secure parking, storage or workshop potential, with power and lighting (subject to verification).
Outbuilding – 2.03m x 2.99m (6'8" x 9'9")
A versatile additional space, ideal for use as a workshop, hobby room, garden studio or further storage.
Wood Store
A practical adjoining wood store, perfectly complementing the solid fuel burning stove and providing convenient log storage throughout the winter months.
Tenure
Freehold
EPC GRADE
D
Agents Note
To be able to purchase a property in the United Kingdom all agents have a legal requirement to conduct Identity checks on all customers involved in the transaction to fulfil their obligations under Anti Money Laundering regulations. We outsource this check to a third party and a charge will apply. Ask the branch for further details.
Read full description
What's it like to live here?
Nearby businesses open now
More properties nearby
£1,450 pcm
Moss Lane, Garstang, Lancashire, PR3
£290,000
Stanley Gardens, Garstang, Preston
£310,000
Comments (0)
Log in to like, comment or share to your feed.
Start the conversation about this listing.