 Available
Photo 1 of 14
£130,000 Asking price
Gartons Lane, Clock Face, Merseyside, WA9
Gartons Lane, Merseyside, Clock Face, WA9
- 🏠 House
- 📋 For sale
- 🛏 2 beds
- 🛁 1 bath
- 👁 6 views
About this property
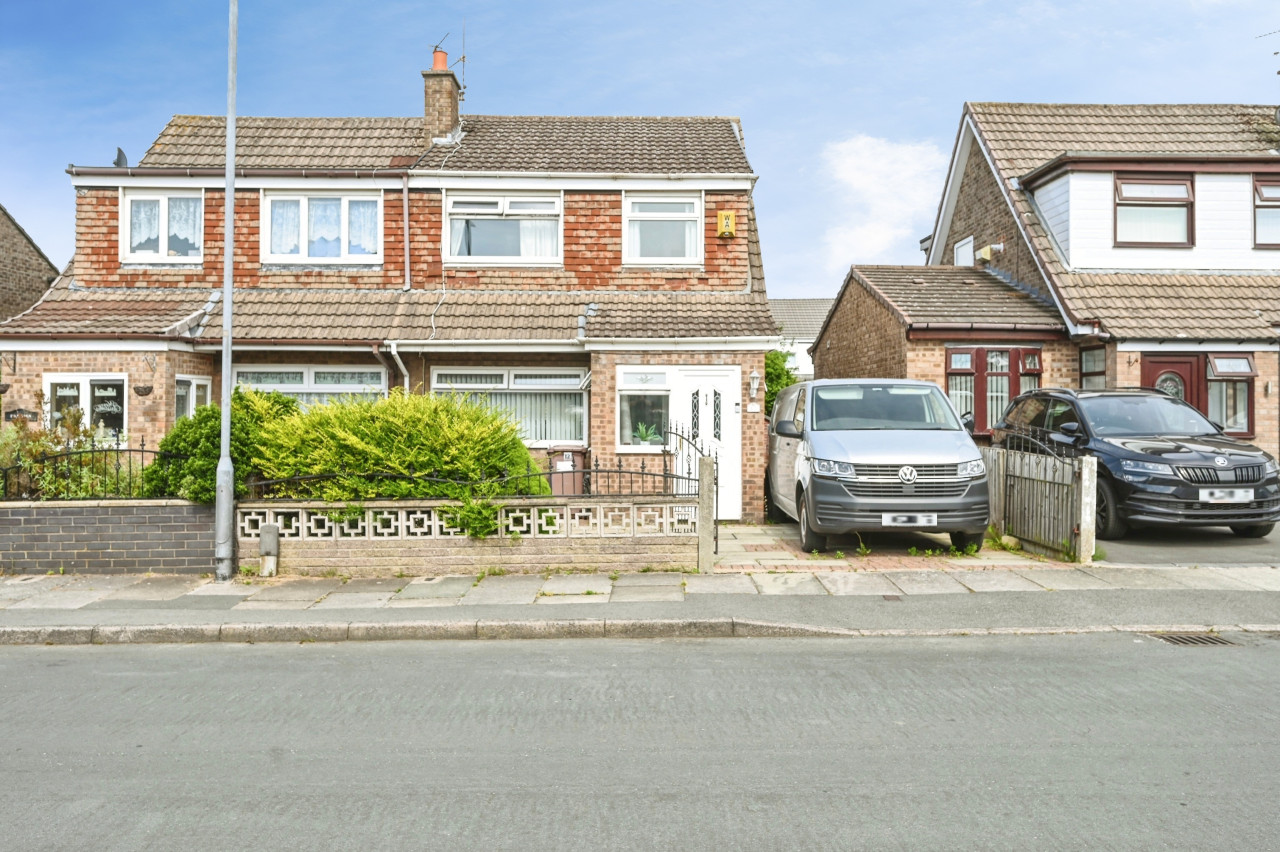
This garden fronted mid terraced house offers well proportioned accommodation throughout and would make an ideal home for first-time buyers, couples or a small family.
Not being directly overlooked to the front or rear, the accommodation is arranged over two floors briefly as follows:-Entrance vestibule, spacious reception room, fitted kitchen/dining area and to the first floor off the landing are two good sized bedrooms (one with fitted wardrobes) and a refitted bathroom. Externally is a small garden front and rear courtyard.
Ideally positioned within a sought-after area, the property is conveniently located for local shops, schools, amenities and transport links, while also providing easy access to the North West and beyond. EARLY VIEWINGS ADVISED.
Entrance Vestibule
2'11" x 4'5" (0.89m x 1.35m)
Double glazed obscure front door, double glazed obscure window to side.
Lounge
14'8" x 22'7" (4.46m x 6.89m)
Double glazed window to front, radiator, stairs to first floor, spot lights, understairs storage cupboard, square opening to:-
Kitchen / Dining Area
13'6" x 13'4" (4.12m x 4.06m)
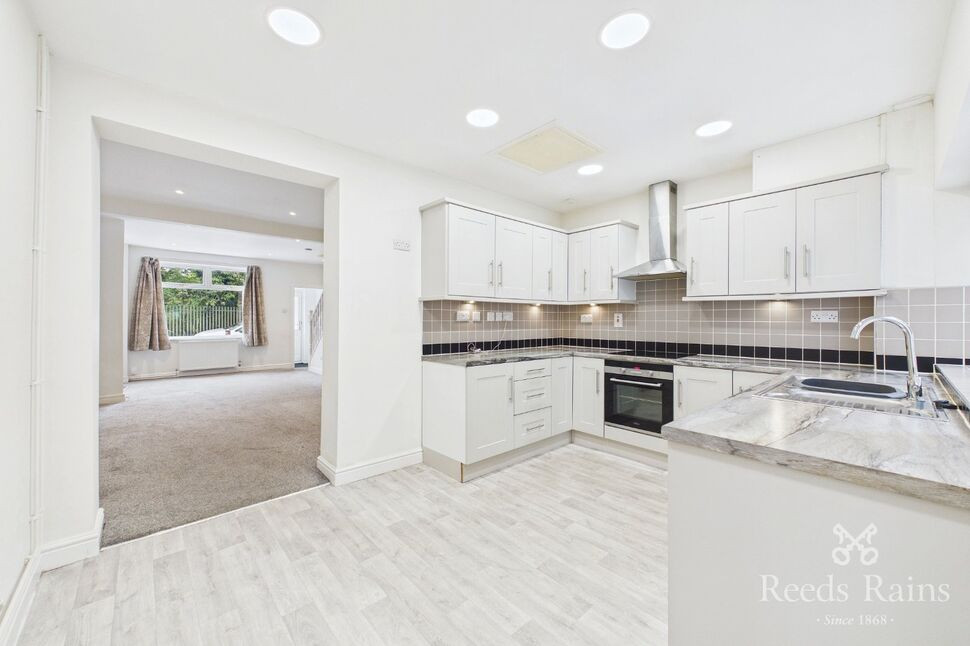
Two double glazed windows to rear, radiator, UPVC door to side, part tiled walls and fitted with one and a half bowl sink unit with wall and base units, plumbing for washing machine, inset electric hob/oven with extractor hood over.
First Floor
Landing with loft access point.
Bedroom 1
10'0" x 10'3" (3.06m x 3.13m)
Double glazed window to front, radiator, double and treble fitted wardrobes.
Bedroom 2
7'9" x 12'1" (2.37m x 3.68m)
Double glazed Window to rear, radiator.
Bathroom
6'2" x 6'7" (1.89m x 2.00m)
Double glazed obscure window to rear, fully tiled walls and refitted with panel bath with shower over and screen, pedestal wash hand basin, WC, heated towel rail, spot lights.
Outside
To the rear is a paved, walled and fenced courtyard and to the front is a paved garden with boundary wall.
Tenure
Leasehold. Term 999 years from 20 July 1936 Ground Rent TBC
Agents Note
To be able to purchase a property in the United Kingdom all agents have a legal requirement to conduct identity checks on all customers involved in the transaction to fulfil their obligations under Anti Money Laundering regulations. We outsource this check to a third party and a charge will apply. If your offer is successful, the charge for completing this check is a non-refundable £40 plus VAT, totalling £48 per buyer.
Read full description
Not being directly overlooked to the front or rear, the accommodation is arranged over two floors briefly as follows:-Entrance vestibule, spacious reception room, fitted kitchen/dining area and to the first floor off the landing are two good sized bedrooms (one with fitted wardrobes) and a refitted bathroom. Externally is a small garden front and rear courtyard.
Ideally positioned within a sought-after area, the property is conveniently located for local shops, schools, amenities and transport links, while also providing easy access to the North West and beyond. EARLY VIEWINGS ADVISED.
Entrance Vestibule
2'11" x 4'5" (0.89m x 1.35m)
Double glazed obscure front door, double glazed obscure window to side.
Lounge
14'8" x 22'7" (4.46m x 6.89m)
Double glazed window to front, radiator, stairs to first floor, spot lights, understairs storage cupboard, square opening to:-
Kitchen / Dining Area
13'6" x 13'4" (4.12m x 4.06m)
Two double glazed windows to rear, radiator, UPVC door to side, part tiled walls and fitted with one and a half bowl sink unit with wall and base units, plumbing for washing machine, inset electric hob/oven with extractor hood over.
First Floor
Landing with loft access point.
Bedroom 1
10'0" x 10'3" (3.06m x 3.13m)
Double glazed window to front, radiator, double and treble fitted wardrobes.
Bedroom 2
7'9" x 12'1" (2.37m x 3.68m)
Double glazed Window to rear, radiator.
Bathroom
6'2" x 6'7" (1.89m x 2.00m)
Double glazed obscure window to rear, fully tiled walls and refitted with panel bath with shower over and screen, pedestal wash hand basin, WC, heated towel rail, spot lights.
Outside
To the rear is a paved, walled and fenced courtyard and to the front is a paved garden with boundary wall.
Tenure
Leasehold. Term 999 years from 20 July 1936 Ground Rent TBC
Agents Note
To be able to purchase a property in the United Kingdom all agents have a legal requirement to conduct identity checks on all customers involved in the transaction to fulfil their obligations under Anti Money Laundering regulations. We outsource this check to a third party and a charge will apply. If your offer is successful, the charge for completing this check is a non-refundable £40 plus VAT, totalling £48 per buyer.
Read full description
Comments (0)
Log in to like, comment or share to your feed.
Start the conversation about this listing.