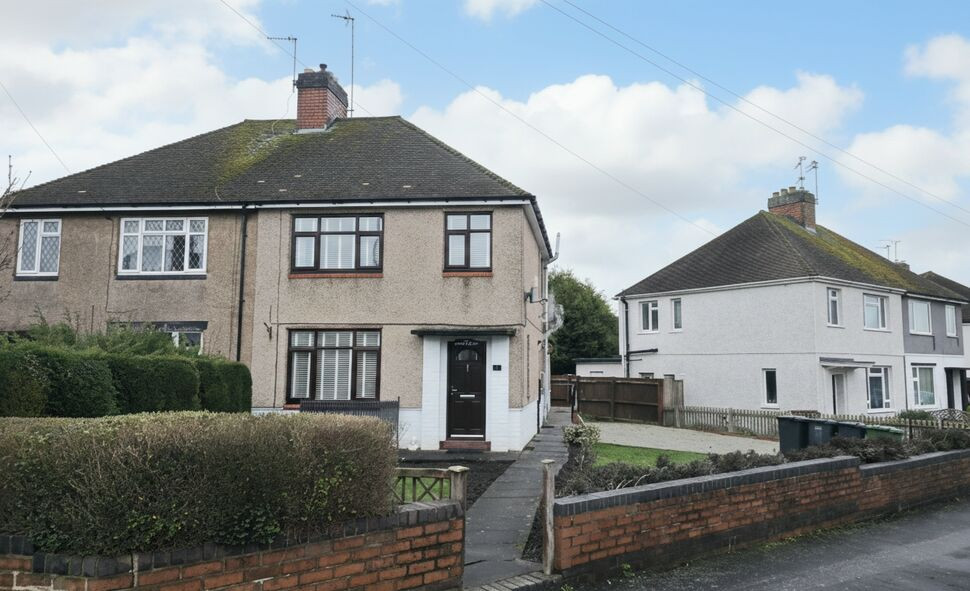
 Available
Photo 1 of 18
£230,000 Asking price
George Eliot Avenue, Bedworth, Warwickshire, CV12
George Eliot Avenue, Warwickshire, Bedworth, CV12
- 🏠 House
- 📋 For sale
- 🛏 4 beds
- 🛁 1 bath
- 👁 8 views
About this property
Occupying a generous plot in a well-established residential location, this spacious and versatile four-bedroom semi-detached home offers flexible accommodation ideal for growing families, multi-generational living, or those seeking additional ground floor space.
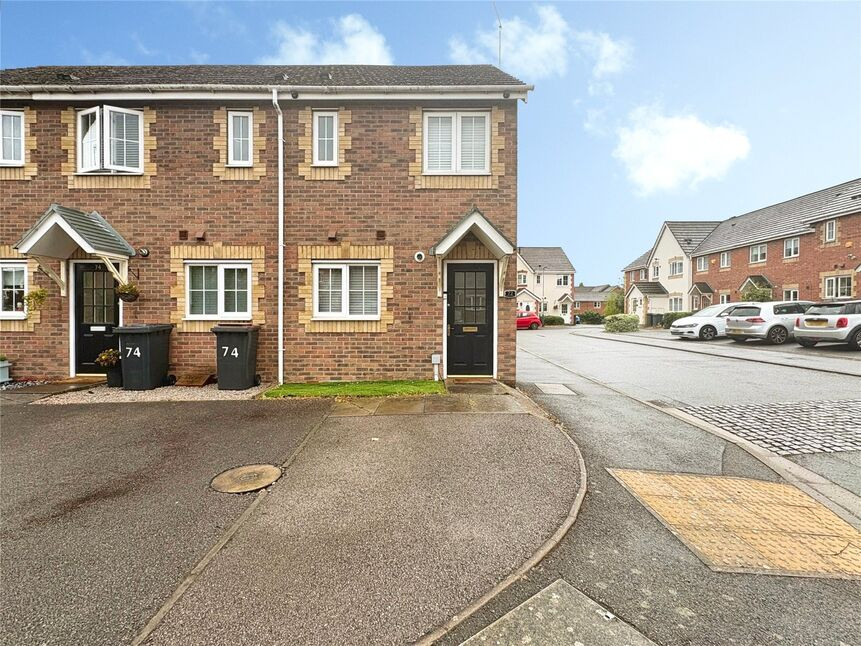
Externally, the property benefits from an attractive frontage with a substantial driveway providing parking for several vehicles. The sizeable plot offers excellent outdoor space and presents exciting scope for further extension (subject to the necessary planning permissions), making this a home with both immediate comfort and long-term potential.
Internally, the accommodation is thoughtfully arranged to provide flexibility and practicality.
The welcoming living room is stylishly presented, featuring a charming fireplace and contemporary décor, creating a warm and inviting setting for relaxation. To the rear, the well-appointed kitchen/dining area offers ample fitted cabinetry, generous worktop space, and room for family dining—perfect for everyday living and entertaining alike.
A key feature of this home is the ground floor fourth bedroom, complemented by a modern wet room. This versatile space could easily function as a family room, guest suite, home office, or annex-style accommodation, offering excellent adaptability to suit individual needs.
Upstairs, the property offers three well-proportioned bedrooms and a contemporary shower room, providing comfortable accommodation for the whole family. Awaiting EPC, Council Tax Band: A
Lounge
14'5" x 11'11" (4.40m x 3.63m)
Dining Kitchen
2.73m x 2.60m max
Utility Area
6'4" x 5'5" (1.93m x 1.64m)
Family Room / Bedroom
8'4" x 4'9" (2.53m x 1.46m)
Wet Room
8'4" x 4'9" (2.53m x 1.46m)
Bedroom 1
4.34m max x 3.31m max
Bedroom 2
3.72m max x 3.44m max
Bedroom 3
2.88m x 2.14m max
Shower Room
6'0" x 5'7" (1.83m x 1.69m)
Read full description
Externally, the property benefits from an attractive frontage with a substantial driveway providing parking for several vehicles. The sizeable plot offers excellent outdoor space and presents exciting scope for further extension (subject to the necessary planning permissions), making this a home with both immediate comfort and long-term potential.
Internally, the accommodation is thoughtfully arranged to provide flexibility and practicality.
The welcoming living room is stylishly presented, featuring a charming fireplace and contemporary décor, creating a warm and inviting setting for relaxation. To the rear, the well-appointed kitchen/dining area offers ample fitted cabinetry, generous worktop space, and room for family dining—perfect for everyday living and entertaining alike.
A key feature of this home is the ground floor fourth bedroom, complemented by a modern wet room. This versatile space could easily function as a family room, guest suite, home office, or annex-style accommodation, offering excellent adaptability to suit individual needs.
Upstairs, the property offers three well-proportioned bedrooms and a contemporary shower room, providing comfortable accommodation for the whole family. Awaiting EPC, Council Tax Band: A
Lounge
14'5" x 11'11" (4.40m x 3.63m)
Dining Kitchen
2.73m x 2.60m max
Utility Area
6'4" x 5'5" (1.93m x 1.64m)
Family Room / Bedroom
8'4" x 4'9" (2.53m x 1.46m)
Wet Room
8'4" x 4'9" (2.53m x 1.46m)
Bedroom 1
4.34m max x 3.31m max
Bedroom 2
3.72m max x 3.44m max
Bedroom 3
2.88m x 2.14m max
Shower Room
6'0" x 5'7" (1.83m x 1.69m)
Read full description
What's it like to live here?
Nearby businesses open now
More properties nearby
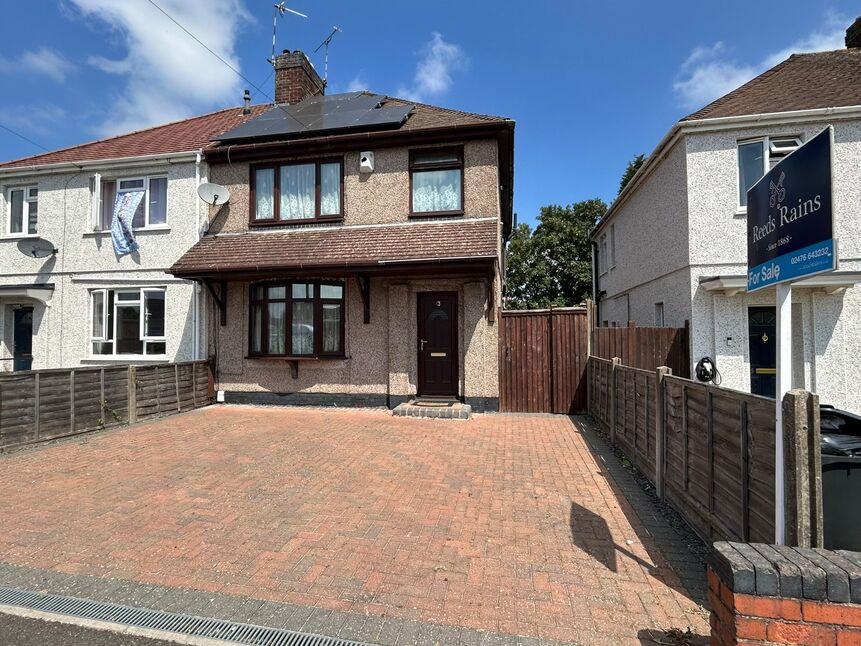
£165,000 Asking price
George Eliot Avenue, Bedworth, Warwickshire, CV12
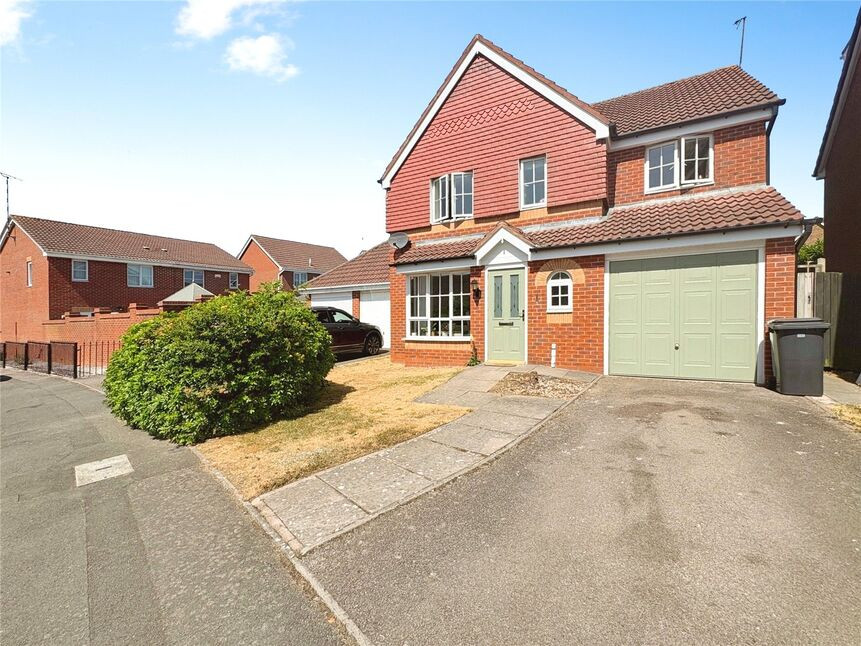
£350,000 Asking price
Corn Meadows, Bedworth, Warwickshire, CV12
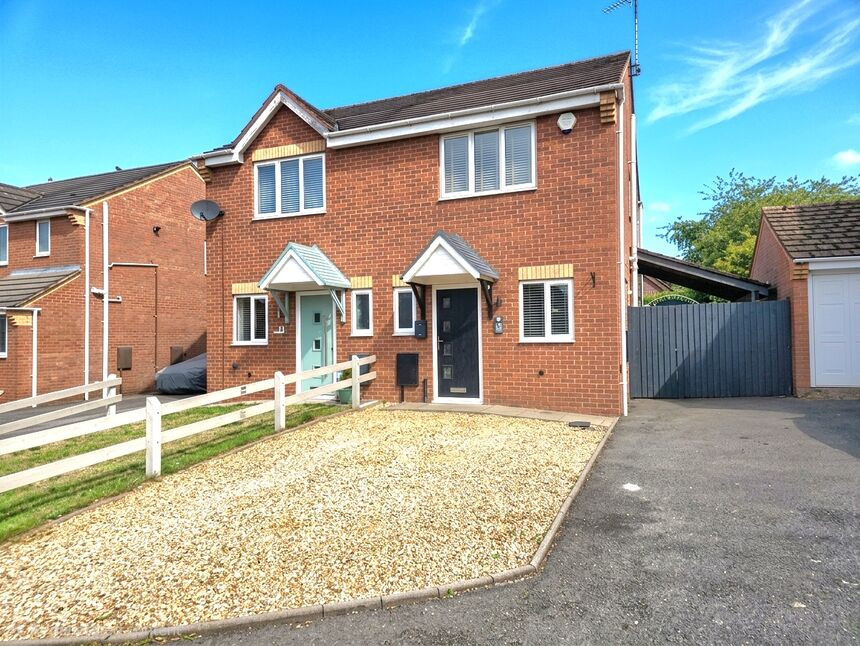
£195,000 Asking price
Pebblebrook Way, Bedworth, Warwickshire, CV12
£165,000 Offers over
Comments (0)
Log in to like, comment or share to your feed.
Start the conversation about this listing.