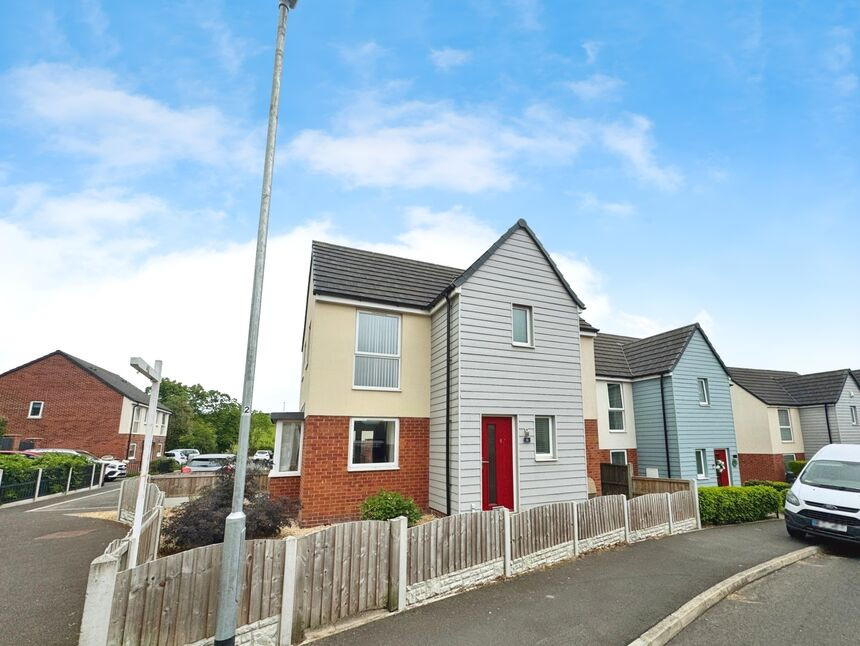
 Available
Photo 1 of 12
£1,100 pcm
George Treglown Grove, Stoke-on-Trent, Staffordshire, ST2
George Treglown Grove, Staffordshire, Stoke-on-Trent, ST2
- 🏠 House
- 📋 To let
- 🛏 3 beds
- 🛁 1 bath
- 👁 12 views
About this property
This delightful detached house, currently listed to let, is in great condition and offers a wealth of attractive features. An ideal home for families, the property boasts three bedrooms; a master bedroom with built-in wardrobes and en-suite, a spacious double bedroom, and a cosy single room.
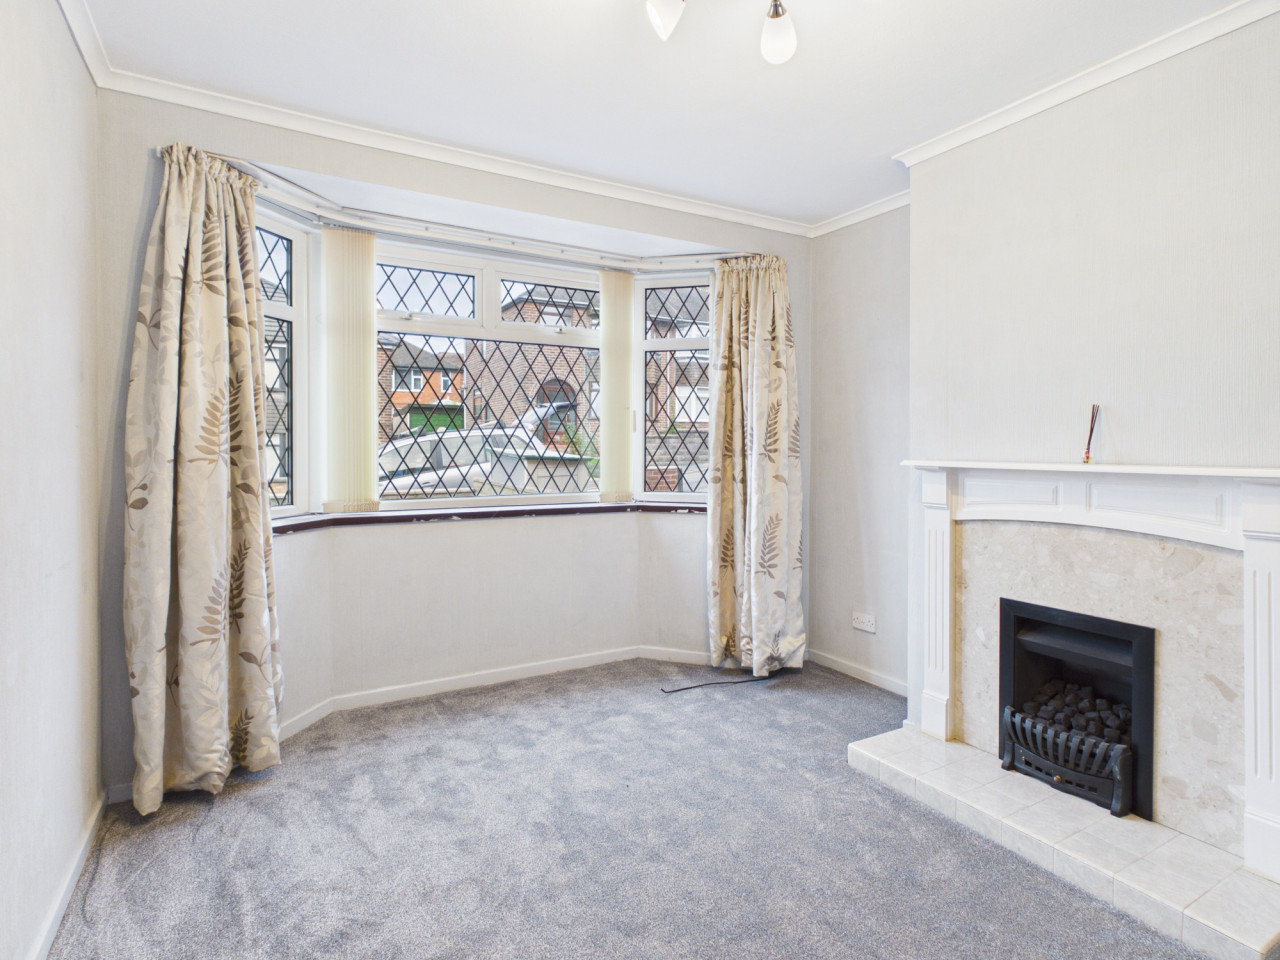
The property is fitted with a generous kitchen, providing ample dining space. It comes complete with a large reception room, which benefits from built-in storage and direct access to the garden, a perfect spot to enjoy the sunshine.
Noteworthy features include off-street parking and a beautifully kept garden, further enhancing the appeal of this residence. With a commendable EPC rating of 'B' and within council tax band 'C', the property offers a balance between comfort and cost-efficiency.
Location-wise, the property is nestled in a sought-after location, with excellent public transport links and local amenities within easy reach. Families will appreciate the proximity to nearby schools and the abundance of green spaces and parks in the surrounding area. This property certainly presents an opportunity to enjoy a comfortable and convenient lifestyle.
Hallway
8'4" x 5'1" (2.53m x 1.56m)
WC
3'6" x 4'10" (1.06m x 1.47m)
Living Room
14'8" x 11'6" (4.48m x 3.51m)
Kitchen / Diner
14'8" x 10'4" (4.47m x 3.16m)
Landing
3'10" x 8'11" (1.16m x 2.73m)
Bathroom
5'2" x 7'4" (1.58m x 2.24m)
Bedroom 1
9'3" x 10'6" (2.83m x 3.20m)
En-Suite
4'1" x 8'5" (1.24m x 2.57m)
Bedroom 2
8'2" x 11'7" (2.48m x 3.53m)
Bedroom 3
6'3" x 8'4" (1.90m x 2.54m)
Read full description
The property is fitted with a generous kitchen, providing ample dining space. It comes complete with a large reception room, which benefits from built-in storage and direct access to the garden, a perfect spot to enjoy the sunshine.
Noteworthy features include off-street parking and a beautifully kept garden, further enhancing the appeal of this residence. With a commendable EPC rating of 'B' and within council tax band 'C', the property offers a balance between comfort and cost-efficiency.
Location-wise, the property is nestled in a sought-after location, with excellent public transport links and local amenities within easy reach. Families will appreciate the proximity to nearby schools and the abundance of green spaces and parks in the surrounding area. This property certainly presents an opportunity to enjoy a comfortable and convenient lifestyle.
Hallway
8'4" x 5'1" (2.53m x 1.56m)
WC
3'6" x 4'10" (1.06m x 1.47m)
Living Room
14'8" x 11'6" (4.48m x 3.51m)
Kitchen / Diner
14'8" x 10'4" (4.47m x 3.16m)
Landing
3'10" x 8'11" (1.16m x 2.73m)
Bathroom
5'2" x 7'4" (1.58m x 2.24m)
Bedroom 1
9'3" x 10'6" (2.83m x 3.20m)
En-Suite
4'1" x 8'5" (1.24m x 2.57m)
Bedroom 2
8'2" x 11'7" (2.48m x 3.53m)
Bedroom 3
6'3" x 8'4" (1.90m x 2.54m)
Read full description
What's it like to live here?
Nearby businesses open now
More properties nearby
£175,000 Asking price

Comments (0)
Log in to like, comment or share to your feed.
Start the conversation about this listing.