 Available
Photo 1 of 13
£300,000 Asking price
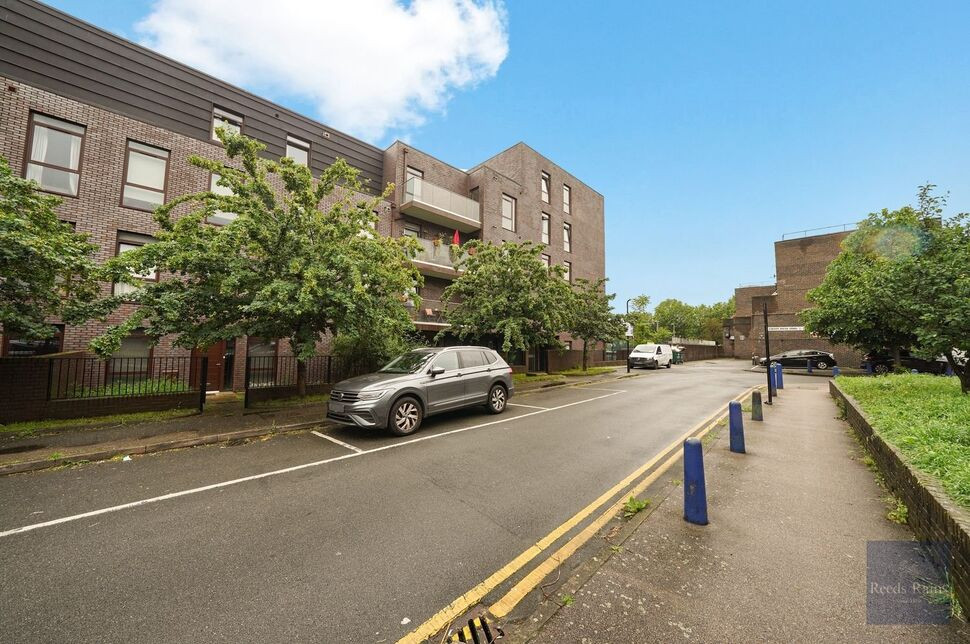
Gibson Road, London, SE11
Gibson Road, London, SE11
- 🏠 Flat
- 📋 For sale
- 🛏 1 bed
- 🛁 1 bath
- 👁 9 views
About this property
CASH BUYERS ONLY
A spacious one bedroom 623 sq. ft. third floor apartment set within the "Lilian Baylis Old School" development sold with no onward chain. Quietly located moments from Kennington, the River Thames & Westminster. There are excellent transport links nearby with both Kennington Tube and Vauxhall Mainline station just a short stroll away.
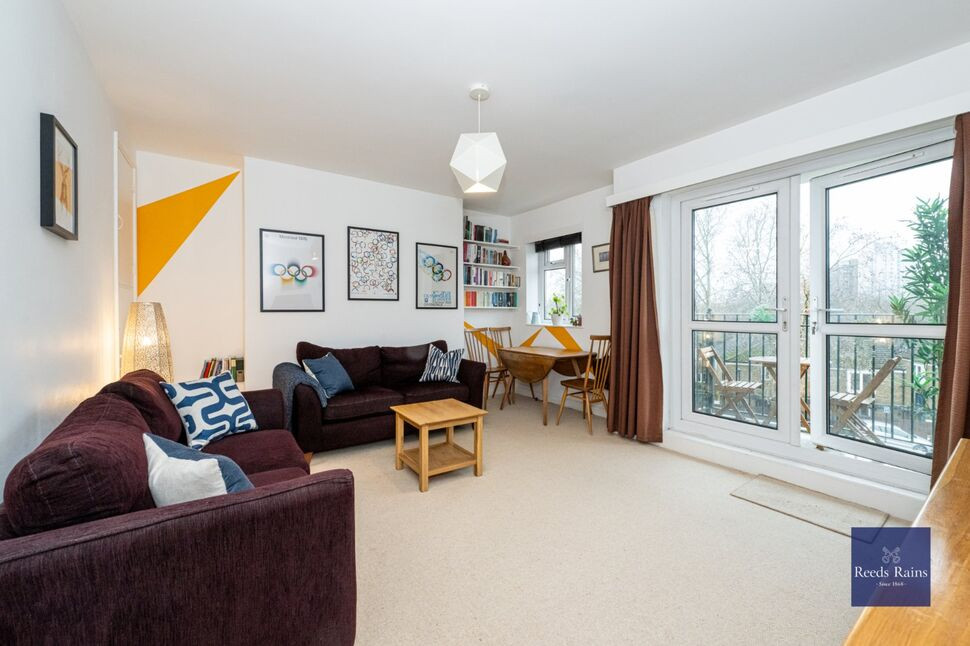
The accommodation runs off a wide hallway with great storage and a utility cupboard. There is an open plan reception room with direct access onto a well proportioned balcony. The property would benefit from a cosmetic refresh.
Hallway
Doors to all rooms, storage cupboard housing hot water heater with wall mounted boiler and space for washing machine, radiator.
Reception Room
7.58m x 3.43m
Floor to ceiling double glazed window to front, double glazed door to balcony, two radiators.
Kitchen Area
13'1" x 5'11" (4.00m x 1.80m)
Fitted with a range of wall and base units, with work top over, one and half bowl sink unit with mixer tap and drainer,tiled splash back, four ring electric hob with extractor hood over and electric oven under. Integrated dish washer.
Balcony
15'11" x 4'2" (4.86m x 1.27m)
Bedroom
13'2" x 11'5" (4.01m x 3.47m)
Floor to ceiling double glazed window to front, radiator.
Bathroom
7'3" x 6'7" (2.20m x 2.00m)
Bath with glass shower screen, wall mounted wash hand basin, low flush WC with concealed cistern, heaed towel road, part tiled walls and tiled floor.
Tenure
Leasehold 125 Years from 01/04/2014
Service Charge Details
£1,993,32
Ground Rent
£250 p.a
Read full description
A spacious one bedroom 623 sq. ft. third floor apartment set within the "Lilian Baylis Old School" development sold with no onward chain. Quietly located moments from Kennington, the River Thames & Westminster. There are excellent transport links nearby with both Kennington Tube and Vauxhall Mainline station just a short stroll away.
The accommodation runs off a wide hallway with great storage and a utility cupboard. There is an open plan reception room with direct access onto a well proportioned balcony. The property would benefit from a cosmetic refresh.
Hallway
Doors to all rooms, storage cupboard housing hot water heater with wall mounted boiler and space for washing machine, radiator.
Reception Room
7.58m x 3.43m
Floor to ceiling double glazed window to front, double glazed door to balcony, two radiators.
Kitchen Area
13'1" x 5'11" (4.00m x 1.80m)
Fitted with a range of wall and base units, with work top over, one and half bowl sink unit with mixer tap and drainer,tiled splash back, four ring electric hob with extractor hood over and electric oven under. Integrated dish washer.
Balcony
15'11" x 4'2" (4.86m x 1.27m)
Bedroom
13'2" x 11'5" (4.01m x 3.47m)
Floor to ceiling double glazed window to front, radiator.
Bathroom
7'3" x 6'7" (2.20m x 2.00m)
Bath with glass shower screen, wall mounted wash hand basin, low flush WC with concealed cistern, heaed towel road, part tiled walls and tiled floor.
Tenure
Leasehold 125 Years from 01/04/2014
Service Charge Details
£1,993,32
Ground Rent
£250 p.a
Read full description
What's it like to live here?
Nearby businesses open now
More properties nearby
£3,250 pcm
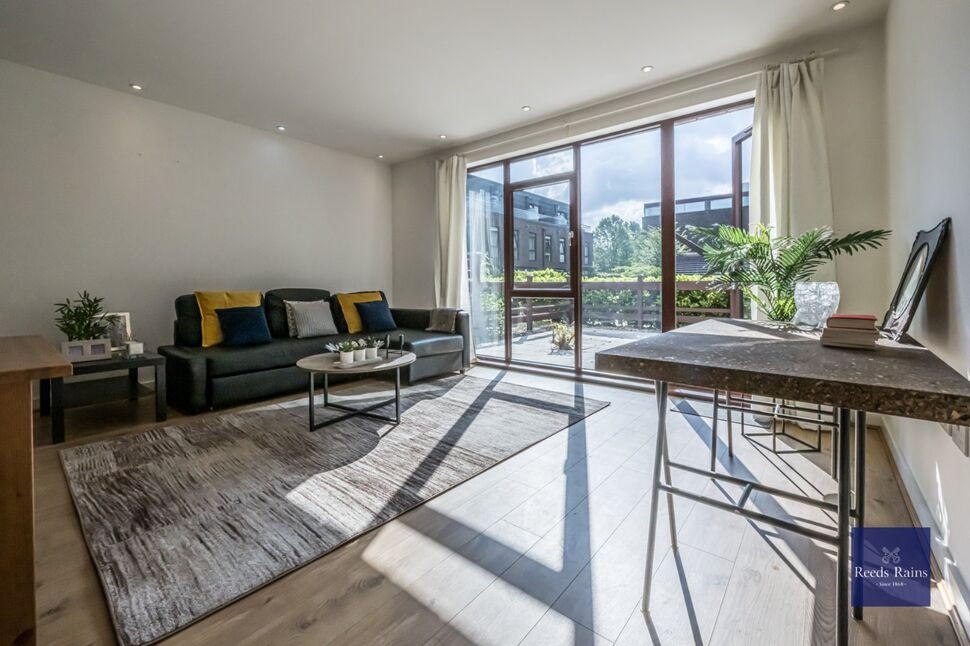
Gibson Road, London, SE11
Excess of £700,000
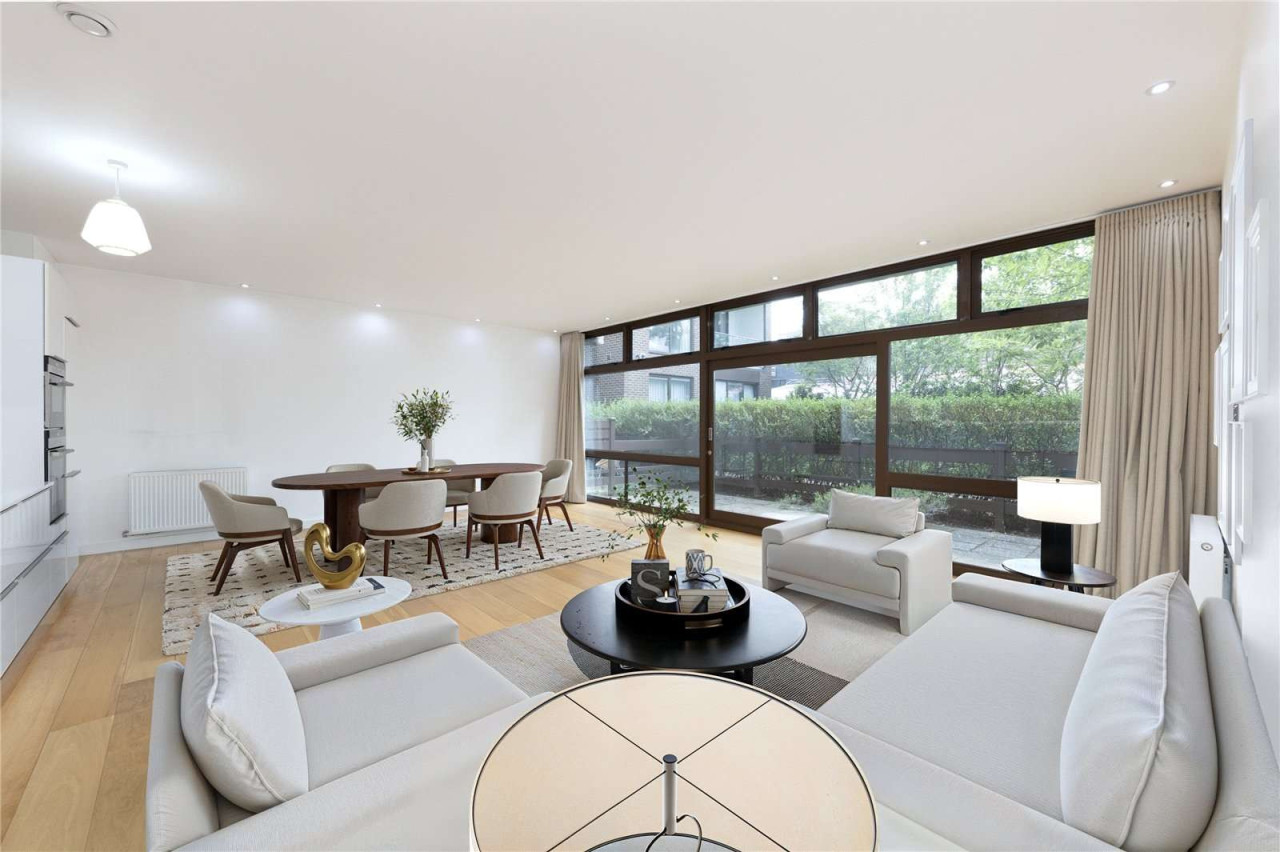
Cabanel Place, Lambeth, London, SE11 6BD
£300,000 Offers over
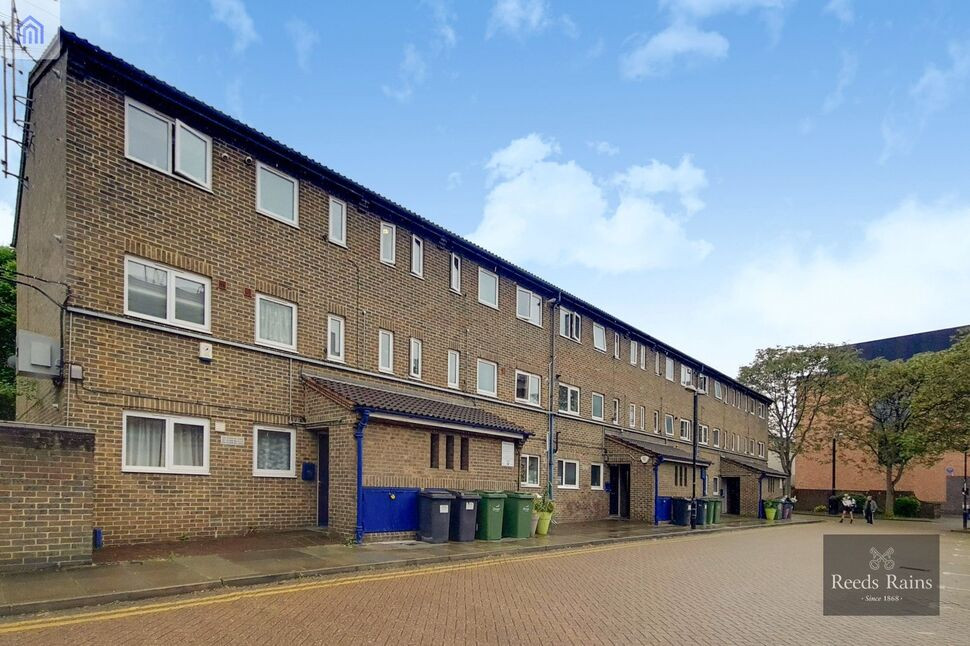
Ingram Close, London, SE11
£425,000 Offers over
Comments (0)
Log in to like, comment or share to your feed.
Start the conversation about this listing.