 Available
Photo 1 of 18
£215,000 Offers over
Gibson Road, Stockton-on-Tees, Durham, TS20
Gibson Road, Durham, Stockton-on-Tees, TS20
- 🏠 House
- 📋 For sale
- 🛏 4 beds
- 🛁 2 baths
- 👁 11 views
About this property
Step into this delightful 4-bedroom semi-detached house that exudes charm and modernity. This property is the epitome of comfort and convenience, boasting a bright and airy interior that is both inviting and cosy. The well-maintained garden and patio offer the perfect setting for outdoor relaxation and entertainment. With ample block paved off-street parking and a garage, you'll never have to worry about finding a spot for your vehicle. Located in a popular neighbourhood, this former show-home is perfect for families looking for a spacious and homely retreat. Don't miss out on this chain-free opportunity to make this property your own. Book a viewing today and experience the warmth and character of this lovely abode for yourself.
Entrance Hall
Upon arriving at this modern townhouse, buyers are welcomed into a stylish entrance hall featuring stairs to the first floor and a handy cloaks cupboard—perfect for storing coats and shoes. The sleek tiled flooring flows seamlessly throughout the ground floor, adding a touch of elegance and practicality from the moment you step inside
Cloakroom
Perfect for a busy household, the ground floor WC adds everyday convenience—ideal for families and great for keeping the upstairs space private for more personal use
Kitchen / Diner / Family room
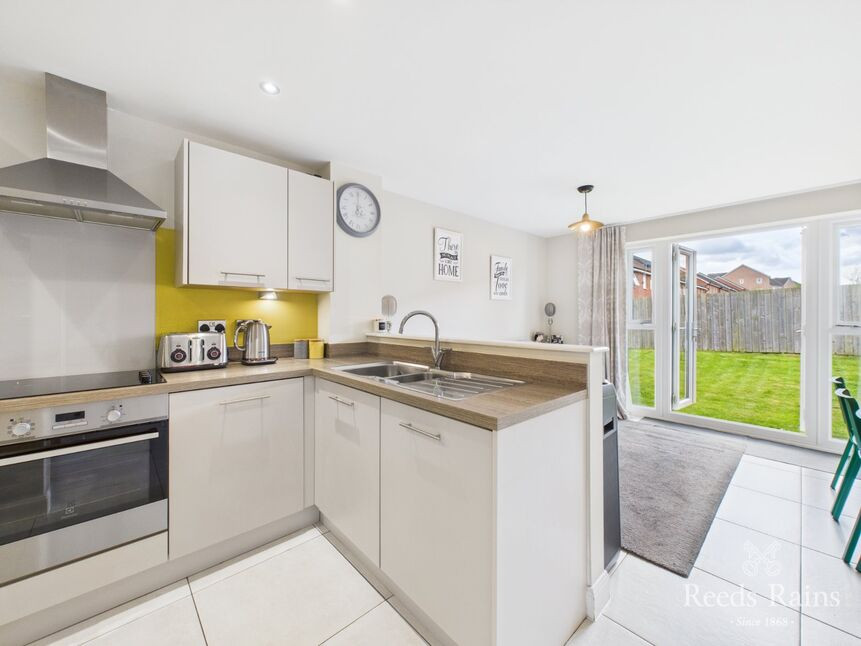
The open-plan living space and kitchen are perfectly designed for modern family life. Flowing effortlessly out to the rear garden, the living area offers plenty of room for both dining and relaxing. It seamlessly connects to the stylish, upgraded kitchen, which boasts a range of integrated appliances, generous work surfaces, excellent storage solutions, and illuminated pelmets for a contemporary finish
Bedroom 4
Completing the ground floor accommodation, the fourth bedroom is a versatile space—ideal as a single bedroom, a generous home office, or a cosy hobby room to suit your lifestyle
Landing
Moving through the home and up to the first floor, the landing provides access to the well-planned first floor accommodation, while the staircase continues up to the second floor, adding a sense of space and flow throughout the property
Lounge
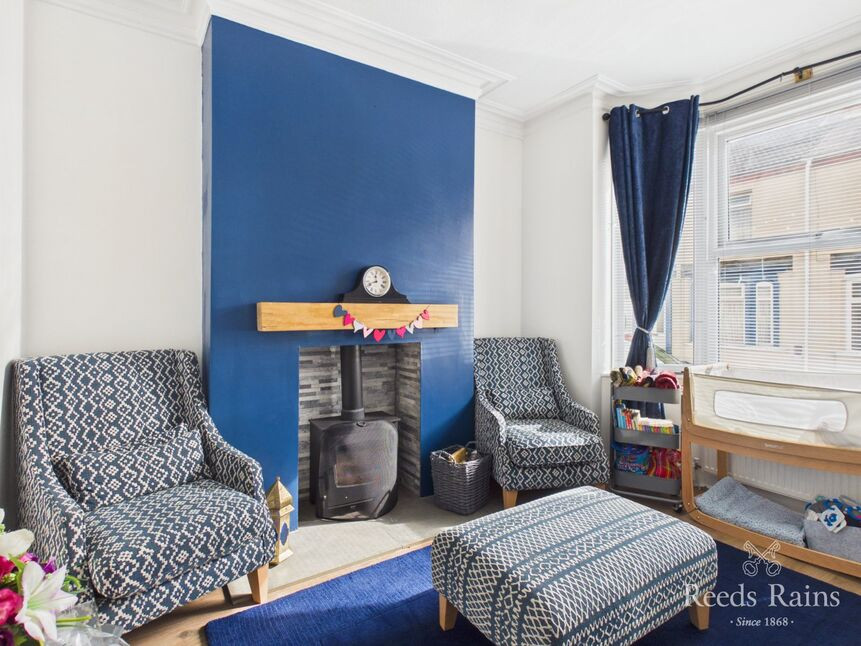
The cosy lounge is a comfortable and welcoming space, perfect for everyday family living or entertaining guests, all while enjoying the delightful outlook.
Master Bedroom
The master bedroom boasts a stylish range of fitted wardrobes and drawers, offering plenty of storage, and is complete with its own private en-suite retreat—perfect for a touch of luxury and added convenience
En-Suite shower
The shower room features a fitted shower cubicle, WC, and wash basin, all finished with attractive and practical tiling that adds both style and function to the space.
Second floor landing
Continuing up to the second floor, the landing leads to two further well-proportioned bedrooms and a stylish family bathroom—ideal for growing families or accommodating guests
Bedroom 2
This spacious double bedroom offers plenty of room to relax and unwind, featuring a range of fitted storage options to keep everything neatly organised. With ample space for a large bed and additional furniture, it combines both comfort and practicality, making it an ideal retreat for restful nights
Bedroom 3
Bedroom 3 is another spacious room, perfect for a variety of uses, whether as a comfortable double bedroom, home office, or a creative space. It comes with fitted storage, making it as practical as it is versatile. With plenty of room for furniture, it offers a cosy and functional retreat that adapts to your lifestyle
Family bathroom
The family bathroom is fitted with a timeless white suite, including a panelled bath, WC, and wash basin. Part-tiled walls and a large fitted mirror add a touch of elegance, creating a functional yet stylish space for the whole family
Outside and parking
Stepping outside to the front of the property, decorative railings enclose a neatly kept lawn, while the block-paved driveway provides off-road parking and convenient access to the garage. As a former show home, the garage was transformed into a marketing suite, finished with French doors, ample plug sockets, and a versatile layout. This space offers buyers endless possibilities, whether as a home office, gym, or extra living area. (subject to any necessary approvals being granted)Moving around to the rear, the generously sized garden is fully enclosed, offering both privacy and security. It features a well-maintained lawn and a patio area, perfect for outdoor dining, relaxation, or enjoying the sunny weather
Additional information
Local Authority: Stockton-on-teesConservation Area: NoCouncil Tax Band C. Council Tax Estimate £2,194Flood Risk: Rivers & Seas, Very low. Surface Water, Very lowTenure FreeholdRestrictive Covenants: Yes. (contact your solicitor for details)CoverageMobile (based on calls indoors)O2, EE, Three, VodafoneBroadband (estimated speeds)Standard 10 mbpsUltrafast 10000 mbpsSatellite & Cable TV AvailabilityBT, Sky, VirginUtilities: Mains sewerage, gas, water and electricConstruction: Standard.Local planning applications: 1
Information for buyers
HMRC is a supervisory body for money laundering regulations, of which all estate agents need to be registered. As part of this, there are multiple requirements that agents must rigorously and consistently meet to ensure they stay compliant with the regulations and protect their clients. To do this, we use an identity verification service, approved by the Government as part of the Digital Identity and Attributes Trust Framework (DIATF). This method and the process we follow to ensure compliance for your transaction come with significant time, financial and legal implications hence a portion of this is passed on. We elected for this verification process due to the speed, certainty, and accuracy it delivers. This helps us to protect all our client's interests by using the most advanced verification process to help prevent the impacts of money laundering alongside our internal manual policies and procedures while staying compliant with HMRC.
The administrative charge for this process is £40 plus VAT for a sole purchaser, £65 plus VAT for two purchasers and £75 plus VAT three or more purchasers.
Read full description
Entrance Hall
Upon arriving at this modern townhouse, buyers are welcomed into a stylish entrance hall featuring stairs to the first floor and a handy cloaks cupboard—perfect for storing coats and shoes. The sleek tiled flooring flows seamlessly throughout the ground floor, adding a touch of elegance and practicality from the moment you step inside
Cloakroom
Perfect for a busy household, the ground floor WC adds everyday convenience—ideal for families and great for keeping the upstairs space private for more personal use
Kitchen / Diner / Family room
The open-plan living space and kitchen are perfectly designed for modern family life. Flowing effortlessly out to the rear garden, the living area offers plenty of room for both dining and relaxing. It seamlessly connects to the stylish, upgraded kitchen, which boasts a range of integrated appliances, generous work surfaces, excellent storage solutions, and illuminated pelmets for a contemporary finish
Bedroom 4
Completing the ground floor accommodation, the fourth bedroom is a versatile space—ideal as a single bedroom, a generous home office, or a cosy hobby room to suit your lifestyle
Landing
Moving through the home and up to the first floor, the landing provides access to the well-planned first floor accommodation, while the staircase continues up to the second floor, adding a sense of space and flow throughout the property
Lounge
The cosy lounge is a comfortable and welcoming space, perfect for everyday family living or entertaining guests, all while enjoying the delightful outlook.
Master Bedroom
The master bedroom boasts a stylish range of fitted wardrobes and drawers, offering plenty of storage, and is complete with its own private en-suite retreat—perfect for a touch of luxury and added convenience
En-Suite shower
The shower room features a fitted shower cubicle, WC, and wash basin, all finished with attractive and practical tiling that adds both style and function to the space.
Second floor landing
Continuing up to the second floor, the landing leads to two further well-proportioned bedrooms and a stylish family bathroom—ideal for growing families or accommodating guests
Bedroom 2
This spacious double bedroom offers plenty of room to relax and unwind, featuring a range of fitted storage options to keep everything neatly organised. With ample space for a large bed and additional furniture, it combines both comfort and practicality, making it an ideal retreat for restful nights
Bedroom 3
Bedroom 3 is another spacious room, perfect for a variety of uses, whether as a comfortable double bedroom, home office, or a creative space. It comes with fitted storage, making it as practical as it is versatile. With plenty of room for furniture, it offers a cosy and functional retreat that adapts to your lifestyle
Family bathroom
The family bathroom is fitted with a timeless white suite, including a panelled bath, WC, and wash basin. Part-tiled walls and a large fitted mirror add a touch of elegance, creating a functional yet stylish space for the whole family
Outside and parking
Stepping outside to the front of the property, decorative railings enclose a neatly kept lawn, while the block-paved driveway provides off-road parking and convenient access to the garage. As a former show home, the garage was transformed into a marketing suite, finished with French doors, ample plug sockets, and a versatile layout. This space offers buyers endless possibilities, whether as a home office, gym, or extra living area. (subject to any necessary approvals being granted)Moving around to the rear, the generously sized garden is fully enclosed, offering both privacy and security. It features a well-maintained lawn and a patio area, perfect for outdoor dining, relaxation, or enjoying the sunny weather
Additional information
Local Authority: Stockton-on-teesConservation Area: NoCouncil Tax Band C. Council Tax Estimate £2,194Flood Risk: Rivers & Seas, Very low. Surface Water, Very lowTenure FreeholdRestrictive Covenants: Yes. (contact your solicitor for details)CoverageMobile (based on calls indoors)O2, EE, Three, VodafoneBroadband (estimated speeds)Standard 10 mbpsUltrafast 10000 mbpsSatellite & Cable TV AvailabilityBT, Sky, VirginUtilities: Mains sewerage, gas, water and electricConstruction: Standard.Local planning applications: 1
Information for buyers
HMRC is a supervisory body for money laundering regulations, of which all estate agents need to be registered. As part of this, there are multiple requirements that agents must rigorously and consistently meet to ensure they stay compliant with the regulations and protect their clients. To do this, we use an identity verification service, approved by the Government as part of the Digital Identity and Attributes Trust Framework (DIATF). This method and the process we follow to ensure compliance for your transaction come with significant time, financial and legal implications hence a portion of this is passed on. We elected for this verification process due to the speed, certainty, and accuracy it delivers. This helps us to protect all our client's interests by using the most advanced verification process to help prevent the impacts of money laundering alongside our internal manual policies and procedures while staying compliant with HMRC.
The administrative charge for this process is £40 plus VAT for a sole purchaser, £65 plus VAT for two purchasers and £75 plus VAT three or more purchasers.
Read full description
What's it like to live here?
Nearby businesses open now
More properties nearby
£65,000 Asking price
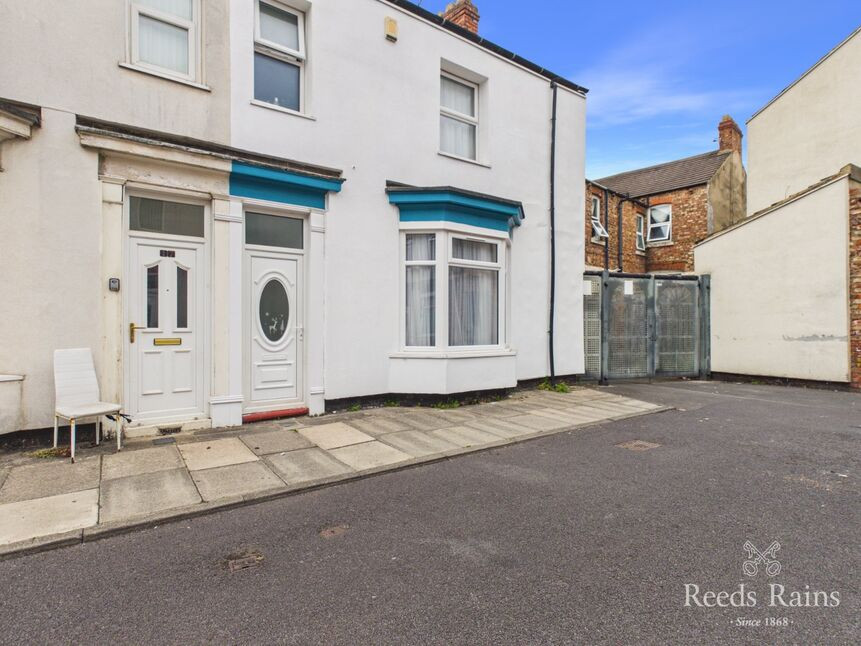
Craggs Street, Stockton-on-Tees, Durham, TS19
£200,000 Offers over
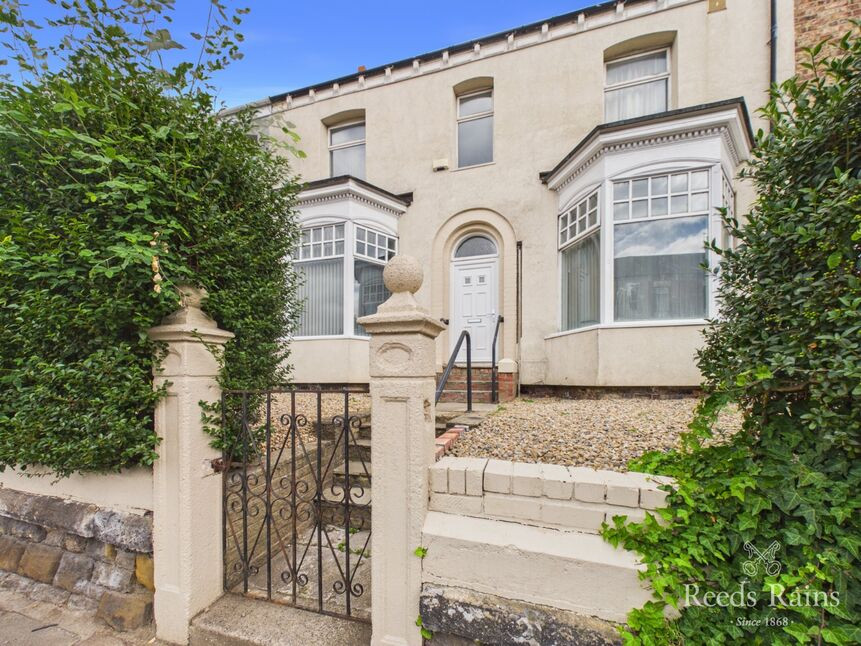
Bishopton Road, Stockton-on-Tees, Durham, TS19
£90,000 Offers over
Comments (0)
Log in to like, comment or share to your feed.
Start the conversation about this listing.