 Available
Photo 1 of 20
£299,950 Asking price
Gilnahirk Crescent, Belfast, County Antrim, BT5
Gilnahirk Crescent, County Antrim, Belfast, BT5
- 🏠 House
- 📋 For sale
- 🛏 3 beds
- 🛁 1 bath
- 👁 4 views
About this property
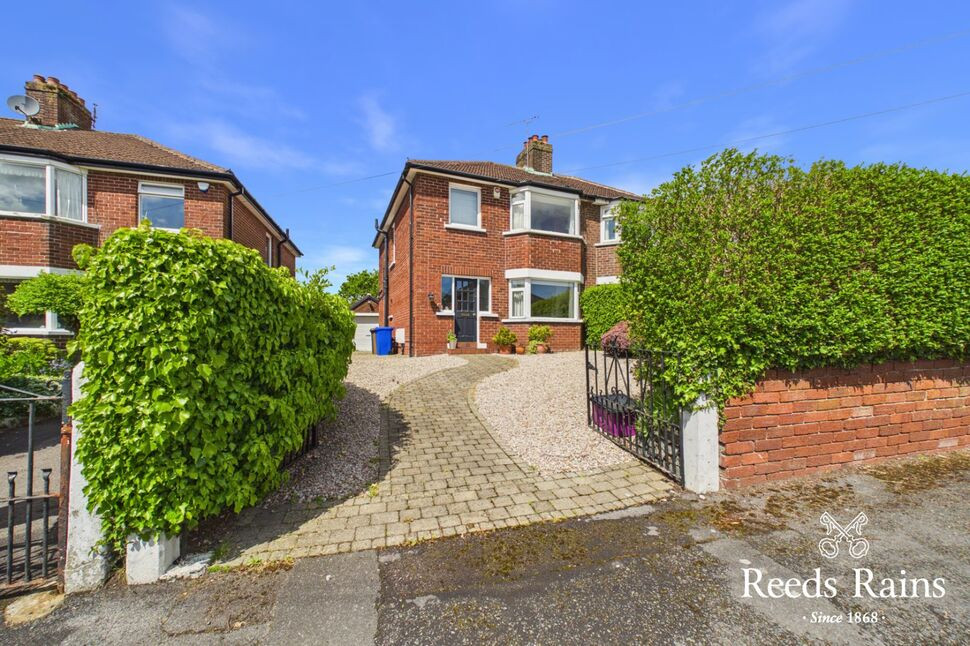
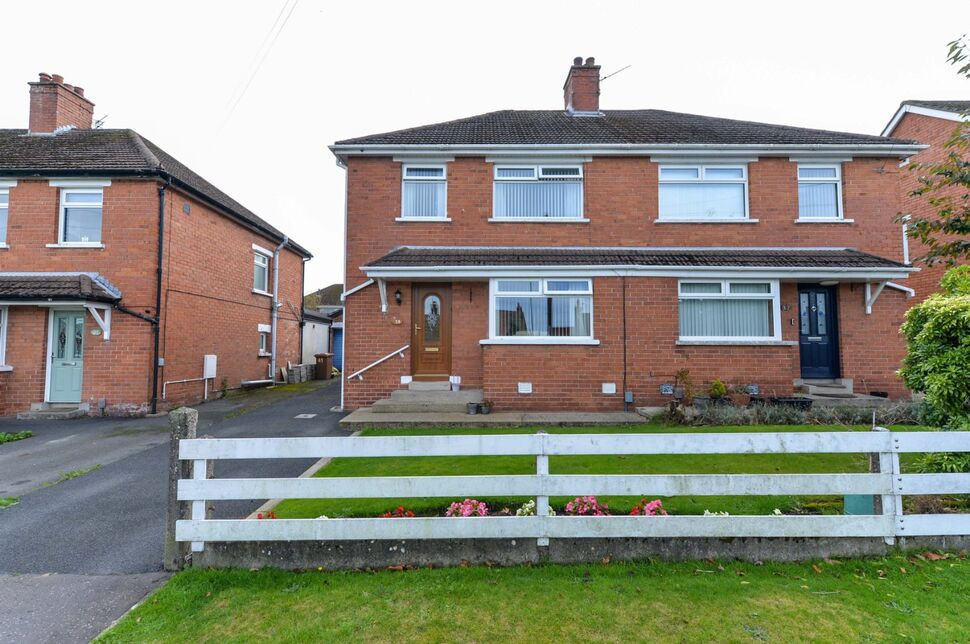
This charming, red brick bay fronted semi-detached home is situated within a quiet & highly sought after residential address.
Gilnahirk Crescent is situated just off Gilnahirk Rise / Avenue and falls within close proximity to local shops, eateries, parks and regular public transport links.
This fantastic address also falls within the catchment area to a superb selection of schooling for all ages - further enhancing the appeal to those with a young family.
The property itself has been beautifully maintained, benefitting from a high quality level of fixtures and fittings throughout.
Of particular note is the large private landscaped garden to rear, a perfect secure space for children to play and outdoor entertaining.
Boasting many quality attributes, this fantastic home will no doubt create immediate interest in today's vibrant market - early consideration to view is strongly advised.
Welcoming Entrance Hall
Original parquet wooden flooring.
Downstairs Dual Flush WC
Vanity unit with inset sink and chrome dual mixer tap. Partly tiled walls. Ceramic tiled flooring.
Lounge Open Plan To Dining Area
26'8" x 10'9" (8.13m x 3.28m)
Into bay window. Feature fireplace. Original parquet wooden flooring. Ample dining area.
Stunning Shaker Style Fitted Kitchen
11'8" x 7'3" (3.56m x 2.20m)
One and 1/2 bowl sink unit with chrome dual mixer tap. Excellent range of high and low level units with stainless steel door furniture, formica work surfaces and upstand. Integrated four ring electric hob and built in oven with chimney extractor hood. Integrated fridge / freezer. Plumbed for dishwasher. Ceramic tiled flooring. Recessed spotlighting. uPVC door to enclosed rear garden.
Bedroom 1
14'2" x 10'9" (4.32m x 3.28m)
Into bay window.
Bedroom 2
12'0" x 10'9" (3.66m x 3.28m)
Bedroom 3
9'4" x 7'5" (2.84m x 2.26m)
At widest points. Built in wardrobe.
Luxury White Bathroom Suite
Comprising panelled bath with chrome dual mixer tap. Fully tiled corner shower cubicle with thermostatically controlled shower unit with telephone hand shower. Dual flush w/c. Semi pedestal wash hand basin with chrome dual mixer tap and tiled splash back. Chrome heated towel rail. Recessed spotlighting. Built in storage cupboard with Worchester gas fired boiler.
Landing
Access to roof space.
Outside
Ample driveway car parking to front in loose stones. Side access. Enclosed private landscaped garden to rear bordered by fencing in lawn, loose stones, shrubbery and flower beds. Outside tap / light.
Detached Garage
15'9" x 9'4" (4.80m x 2.84m)
With up and over door. Light and power.
CUSTOMER DUE DILIGENCE
As a business carrying out estate agency work, we are required to verify the identity of both the vendor and the purchaser as outlined in the following: The Money Laundering, Terrorist Financing and Transfer of Funds (Information on the Payer) Regulations 2017 - https://www.legislation.gov.uk/uksi/2017/692/contents.To be able to purchase a property in the United Kingdom all agents have a legal requirement to conduct Identity checks on all customers involved in the transaction to fulfil their obligations under Anti Money Laundering regulations. We outsource this check to a third party and a charge will apply of £30 + VAT for a single purchaser or £50 + VAT per couple.
Read full description
Gilnahirk Crescent is situated just off Gilnahirk Rise / Avenue and falls within close proximity to local shops, eateries, parks and regular public transport links.
This fantastic address also falls within the catchment area to a superb selection of schooling for all ages - further enhancing the appeal to those with a young family.
The property itself has been beautifully maintained, benefitting from a high quality level of fixtures and fittings throughout.
Of particular note is the large private landscaped garden to rear, a perfect secure space for children to play and outdoor entertaining.
Boasting many quality attributes, this fantastic home will no doubt create immediate interest in today's vibrant market - early consideration to view is strongly advised.
Welcoming Entrance Hall
Original parquet wooden flooring.
Downstairs Dual Flush WC
Vanity unit with inset sink and chrome dual mixer tap. Partly tiled walls. Ceramic tiled flooring.
Lounge Open Plan To Dining Area
26'8" x 10'9" (8.13m x 3.28m)
Into bay window. Feature fireplace. Original parquet wooden flooring. Ample dining area.
Stunning Shaker Style Fitted Kitchen
11'8" x 7'3" (3.56m x 2.20m)
One and 1/2 bowl sink unit with chrome dual mixer tap. Excellent range of high and low level units with stainless steel door furniture, formica work surfaces and upstand. Integrated four ring electric hob and built in oven with chimney extractor hood. Integrated fridge / freezer. Plumbed for dishwasher. Ceramic tiled flooring. Recessed spotlighting. uPVC door to enclosed rear garden.
Bedroom 1
14'2" x 10'9" (4.32m x 3.28m)
Into bay window.
Bedroom 2
12'0" x 10'9" (3.66m x 3.28m)
Bedroom 3
9'4" x 7'5" (2.84m x 2.26m)
At widest points. Built in wardrobe.
Luxury White Bathroom Suite
Comprising panelled bath with chrome dual mixer tap. Fully tiled corner shower cubicle with thermostatically controlled shower unit with telephone hand shower. Dual flush w/c. Semi pedestal wash hand basin with chrome dual mixer tap and tiled splash back. Chrome heated towel rail. Recessed spotlighting. Built in storage cupboard with Worchester gas fired boiler.
Landing
Access to roof space.
Outside
Ample driveway car parking to front in loose stones. Side access. Enclosed private landscaped garden to rear bordered by fencing in lawn, loose stones, shrubbery and flower beds. Outside tap / light.
Detached Garage
15'9" x 9'4" (4.80m x 2.84m)
With up and over door. Light and power.
CUSTOMER DUE DILIGENCE
As a business carrying out estate agency work, we are required to verify the identity of both the vendor and the purchaser as outlined in the following: The Money Laundering, Terrorist Financing and Transfer of Funds (Information on the Payer) Regulations 2017 - https://www.legislation.gov.uk/uksi/2017/692/contents.To be able to purchase a property in the United Kingdom all agents have a legal requirement to conduct Identity checks on all customers involved in the transaction to fulfil their obligations under Anti Money Laundering regulations. We outsource this check to a third party and a charge will apply of £30 + VAT for a single purchaser or £50 + VAT per couple.
Read full description
What's it like to live here?
Nearby businesses open now
More properties nearby
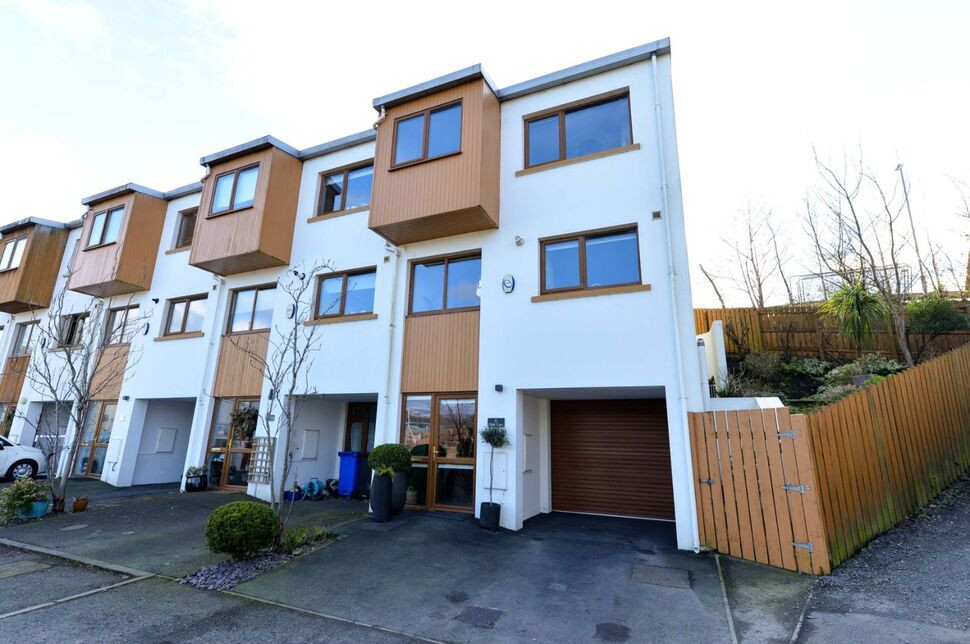
£265,000 Offers over
Mill Gate, Belfast, County Antrim, BT5
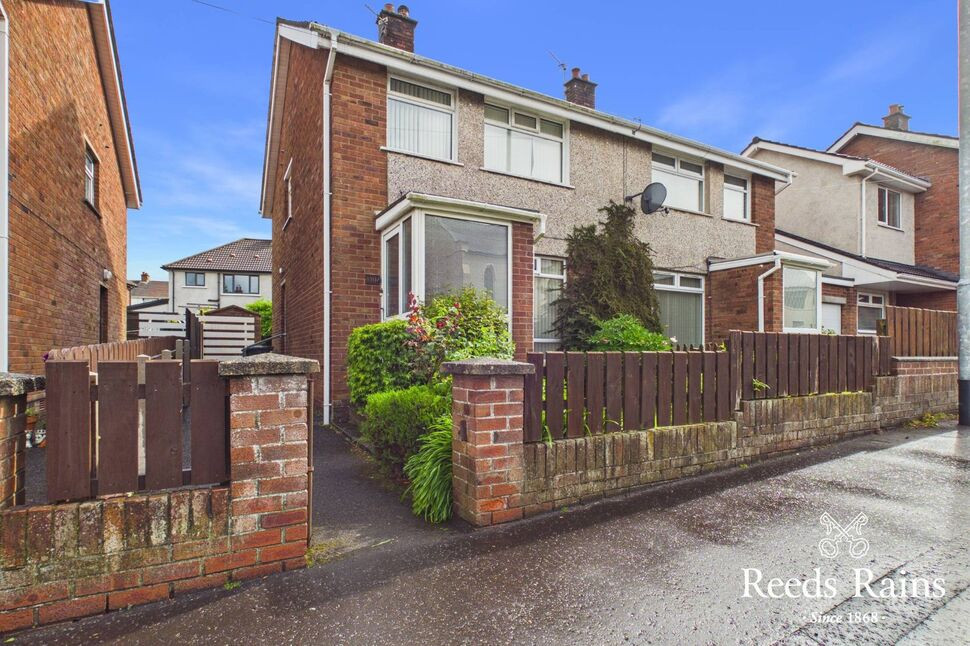
£199,950 Asking price
Gilnahirk Road, Belfast, County Antrim, BT5
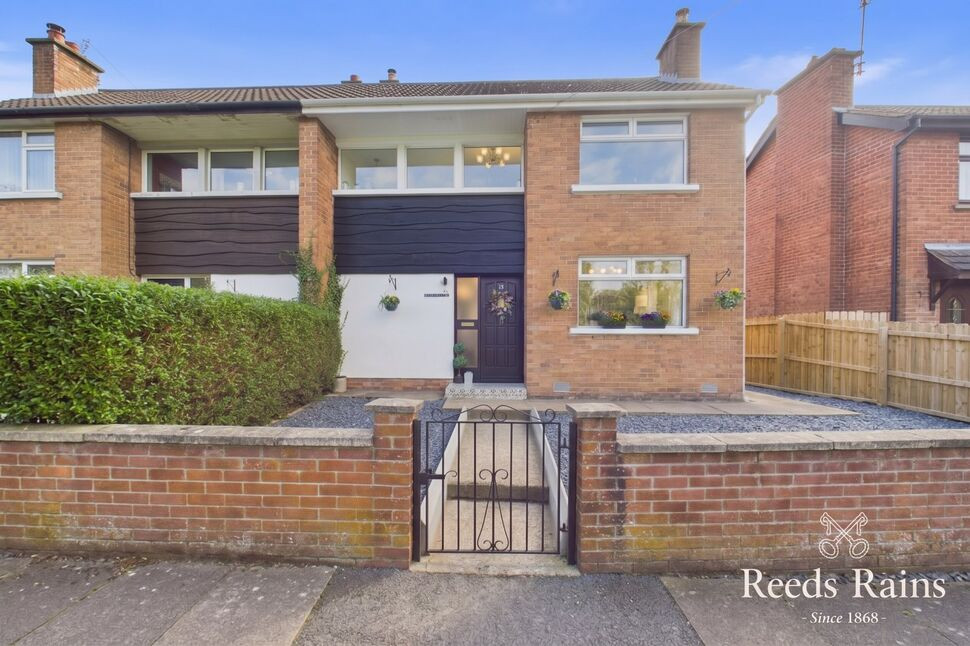
£210,000 Offers over
Geary Road, Belfast, County Antrim, BT5
£239,950 Asking price
Comments (0)
Log in to like, comment or share to your feed.
Start the conversation about this listing.