 Available
Photo 1 of 10
£140,000 Asking price
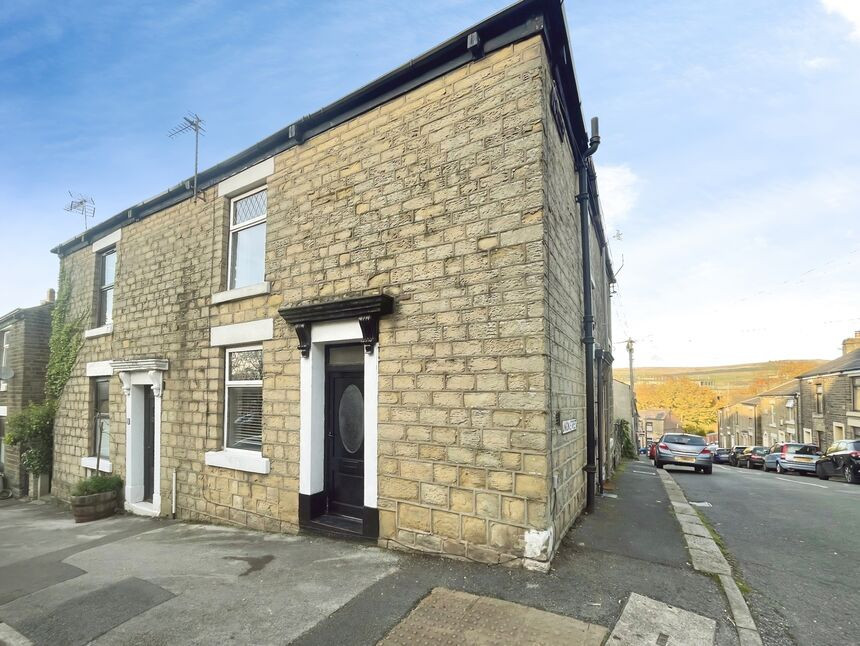
Gladstone Street, Glossop, Derbyshire, SK13
Gladstone Street, Derbyshire, Glossop, SK13
- 🏠 House
- 📋 For sale
- 🛏 1 bed
- 🛁 1 bath
- 👁 10 views
About this property
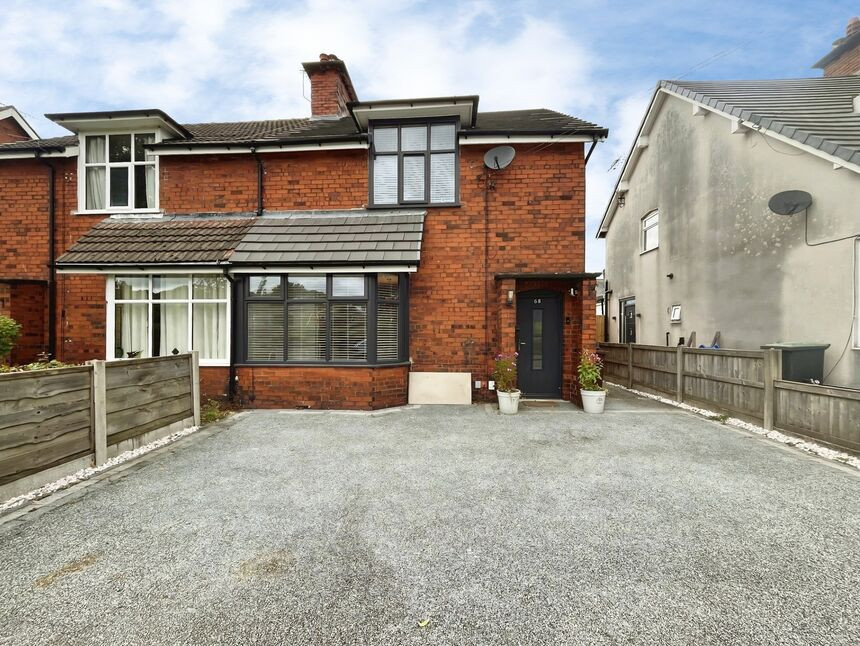
For sale: a one-bedroom corner terraced house in a central Glossop location, offered with no chain and well suited to first-time buyers or buy-to-let investors.
The property is in good condition, with a ground-floor layout comprising a reception room and separate kitchen. The reception room provides space for both seating and dining, with wood-effect flooring and neutral décor giving a clean, modern feel. The kitchen is fitted with white units and worktops, incorporating a stainless-steel sink and has a door leading out to the side. On the first floor there is a generous double bedroom with neutral carpets and walls, benefiting from good natural light. A modern shower room with corner shower enclosure, WC and wash basin completes the accommodation.
The house is positioned close to Glossop town centre, placing a wide range of amenities within easy reach, including supermarkets, independent shops, pubs and cafés around the High Street and Norfolk Square. Howard Park and Manor Park provide nearby green spaces with walking routes and play areas. Local primary and secondary schools are accessible within the town.
Glossop railway station is around a 5 minute walk away, providing regular services to Manchester Piccadilly in approximately 30–35 minutes, ideal for commuters. Road links via the A57 and A628 give access towards Manchester, Hyde and the Peak District.
This one-bedroom terraced house combines a central position with practical accommodation and outside space, making it an attractive, chain-free purchase.
Lounge
13'5" x 12'6" (4.10m x 3.80m)
Fireplace, TV point and laminate flooring which extends in to the kitchen.
Kitchen
13'3" x 5'11" (4.03m x 1.80m)
Wall, base and drawer units, stainless steel sink unit with tiled splash back, understairs recess with electric meter, stairs to the first floor and UPVC door to the side.
Landing
Doors to the bedroom and bathroom.
Bedroom
13'3" x 12'5" (4.05m x 3.79m)
Double bedroom.
Shower Room
7'3" x 5'10" (2.20m x 1.77m)
Three piece white suite comprising; shower enclosure with electric shower, vanity wash hand basin with mixer tap and tiled splash back and WC. Loft access and heated towel radiator.
Read full description
The property is in good condition, with a ground-floor layout comprising a reception room and separate kitchen. The reception room provides space for both seating and dining, with wood-effect flooring and neutral décor giving a clean, modern feel. The kitchen is fitted with white units and worktops, incorporating a stainless-steel sink and has a door leading out to the side. On the first floor there is a generous double bedroom with neutral carpets and walls, benefiting from good natural light. A modern shower room with corner shower enclosure, WC and wash basin completes the accommodation.
The house is positioned close to Glossop town centre, placing a wide range of amenities within easy reach, including supermarkets, independent shops, pubs and cafés around the High Street and Norfolk Square. Howard Park and Manor Park provide nearby green spaces with walking routes and play areas. Local primary and secondary schools are accessible within the town.
Glossop railway station is around a 5 minute walk away, providing regular services to Manchester Piccadilly in approximately 30–35 minutes, ideal for commuters. Road links via the A57 and A628 give access towards Manchester, Hyde and the Peak District.
This one-bedroom terraced house combines a central position with practical accommodation and outside space, making it an attractive, chain-free purchase.
Lounge
13'5" x 12'6" (4.10m x 3.80m)
Fireplace, TV point and laminate flooring which extends in to the kitchen.
Kitchen
13'3" x 5'11" (4.03m x 1.80m)
Wall, base and drawer units, stainless steel sink unit with tiled splash back, understairs recess with electric meter, stairs to the first floor and UPVC door to the side.
Landing
Doors to the bedroom and bathroom.
Bedroom
13'3" x 12'5" (4.05m x 3.79m)
Double bedroom.
Shower Room
7'3" x 5'10" (2.20m x 1.77m)
Three piece white suite comprising; shower enclosure with electric shower, vanity wash hand basin with mixer tap and tiled splash back and WC. Loft access and heated towel radiator.
Read full description
What's it like to live here?
Nearby businesses open now
More properties nearby
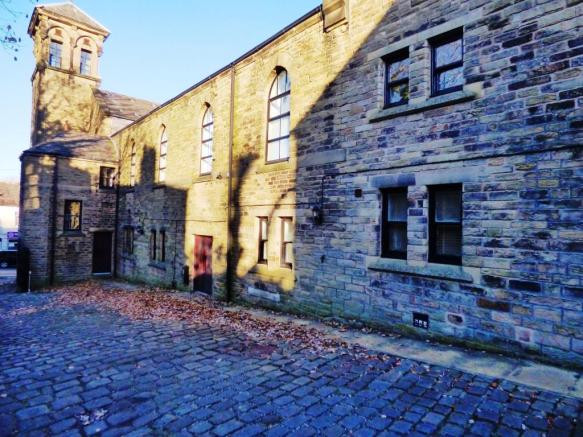
£800 PCM Available Now
Victoria Street, Glossop, SK13, 8
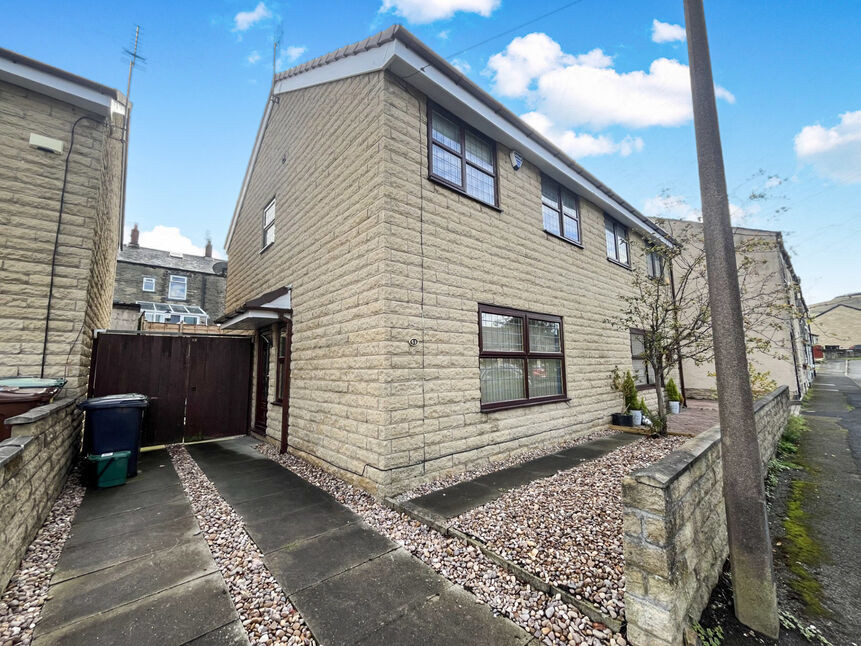
£250,000 Offers over
King Street, Glossop, Derbyshire, SK13
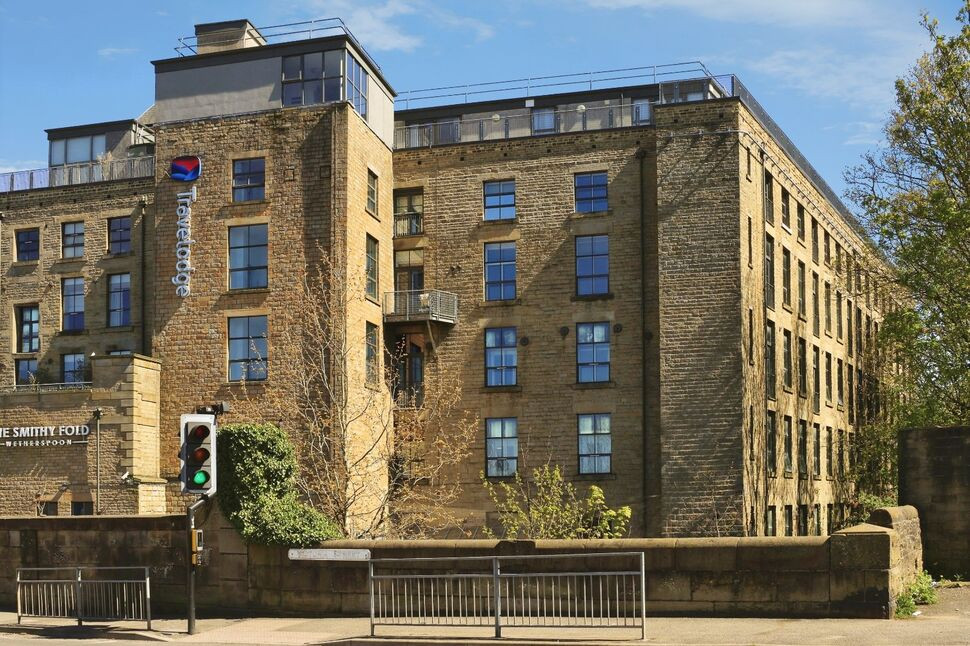
£155,000 Asking price
Victoria Street, Glossop, Derbyshire, SK13
£280,000 Offers over
Comments (0)
Log in to like, comment or share to your feed.
Start the conversation about this listing.