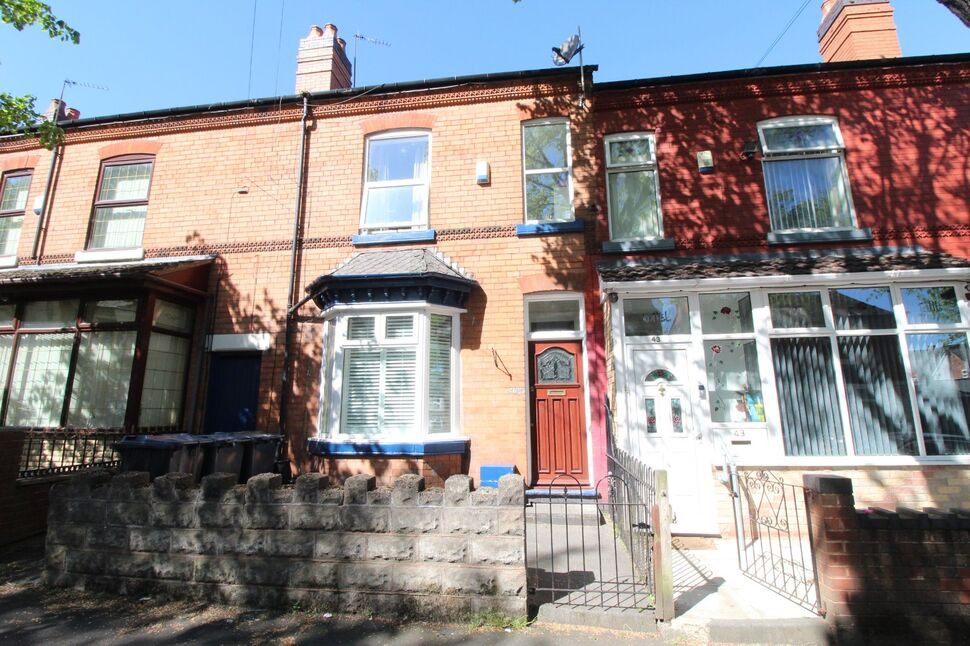
 Available
Photo 1 of 11
£230,000 Asking price
Gladys Road, Birmingham, West Midlands, B25
Gladys Road, West Midlands, Birmingham, B25
- 🏠 House
- 📋 For sale
- 🛏 3 beds
- 🛁 1 bath
- 👁 4 views
About this property
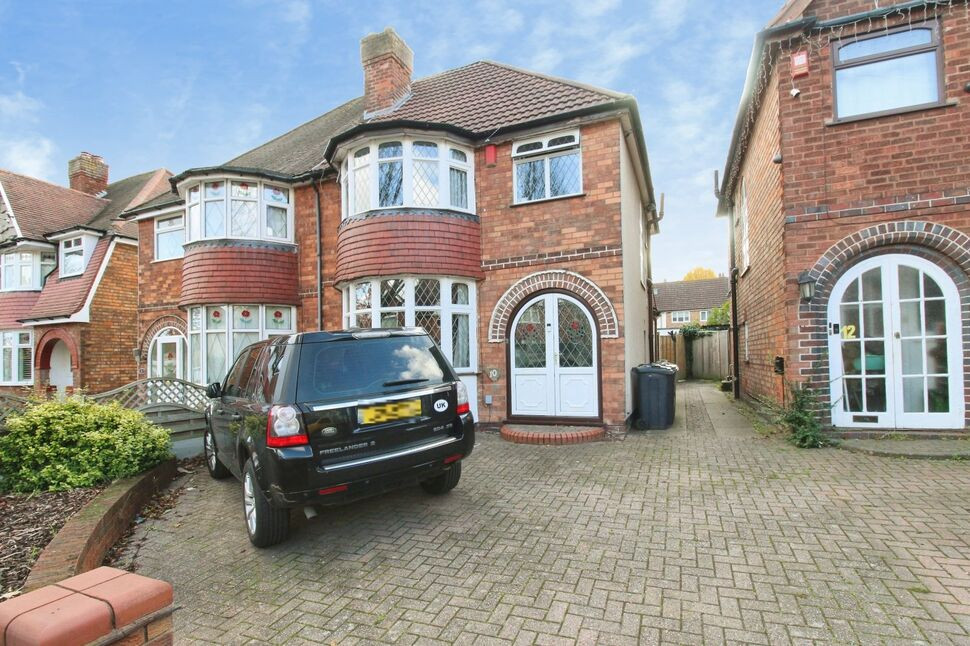
A 3-bedroom terraced house in Birmingham, presented in good condition and well suited to first-time buyers, investors and families. The property offers a through lounge / dining room with a garden view to the rear, a modern style fitted kitchen featuring wood countertops and a guest WC. Upstairs, there are two double bedrooms, one with a walk-in closet and the other with built-in wardrobes, plus a single bedroom and a bathroom.
Located in Birmingham’s B25 area, residents have access to nearby local shops, schools and green spaces. The area is served by rail links from nearby stations including Tyseley, and Acocks Green, offering services towards Birmingham Moor Street and Snow Hill, with journey times of around 10–15 minutes into the city centre. Regular local bus routes provide further connections to surrounding neighbourhoods, making this a practical base for everyday commuting and family life.
Enclosed porch
Having further door giving access into:-
Entrance Hall
Having tiled flooring, radiator with decorative wooden cover, staircase leading to 1st floor accommodation and doors leading off to:-
Guest WC
Situated in the under stairs area it is fitted with a low level flush WC, pedestal wash hand basin, tiling to floor and a frosted double glazed window to the side elevation.
Lounge / Dining Room
3.54m x 8.39m max into bay
Having a double glazed bay window to the front elevation, a double glazed window to the rear elevation, 2 double radiators, fireplace and wooden flooring.
Kitchen
3.12m x 3.62m max
A modern style fitted kitchen comprising of matching wall and base units with complimentary work surfaces, a fitted gas hob with extractor hood over, built in electric oven, stainless steel sink and drainer unit, tiling to splash prone areas, double glazed window to the side elevation and a door giving access to the rear garden.
1st Floor Landing
Having a window to the side elevation and doors leading off to:-
Bedroom 3
3.15m x 2.44m max
Having a double glazed window to the rear elevation and a radiator.
Bedroom 1
13'7" x 12'8" (4.13m x 3.86m)
Having a double glazed window overlooking the front elevation, radiator, exposed wooden floorboards and a door giving access to a walk in storage cupboard / wardrobe which also has a further double glazed window to the front elevation.
Bedroom 2
13'7" x 12'8" (4.13m x 3.86m)
Having a double glazed window to the rear elevation, laminate wooden flooring, radiator and a built in wardrobe.
Bathroom
7'2" x 5'3" (2.18m x 1.60m)
Being fitted with a white suite comprising of a P-shaped bath with electric shower over and shower screen, vanity sink unit with WC, heated towel rail, tiled walls and flooring and a frosted double glazed window to the side elevation.
Rear Garden
Having a patio area to the forefront of the garden and being mainly set to lawn with shrub bed border and fencing to perimeter. There is also a gate giving access to a shared entry with access to the front of the property.
Read full description
Located in Birmingham’s B25 area, residents have access to nearby local shops, schools and green spaces. The area is served by rail links from nearby stations including Tyseley, and Acocks Green, offering services towards Birmingham Moor Street and Snow Hill, with journey times of around 10–15 minutes into the city centre. Regular local bus routes provide further connections to surrounding neighbourhoods, making this a practical base for everyday commuting and family life.
Enclosed porch
Having further door giving access into:-
Entrance Hall
Having tiled flooring, radiator with decorative wooden cover, staircase leading to 1st floor accommodation and doors leading off to:-
Guest WC
Situated in the under stairs area it is fitted with a low level flush WC, pedestal wash hand basin, tiling to floor and a frosted double glazed window to the side elevation.
Lounge / Dining Room
3.54m x 8.39m max into bay
Having a double glazed bay window to the front elevation, a double glazed window to the rear elevation, 2 double radiators, fireplace and wooden flooring.
Kitchen
3.12m x 3.62m max
A modern style fitted kitchen comprising of matching wall and base units with complimentary work surfaces, a fitted gas hob with extractor hood over, built in electric oven, stainless steel sink and drainer unit, tiling to splash prone areas, double glazed window to the side elevation and a door giving access to the rear garden.
1st Floor Landing
Having a window to the side elevation and doors leading off to:-
Bedroom 3
3.15m x 2.44m max
Having a double glazed window to the rear elevation and a radiator.
Bedroom 1
13'7" x 12'8" (4.13m x 3.86m)
Having a double glazed window overlooking the front elevation, radiator, exposed wooden floorboards and a door giving access to a walk in storage cupboard / wardrobe which also has a further double glazed window to the front elevation.
Bedroom 2
13'7" x 12'8" (4.13m x 3.86m)
Having a double glazed window to the rear elevation, laminate wooden flooring, radiator and a built in wardrobe.
Bathroom
7'2" x 5'3" (2.18m x 1.60m)
Being fitted with a white suite comprising of a P-shaped bath with electric shower over and shower screen, vanity sink unit with WC, heated towel rail, tiled walls and flooring and a frosted double glazed window to the side elevation.
Rear Garden
Having a patio area to the forefront of the garden and being mainly set to lawn with shrub bed border and fencing to perimeter. There is also a gate giving access to a shared entry with access to the front of the property.
Read full description
What's it like to live here?
Nearby businesses open now
More properties nearby
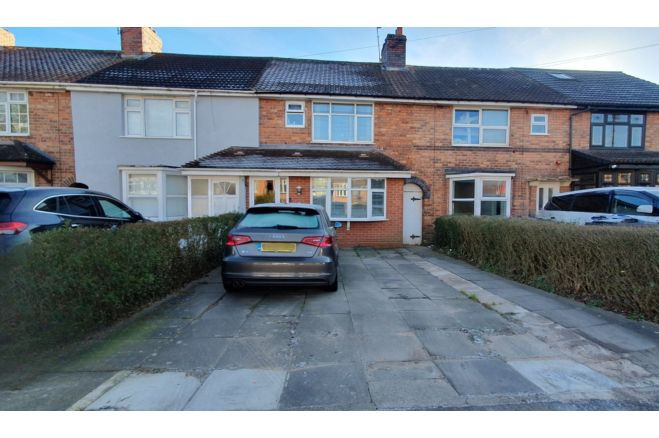
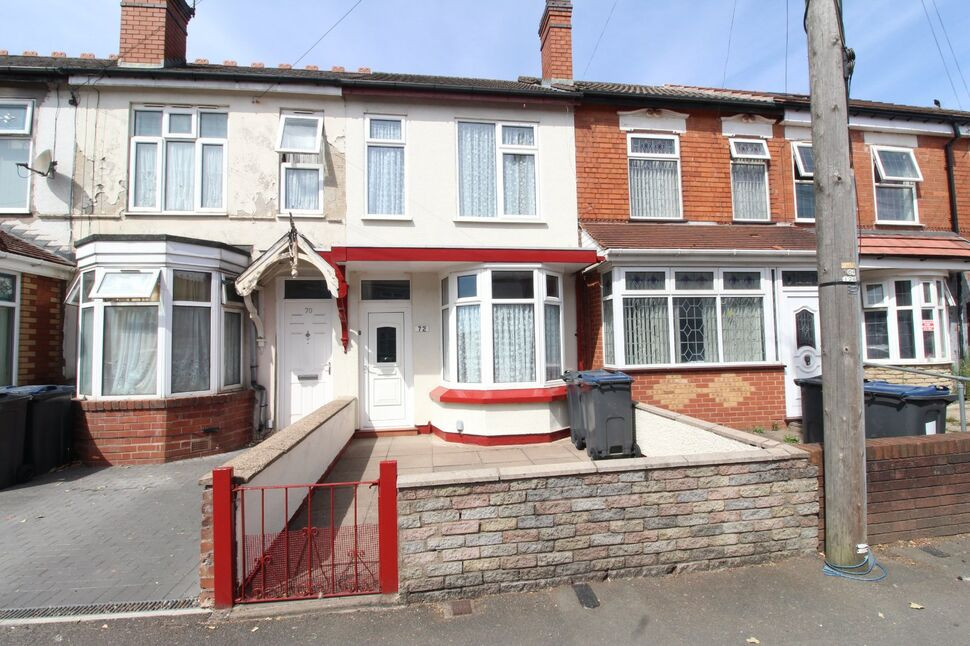
£220,000 Asking price
St. Benedicts Road, Birmingham, West Midlands, B10
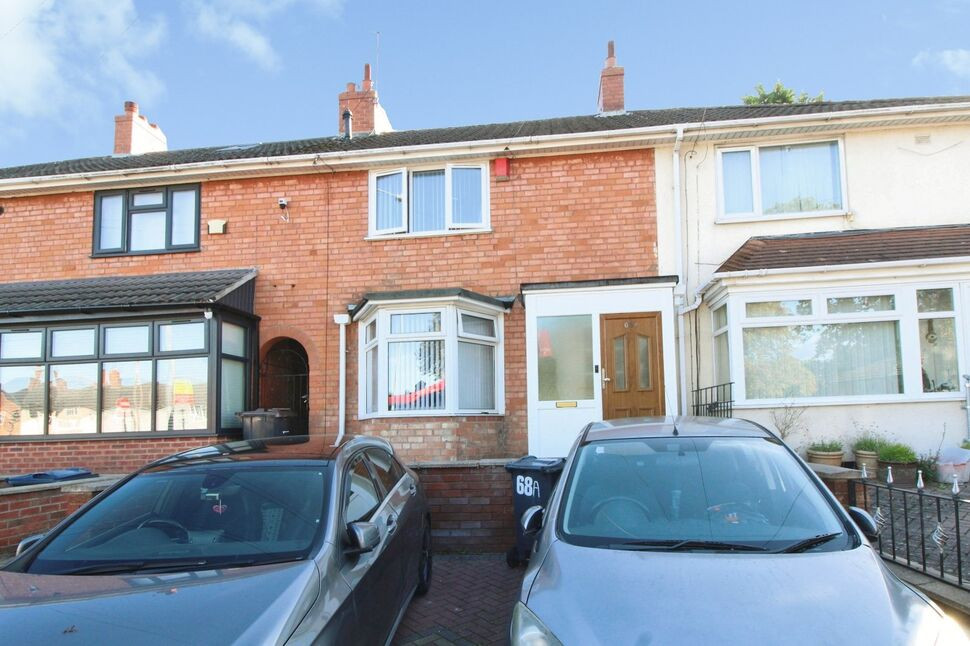
£220,000 Asking price
Wash Lane, Birmingham, West Midlands, B25
£275,000 Asking price
Comments (0)
Log in to like, comment or share to your feed.
Start the conversation about this listing.