 Available
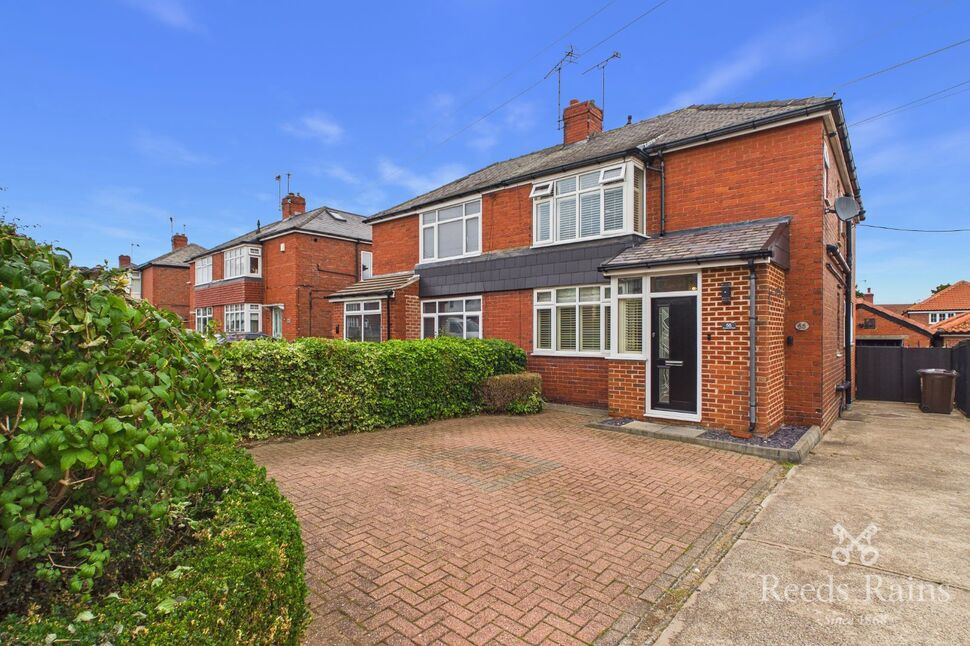
Photo 1 of 21
£290,000 Asking price
Gleneagles Road, Dinnington, South Yorkshire, S25
Gleneagles Road, South Yorkshire, Dinnington, S25
- 🏠 House
- 📋 For sale
- 🛏 4 beds
- 🛁 2 baths
- 👁 6 views
About this property
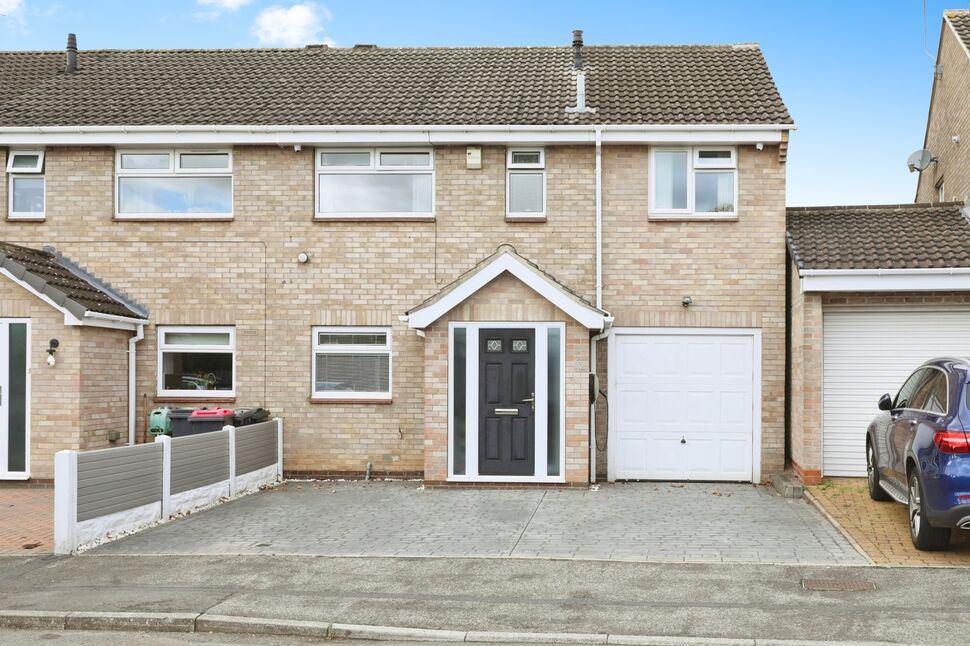
standard four bedroom semi detached home. The property has been effectively extended to create the perfect family home with versatile living space. Only through a physical viewing can you truly appreciate this beautiful home with luxurious fittings and fixtures.
This impressive family home has been finished to an exceptional standard throughout, offering a perfect blend of style, comfort, and practicality.
In brief, the property comprises; a porch, a welcoming entrance hall, a newly installed contemporary kitchen fitted with premium Neff appliances, and a beautifully presented living room open plan to the dining area, featuring Velux windows and bi-folding doors leading out to the rear garden. There is also a useful utility room, a versatile gym, and an integral garage.
To the first floor, the master bedroom is complemented by a walk-in dressing room and a spacious en suite, along with three further well-proportioned bedrooms, a landing with loft access, and a modern family bathroom.
Externally, the property benefits from a generous driveway providing ample off-street parking and a beautifully landscaped, enclosed rear garden—perfect for family living and outdoor entertaining.
Dinnington is a well-connected town offering a great range of shops, cafés, pubs and local amenities, including Tesco, Aldi and a traditional indoor market. With highly regarded schools, strong transport links to Sheffield and Rotherham, and easy access to the M1, M18 and A1, it is an ideal location for families and commuters alike.
Freehold
Council Tax Band B
EPC Grade D
Entrance Hall
Front facing composite door providing access to the property, LVT floor covering and spotlights to the ceiling.
Living Room
16'9" x 14'6" (5.10m x 4.42m)
Beautifully decorated living room with LVT floor covering, central heating radiator, feature media wall, understairs storage cupboard, spotlights to the ceiling and open plan with the dining room.
Dining Room
12'9" x 8'0" (3.88m x 2.45m)
Extended dining room having LVT floor covering, spotlights to the ceiling, two Velux windows and impressive bi-folding doors providing access to the rear garden.
Kitchen
8'7" x 8'5" (2.61m x 2.57m)
Stunning contemporary kitchen, newly fitted in 2024.Beautifully appointed with a comprehensive range of matching high-gloss wall and base units complemented by Quartz worktops and upstands. Features include an inset sink with Quooker tap and integrated drainer, Neff appliances comprising an integrated electric oven and grill, ceramic hob, and fridge. Additional highlights include an extractor fan, LVT flooring, ceiling spotlights, and a rear-facing double-glazed window providing natural light.
Utility Room
9'8" x 7'1" (2.95m x 2.15m)
Briefly comprising; matching eye level and base units, space for a washing machine and tumble dryer, LVT floor covering and double glazed French doors providing access to the rear garden.
Gym
11'7" x 8'2" (3.54m x 2.48m)
Access via the utility room having spotlights to the ceiling, electric sockets and access to the integral garage.
Landing
Fitted carpet, spotlights to the ceiling, built in cupboard with the boiler inside, access to the loft that is partly boarded with pull down ladders and beautiful glass banister.
Master Bedroom
17'2" x 8'3" (5.24m x 2.52m)
A generous sized master bedroom with fitted carpet, central heating radiator, spotlights to the ceiling, front facing double glazed window and access to the the dressing room and en suite.
Dressing Room
10'10" x 7'9" (3.30m x 2.36m)
Fitted carpet, spotlights to the ceiling and fitted wardrobes.
En-Suite
9'8" x 7'1" (2.94m x 2.15m)
Briefly comprising; shower cubicle with mains shower inside, wash hand basin and W.C within a vanity unit, heated towel rail, extractor fan, tiled walls, tiled flooring, spotlights to the ceiling and rear facing double glazed obscure window.
Bedroom 2
12'0" x 8'4" (3.66m x 2.55m)
Fitted carpet, central heating radiator, built in sliding wardrobes and front facing double glazed window.
Bedroom 3
10'6" x 8'4" (3.21m x 2.53m)
Fitted carpet, central heating radiator and rear facing double glazed window.
Bedroom 4
7'8" x 6'6" (2.34m x 1.99m)
Fitted carpet, central heating radiator and rear facing double glazed window.
Family Bathroom
6'8" x 6'6" (2.04m x 1.97m)
Beautifully appointed family bathroom, briefly comprising an L-shaped panelled bath with built-in TV and waterfall shower over, wash hand basin and W.C set within a contemporary vanity unit, heated towel rail, wall-mounted mirror, tiled flooring, ceiling spotlights, and a front-facing obscure double-glazed window.
Garage
16'11" x 7'10" (5.15m x 2.38m)
Integral garage with up and over door, lighting, electric sockets and rear facing door providing access to the gym.
External
To the front of the property is an attractive double block-paved driveway providing ample off-street parking for two vehicles side by side.To the rear is a beautifully landscaped garden designed for both relaxation and entertaining, featuring high-quality Astroturf for easy maintenance, an expansive porcelain patio perfect for outdoor dining and seating, and a useful garden shed for storage. The space is fully enclosed with fencing, offering a private and stylish setting ideal for hosting family gatherings or summer barbecues.
Agents Notes
To be able to purchase a property in the United Kingdom all agents have a legal requirement to conduct Identity checks on all customers involved in the transaction to fulfil their obligations under Anti Money Laundering regulations. We outsource this check to a third party and a charge will apply. Ask the branch for further details.
Read full description
This impressive family home has been finished to an exceptional standard throughout, offering a perfect blend of style, comfort, and practicality.
In brief, the property comprises; a porch, a welcoming entrance hall, a newly installed contemporary kitchen fitted with premium Neff appliances, and a beautifully presented living room open plan to the dining area, featuring Velux windows and bi-folding doors leading out to the rear garden. There is also a useful utility room, a versatile gym, and an integral garage.
To the first floor, the master bedroom is complemented by a walk-in dressing room and a spacious en suite, along with three further well-proportioned bedrooms, a landing with loft access, and a modern family bathroom.
Externally, the property benefits from a generous driveway providing ample off-street parking and a beautifully landscaped, enclosed rear garden—perfect for family living and outdoor entertaining.
Dinnington is a well-connected town offering a great range of shops, cafés, pubs and local amenities, including Tesco, Aldi and a traditional indoor market. With highly regarded schools, strong transport links to Sheffield and Rotherham, and easy access to the M1, M18 and A1, it is an ideal location for families and commuters alike.
Freehold
Council Tax Band B
EPC Grade D
Entrance Hall
Front facing composite door providing access to the property, LVT floor covering and spotlights to the ceiling.
Living Room
16'9" x 14'6" (5.10m x 4.42m)
Beautifully decorated living room with LVT floor covering, central heating radiator, feature media wall, understairs storage cupboard, spotlights to the ceiling and open plan with the dining room.
Dining Room
12'9" x 8'0" (3.88m x 2.45m)
Extended dining room having LVT floor covering, spotlights to the ceiling, two Velux windows and impressive bi-folding doors providing access to the rear garden.
Kitchen
8'7" x 8'5" (2.61m x 2.57m)
Stunning contemporary kitchen, newly fitted in 2024.Beautifully appointed with a comprehensive range of matching high-gloss wall and base units complemented by Quartz worktops and upstands. Features include an inset sink with Quooker tap and integrated drainer, Neff appliances comprising an integrated electric oven and grill, ceramic hob, and fridge. Additional highlights include an extractor fan, LVT flooring, ceiling spotlights, and a rear-facing double-glazed window providing natural light.
Utility Room
9'8" x 7'1" (2.95m x 2.15m)
Briefly comprising; matching eye level and base units, space for a washing machine and tumble dryer, LVT floor covering and double glazed French doors providing access to the rear garden.
Gym
11'7" x 8'2" (3.54m x 2.48m)
Access via the utility room having spotlights to the ceiling, electric sockets and access to the integral garage.
Landing
Fitted carpet, spotlights to the ceiling, built in cupboard with the boiler inside, access to the loft that is partly boarded with pull down ladders and beautiful glass banister.
Master Bedroom
17'2" x 8'3" (5.24m x 2.52m)
A generous sized master bedroom with fitted carpet, central heating radiator, spotlights to the ceiling, front facing double glazed window and access to the the dressing room and en suite.
Dressing Room
10'10" x 7'9" (3.30m x 2.36m)
Fitted carpet, spotlights to the ceiling and fitted wardrobes.
En-Suite
9'8" x 7'1" (2.94m x 2.15m)
Briefly comprising; shower cubicle with mains shower inside, wash hand basin and W.C within a vanity unit, heated towel rail, extractor fan, tiled walls, tiled flooring, spotlights to the ceiling and rear facing double glazed obscure window.
Bedroom 2
12'0" x 8'4" (3.66m x 2.55m)
Fitted carpet, central heating radiator, built in sliding wardrobes and front facing double glazed window.
Bedroom 3
10'6" x 8'4" (3.21m x 2.53m)
Fitted carpet, central heating radiator and rear facing double glazed window.
Bedroom 4
7'8" x 6'6" (2.34m x 1.99m)
Fitted carpet, central heating radiator and rear facing double glazed window.
Family Bathroom
6'8" x 6'6" (2.04m x 1.97m)
Beautifully appointed family bathroom, briefly comprising an L-shaped panelled bath with built-in TV and waterfall shower over, wash hand basin and W.C set within a contemporary vanity unit, heated towel rail, wall-mounted mirror, tiled flooring, ceiling spotlights, and a front-facing obscure double-glazed window.
Garage
16'11" x 7'10" (5.15m x 2.38m)
Integral garage with up and over door, lighting, electric sockets and rear facing door providing access to the gym.
External
To the front of the property is an attractive double block-paved driveway providing ample off-street parking for two vehicles side by side.To the rear is a beautifully landscaped garden designed for both relaxation and entertaining, featuring high-quality Astroturf for easy maintenance, an expansive porcelain patio perfect for outdoor dining and seating, and a useful garden shed for storage. The space is fully enclosed with fencing, offering a private and stylish setting ideal for hosting family gatherings or summer barbecues.
Agents Notes
To be able to purchase a property in the United Kingdom all agents have a legal requirement to conduct Identity checks on all customers involved in the transaction to fulfil their obligations under Anti Money Laundering regulations. We outsource this check to a third party and a charge will apply. Ask the branch for further details.
Read full description
What's it like to live here?
Nearby businesses open now
More properties nearby
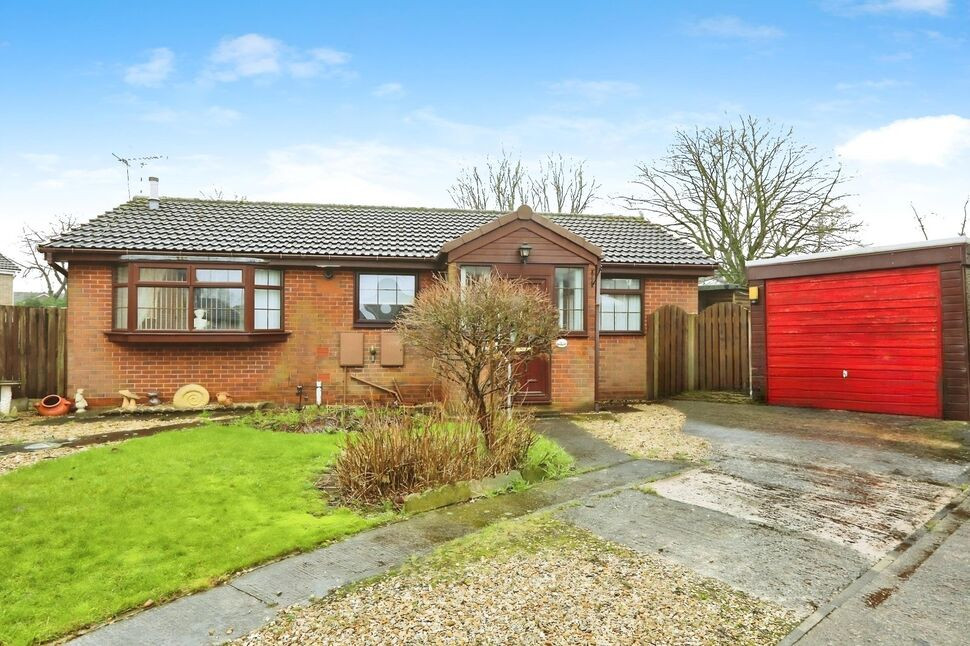
£215,000 Guide price
Lytham Avenue, Dinnington, South Yorkshire, S25
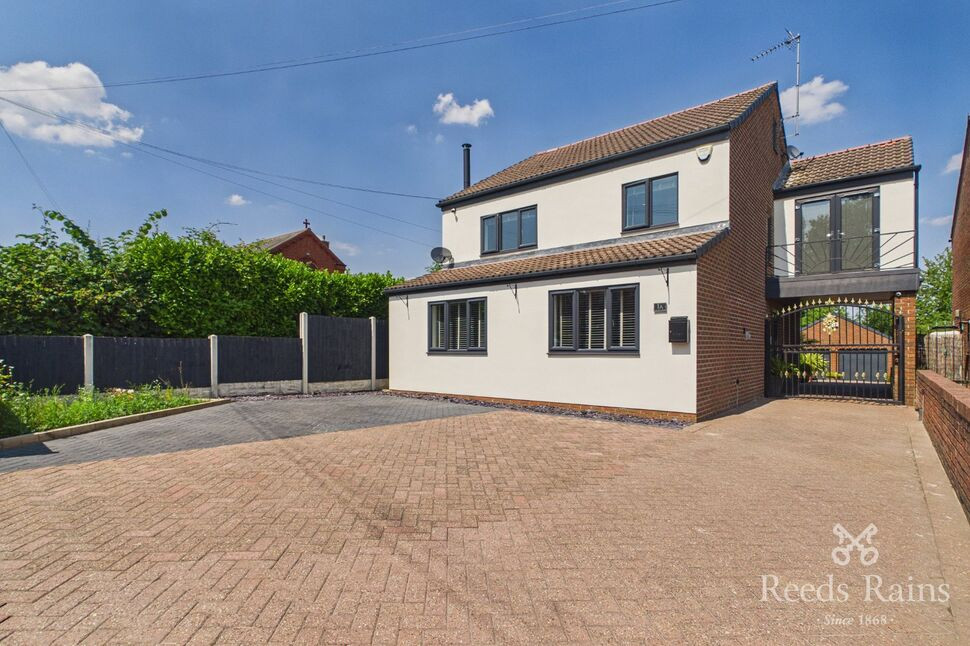
£530,000 Asking price
Swinston Hill Road, Dinnington, South Yorkshire, S25
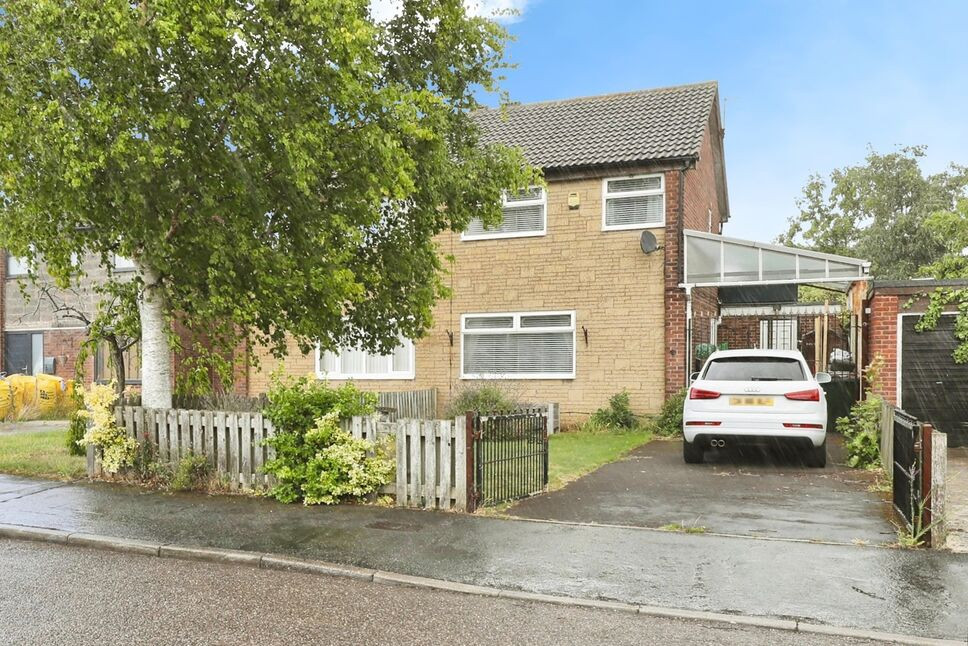
£145,000 Asking price
Cartmel Walk, Dinnington, South Yorkshire, S25
£295,000 Asking price
Comments (0)
Log in to like, comment or share to your feed.
Start the conversation about this listing.