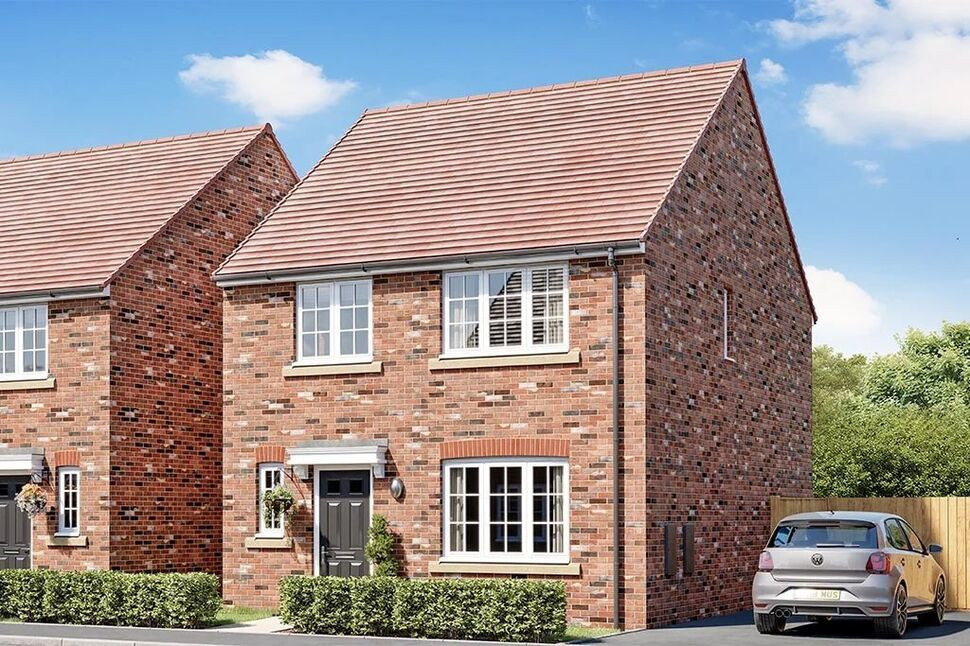
 Available
Photo 1 of 9
£299,000 Asking price
Goldcrest Avenue, Farington Moss, Lancashire, PR26
Goldcrest Avenue, Lancashire, Farington Moss, PR26
- 🏠 House
- 📋 For sale
- 🛏 4 beds
- 🛁 2 baths
- 👁 11 views
About this property
* FREEHOLD * NO CHAIN * PX AVAILABLE * EASY MOVE AVAILABLE * GARAGE AND PARKING * VIRTUAL TOUR AVAILABLE *
£10,000 DEPOSIT TOP UP
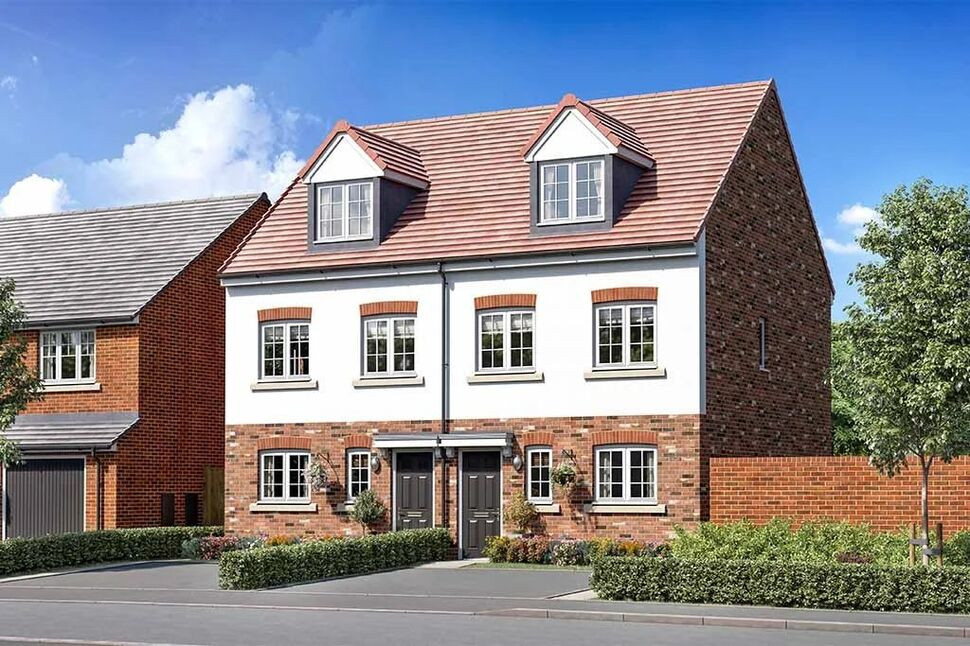
"The Ryebank" is a stunning four bedroom detached home with accommodation comprising of entrance hallway, lounge, open plan kitchen dining room to the rear, ground floor WC to the ground floor. To the first floor there are four bedrooms with ensuite shower room to bedroom one and family bathroom. There is driveway parking and rear garden.
Features
This home benefits from PV Panels
Electric car charging point
Four bedroom home
1,020.81 sq.ft of living space
Master bedroom with En-Suite
Detached garage to all Ryebank homes
Kitchen/diner with French doors opening onto the garden
Built-in storage on both floors
Energy efficient boiler
Dual zone heating system (each floor independently programmable)
Enhancements
Upgraded Kitchen and Shower over Bath.PLUS Enhanced Specification includes Integrated Appliances, Chrome Sockets & Switches to the Ground Floor, Chrome Towel Rail in the Main Bathroom, Carpet & Vinyl Flooring Package, Turf to Rear Garden and Outside Tap
WC
6'7" x 2'12" (2.00m x 0.91m)
Lounge
16'8" x 10'11" (5.08m x 3.33m)
Kitchen Dining Room
18'3" x 10'9" (5.56m x 3.28m)
Bedroom 1
11'5" x 9'1" (3.48m x 2.77m)
En-Suite Shower Room
9'1" x 5'5" (2.77m x 1.65m)
Bedroom 2
10'4" x 9'1" (3.15m x 2.77m)
Bedroom 3
8'11" x 6'11" (2.72m x 2.10m)
Bedroom 4
8'11" x 6'11" (2.72m x 2.10m)
Family Bathroom
6'10" x 5'7" (2.08m x 1.70m)
Parking
There is driveway parking.
Tenure
FREEHOLDService Charge £156 per year
EPC
To Follow
Council
South Ribble Borough Council Council Tax Band - to follow
Read full description
£10,000 DEPOSIT TOP UP
"The Ryebank" is a stunning four bedroom detached home with accommodation comprising of entrance hallway, lounge, open plan kitchen dining room to the rear, ground floor WC to the ground floor. To the first floor there are four bedrooms with ensuite shower room to bedroom one and family bathroom. There is driveway parking and rear garden.
Features
This home benefits from PV Panels
Electric car charging point
Four bedroom home
1,020.81 sq.ft of living space
Master bedroom with En-Suite
Detached garage to all Ryebank homes
Kitchen/diner with French doors opening onto the garden
Built-in storage on both floors
Energy efficient boiler
Dual zone heating system (each floor independently programmable)
Enhancements
Upgraded Kitchen and Shower over Bath.PLUS Enhanced Specification includes Integrated Appliances, Chrome Sockets & Switches to the Ground Floor, Chrome Towel Rail in the Main Bathroom, Carpet & Vinyl Flooring Package, Turf to Rear Garden and Outside Tap
WC
6'7" x 2'12" (2.00m x 0.91m)
Lounge
16'8" x 10'11" (5.08m x 3.33m)
Kitchen Dining Room
18'3" x 10'9" (5.56m x 3.28m)
Bedroom 1
11'5" x 9'1" (3.48m x 2.77m)
En-Suite Shower Room
9'1" x 5'5" (2.77m x 1.65m)
Bedroom 2
10'4" x 9'1" (3.15m x 2.77m)
Bedroom 3
8'11" x 6'11" (2.72m x 2.10m)
Bedroom 4
8'11" x 6'11" (2.72m x 2.10m)
Family Bathroom
6'10" x 5'7" (2.08m x 1.70m)
Parking
There is driveway parking.
Tenure
FREEHOLDService Charge £156 per year
EPC
To Follow
Council
South Ribble Borough Council Council Tax Band - to follow
Read full description
What's it like to live here?
Nearby businesses open now
More properties nearby
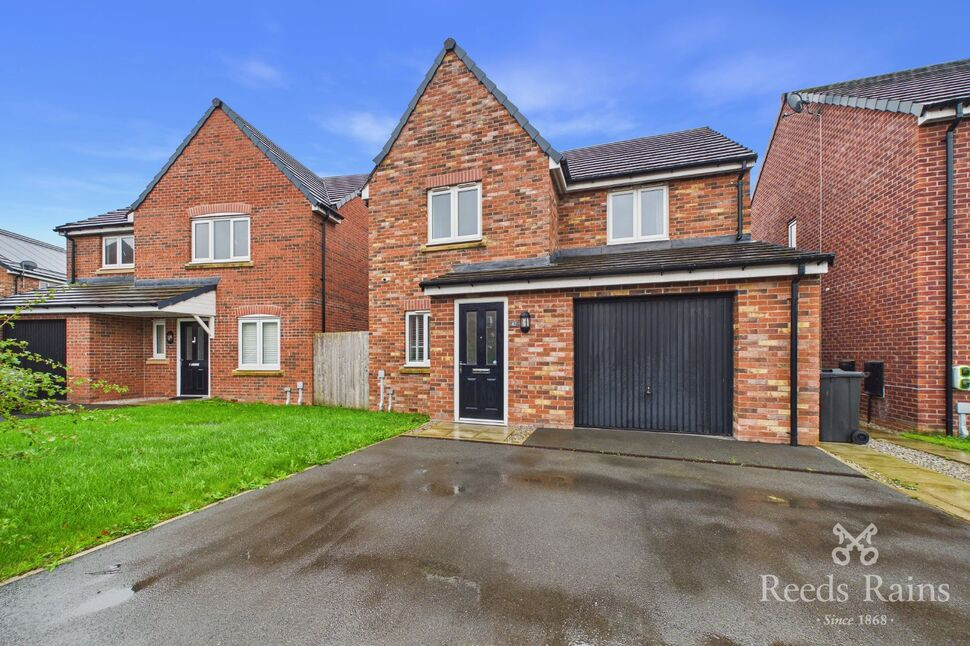
£290,000 Asking price
Goldcrest Avenue, Farington Moss, Lancashire, PR26
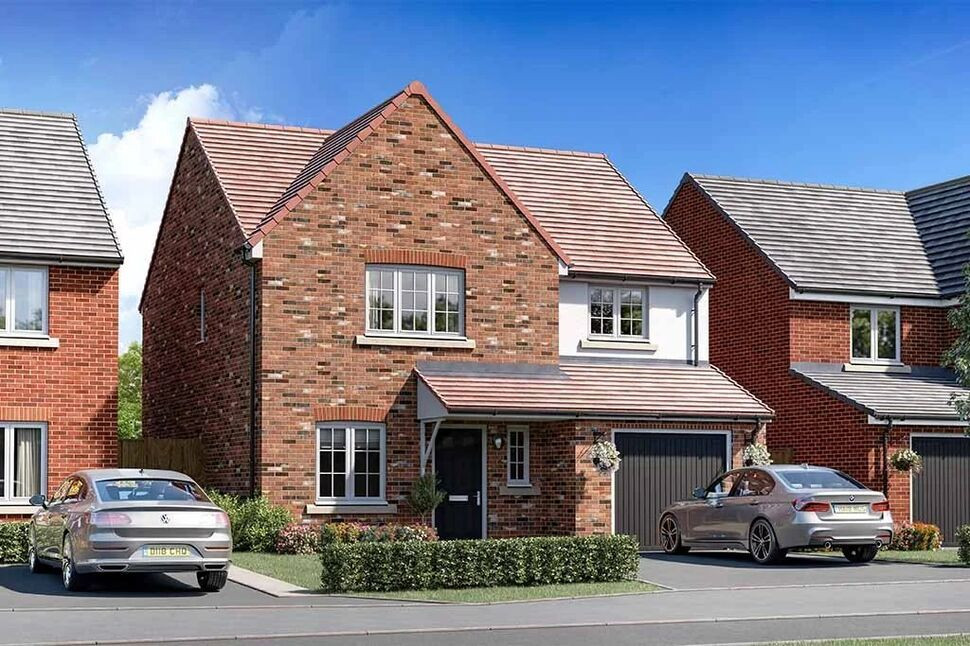
£330,000 Asking price
Goldcrest Avenue, Farington Moss, Lancashire, PR26
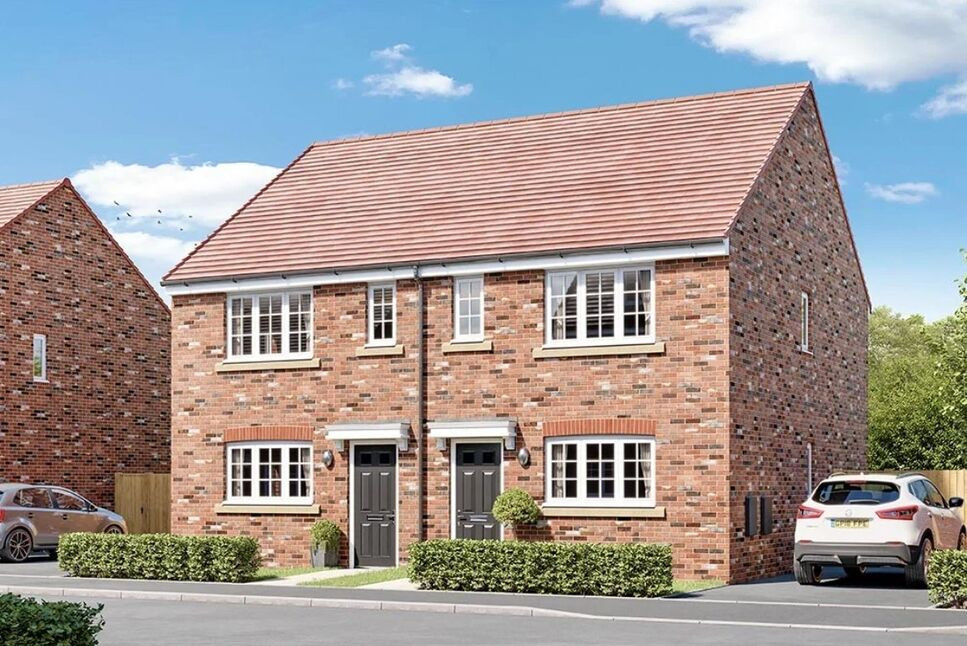
£230,000 Asking price
Goldcrest Avenue, Farington Moss, Lancashire, PR26
£245,000 Asking price


Comments (0)
Log in to like, comment or share to your feed.
Start the conversation about this listing.