 Available
Photo 1 of 18
£189,950 Asking price
Gowland Gardens, Portavogie, Newtownards, BT22
Gowland Gardens, Newtownards, Portavogie, BT22
- 🏠 House
- 📋 For sale
- 🛏 3 beds
- 🛁 3 baths
- 👁 4 views
About this property
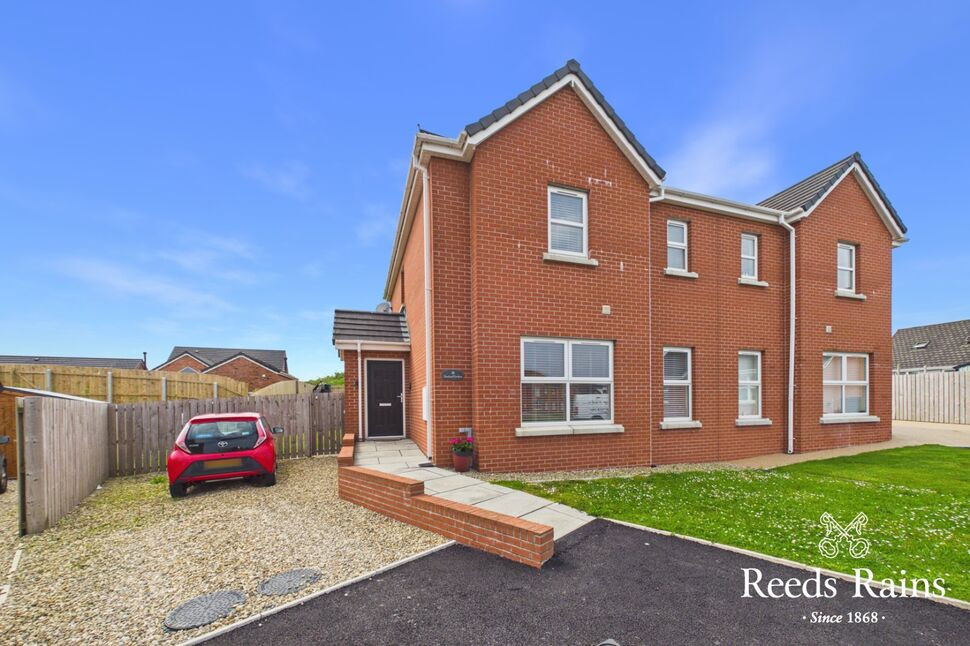
Situated in the popular Gowland development and constructed within the last five years, this beautifully presented three bedroom semi detached home offers contemporary living in a desirable coastal setting.
Designed with modern family life in mind, the property boasts spacious and versatile accommodation throughout. The generous living room enjoys an abundance of natural light and benefits from partial views across the Irish Sea, creating a relaxing space to unwind.
At the heart of the home is a stylish open plan kitchen and dining area, seamlessly flowing into a bright sunroom overlooking the enclosed rear garden – perfect for entertaining or everyday family living.
Upstairs, there are three well proportioned bedrooms, including a spacious master bedroom with ensuite shower room, together with a modern family bathroom.
Externally, the property benefits from driveway parking to the front and a generous enclosed rear garden, ideal for children, pets or outdoor entertaining.
Located in the charming fishing village of Portavogie, this home offers the perfect balance of coastal living and everyday convenience. The village benefits from a range of local amenities, including Portavogie Primary School, a local convenience store and the highly regarded 'New Quays Restaurant', renowned for its fresh seafood.
Whether you're a first time buyer taking your first step onto the property ladder, a growing family looking for extra space, or someone dreaming of life by the sea, 18 Gowland Gardens presents an exceptional opportunity to purchase a stylish, modern home in a sought after location.
To arrange your private appointment contact Reeds Rains Newtowards on 028 9181 4144.
Entrance Hall
PVC front door. Parquet style laminate floor.
WC
Modern white suite comprising low flush WC and vanity wash hand basin with mixer tap. Tiled floor and tiled splash back. Recessed spotlights and extractor fan.
Living Room
19'4" x 11'9" (5.90m x 3.58m)
Partial views towards the Irish Sea.
Kitchen / Dining
12'2" x 7'11" (3.70m x 2.41m)
Stunning shaker style fitted kitchen with an excellent range of high and low level units and laminate work surfaces. Composite single drainer sink unit with mixer tap. Single oven, 4 ring ceramic hob and stainless steel extractor fan. Integrated fridge / freezer, dishwasher and washing machine. Parquet style laminate floor and part tiled walls. Recessed spotlights. Open to:
Sunroom
18'9" x 8'7" (5.72m x 2.62m)
Parquet style laminate floor. PVC French doors to rear garden.
Landing
Generously sized hot press. Slingsby type ladder to floored roofspace.
Master Bedroom
14'9" x 9'8" (4.50m x 2.95m)
Partial views towards the Irish Sea.
En-Suite
7'11" x 4'3" (2.41m x 1.30m)
Contemporary white suite compromising low flush WC, pedestal wash hand basin with mixer tap and enclosed shower cubicle with thermostatically controlled shower. Tiled floor and part tiled walls. Recessed spotlights and extractor fan.
Bedroom 2
12'0" x 8'8" (3.66m x 2.64m)
Bedroom 3
10'3" x 9'2" (3.12m x 2.80m)
Bathroom
8'8" x 6'8" (2.64m x 2.03m)
Luxury white suite comprising low flush WC, pedestal wash hand basin with mixer tap and panel bath with mixer tap and handheld shower attachment. Tiled floor and part tiled walls. Recessed spotlights, extractor fan and chrome towel rail.
Outside
Front garden laid in lawns with gravel driveway. Enclosed generous sized rear garden laid in lawns with feature patio area.
Heating Type
Oil fired central heating.
Glazing Type
Double glazed.
CUSTOMER DUE DILIGENCE
As a business carrying out estate agency work, we are required to verify the identity of both the vendor and the purchaser as outlined in the following: The Money Laundering, Terrorist Financing and Transfer of Funds (Information on the Payer) Regulations 2017 - https://www.legislation.gov.uk/uksi/2017/692/contentsTo be able to purchase a property in the United Kingdom all agents have a legal requirement to conduct Identity checks on all customers involved in the transaction to fulfil their obligations under Anti Money Laundering regulations. We outsource this check to a third party and a charge will apply of £30 + VAT for a single purchaser or £50 + VAT per couple
Read full description
Designed with modern family life in mind, the property boasts spacious and versatile accommodation throughout. The generous living room enjoys an abundance of natural light and benefits from partial views across the Irish Sea, creating a relaxing space to unwind.
At the heart of the home is a stylish open plan kitchen and dining area, seamlessly flowing into a bright sunroom overlooking the enclosed rear garden – perfect for entertaining or everyday family living.
Upstairs, there are three well proportioned bedrooms, including a spacious master bedroom with ensuite shower room, together with a modern family bathroom.
Externally, the property benefits from driveway parking to the front and a generous enclosed rear garden, ideal for children, pets or outdoor entertaining.
Located in the charming fishing village of Portavogie, this home offers the perfect balance of coastal living and everyday convenience. The village benefits from a range of local amenities, including Portavogie Primary School, a local convenience store and the highly regarded 'New Quays Restaurant', renowned for its fresh seafood.
Whether you're a first time buyer taking your first step onto the property ladder, a growing family looking for extra space, or someone dreaming of life by the sea, 18 Gowland Gardens presents an exceptional opportunity to purchase a stylish, modern home in a sought after location.
To arrange your private appointment contact Reeds Rains Newtowards on 028 9181 4144.
Entrance Hall
PVC front door. Parquet style laminate floor.
WC
Modern white suite comprising low flush WC and vanity wash hand basin with mixer tap. Tiled floor and tiled splash back. Recessed spotlights and extractor fan.
Living Room
19'4" x 11'9" (5.90m x 3.58m)
Partial views towards the Irish Sea.
Kitchen / Dining
12'2" x 7'11" (3.70m x 2.41m)
Stunning shaker style fitted kitchen with an excellent range of high and low level units and laminate work surfaces. Composite single drainer sink unit with mixer tap. Single oven, 4 ring ceramic hob and stainless steel extractor fan. Integrated fridge / freezer, dishwasher and washing machine. Parquet style laminate floor and part tiled walls. Recessed spotlights. Open to:
Sunroom
18'9" x 8'7" (5.72m x 2.62m)
Parquet style laminate floor. PVC French doors to rear garden.
Landing
Generously sized hot press. Slingsby type ladder to floored roofspace.
Master Bedroom
14'9" x 9'8" (4.50m x 2.95m)
Partial views towards the Irish Sea.
En-Suite
7'11" x 4'3" (2.41m x 1.30m)
Contemporary white suite compromising low flush WC, pedestal wash hand basin with mixer tap and enclosed shower cubicle with thermostatically controlled shower. Tiled floor and part tiled walls. Recessed spotlights and extractor fan.
Bedroom 2
12'0" x 8'8" (3.66m x 2.64m)
Bedroom 3
10'3" x 9'2" (3.12m x 2.80m)
Bathroom
8'8" x 6'8" (2.64m x 2.03m)
Luxury white suite comprising low flush WC, pedestal wash hand basin with mixer tap and panel bath with mixer tap and handheld shower attachment. Tiled floor and part tiled walls. Recessed spotlights, extractor fan and chrome towel rail.
Outside
Front garden laid in lawns with gravel driveway. Enclosed generous sized rear garden laid in lawns with feature patio area.
Heating Type
Oil fired central heating.
Glazing Type
Double glazed.
CUSTOMER DUE DILIGENCE
As a business carrying out estate agency work, we are required to verify the identity of both the vendor and the purchaser as outlined in the following: The Money Laundering, Terrorist Financing and Transfer of Funds (Information on the Payer) Regulations 2017 - https://www.legislation.gov.uk/uksi/2017/692/contentsTo be able to purchase a property in the United Kingdom all agents have a legal requirement to conduct Identity checks on all customers involved in the transaction to fulfil their obligations under Anti Money Laundering regulations. We outsource this check to a third party and a charge will apply of £30 + VAT for a single purchaser or £50 + VAT per couple
Read full description
What's it like to live here?
Nearby businesses open now
More properties nearby
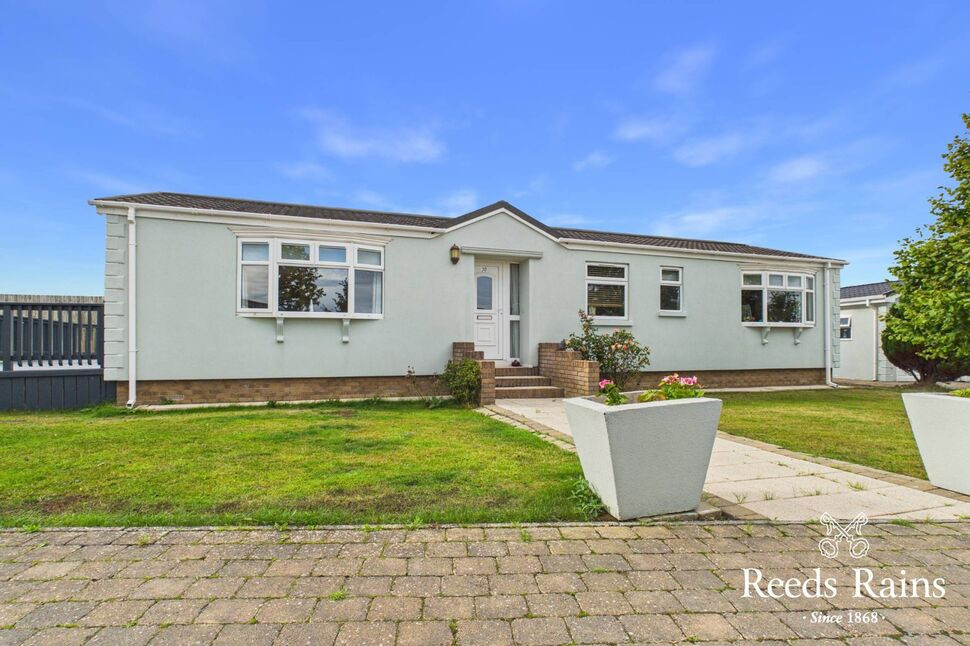
£109,950 Asking price
Kingfisher Way, Ballyhalbert, County Down, BT22
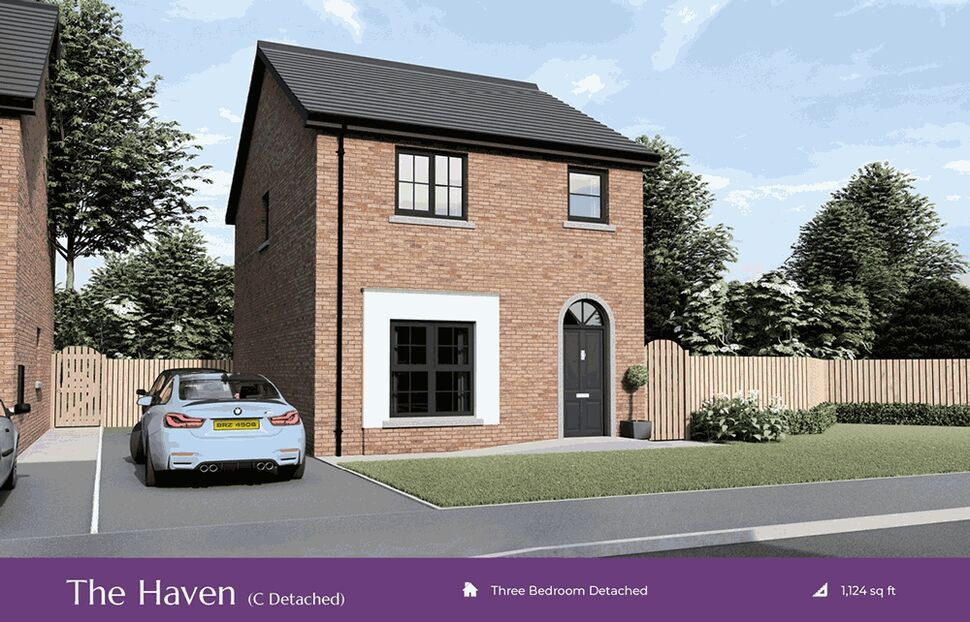
£220,000 Guide price
St Andrews Point, Shore Road, County Down, BT22
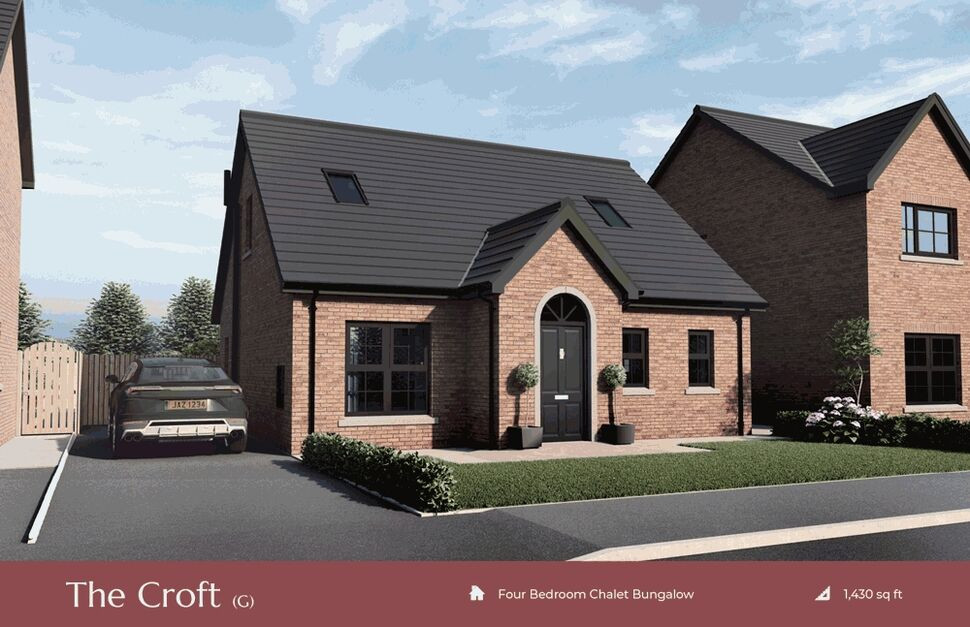
£250,000 Guide price
St Andrews Point, Shore Road, County Down, BT22
£250,000 Guide price
Comments (0)
Log in to like, comment or share to your feed.
Start the conversation about this listing.