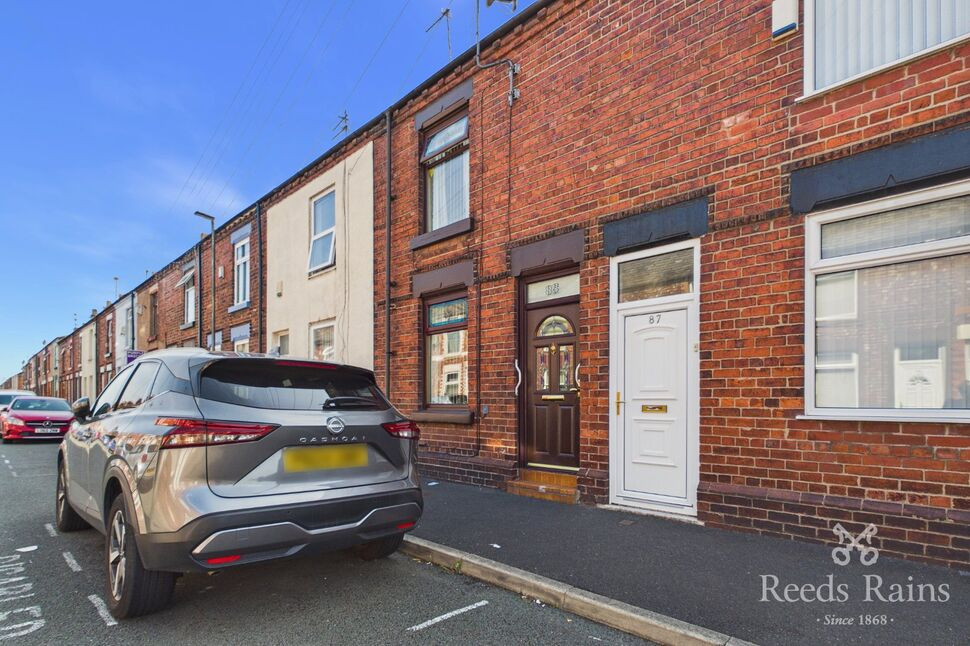
 Available
Photo 1 of 13
£130,000 Asking price
Graham Street, St. Helens, Merseyside, WA9
Graham Street, Merseyside, St. Helens, WA9
- 🏠 House
- 📋 For sale
- 🛏 3 beds
- 🛁 2 baths
- 👁 9 views
About this property
This spacious mid-terraced house has been significantly enhanced by a double-storey extension, creating generous and versatile living accommodation ideal for modern family life. The extended layout provides well-proportioned rooms throughout, offering ample space for everyday living.
The ground floor features a bright and inviting living area, complemented by a spacious kitchen/diner and a shower room . To the first floor the double-storey extension provides three good sized bedrooms and a wet room. Externally is an enclosed rear courtyard.
With its thoughtfully extended design, this home combines the character of a traditional mid-terraced property with the benefits of increased living space, offering comfort, practicality, and flexibility in equal measure and is located in an established area close to all amenities. EARLY VIEWINGS ADVISED.
Entrance Vestibule
3'2" x 3'7" (0.96m x 1.08m)
Double glazed obscure front door, multi paned door to:-
Lounge / Dining Area
20'11" x 12'8" (6.37m x 3.86m)
Double glazed window to front, dado rail, two radiators, turning staircase to first floor, electric fire with feature surround, coved ceiling, meters cupboard, understairs storage cupboard, archway to:-
Kitchen / Breakfast Area
9'5" x 12'6" (2.88m x 3.81m)
Double glazed window to rear, tiled floor, part tiled walls and refitted with one and a half bowl sink unit with wall and base units, plumbing for washing machine, integrated dishwasher, skylight, integrated fridge/freezer, inset electric hob/electric double oven with extractor hood over, multi paned door to:-
Rear Vestibule
2'11" x 4'9" (0.90m x 1.44m)
UPVC door to side, tiled floor, cylinder cupboard, panelled door to:-
Shower Room
8'4" x 6'5" (2.55m x 1.95m)
Double glazed obscure window to side, tiled floor, fully tiled walls and fitted with step in shower cubicle, WC, vanity wash hand basin with storage beneath, heated towel rail, concealed wall mounted gas central heating boiler.
First Floor
Landing with dado rail, coved ceiling, loft access point - access gained via ladders.
Bedroom 1
10'2" x 9'9" (3.11m x 2.97m)
Double glazed window to front, radiator, range of fitted furniture.
Bedroom 2
10'3" x 6'9" (3.13m x 2.05m)
Double glazed window to rear, laminate flooring, radiator.
Bedroom 3
13'9" x 6'4" (4.19m x 1.92m)
Double glazed window to side, radiator, sliding door to:-
Wet Room
8'9" x 6'4" (2.66m x 1.92m)
Double glazed obscure window to side, fully tiled and having shower, WC, radiator, vanity wash hand basin with storage beneath.
Outside
To the rear is an enclosed, paved courtyard with water tap and security light.
Tenure
Leasehold. Term 999 years from 1/5/1891 Ground Rent £6.3.6
Agents Note
To be able to purchase a property in the United Kingdom all agents have a legal requirement to conduct identity checks on all customers involved in the transaction to fulfil their obligations under Anti Money Laundering regulations. We outsource this check to a third party and a charge will apply. If your offer is successful, the charge for completing this check is a non-refundable £40 plus VAT, totalling £48 per buyer.
Read full description
The ground floor features a bright and inviting living area, complemented by a spacious kitchen/diner and a shower room . To the first floor the double-storey extension provides three good sized bedrooms and a wet room. Externally is an enclosed rear courtyard.
With its thoughtfully extended design, this home combines the character of a traditional mid-terraced property with the benefits of increased living space, offering comfort, practicality, and flexibility in equal measure and is located in an established area close to all amenities. EARLY VIEWINGS ADVISED.
Entrance Vestibule
3'2" x 3'7" (0.96m x 1.08m)
Double glazed obscure front door, multi paned door to:-
Lounge / Dining Area
20'11" x 12'8" (6.37m x 3.86m)
Double glazed window to front, dado rail, two radiators, turning staircase to first floor, electric fire with feature surround, coved ceiling, meters cupboard, understairs storage cupboard, archway to:-
Kitchen / Breakfast Area
9'5" x 12'6" (2.88m x 3.81m)
Double glazed window to rear, tiled floor, part tiled walls and refitted with one and a half bowl sink unit with wall and base units, plumbing for washing machine, integrated dishwasher, skylight, integrated fridge/freezer, inset electric hob/electric double oven with extractor hood over, multi paned door to:-
Rear Vestibule
2'11" x 4'9" (0.90m x 1.44m)
UPVC door to side, tiled floor, cylinder cupboard, panelled door to:-
Shower Room
8'4" x 6'5" (2.55m x 1.95m)
Double glazed obscure window to side, tiled floor, fully tiled walls and fitted with step in shower cubicle, WC, vanity wash hand basin with storage beneath, heated towel rail, concealed wall mounted gas central heating boiler.
First Floor
Landing with dado rail, coved ceiling, loft access point - access gained via ladders.
Bedroom 1
10'2" x 9'9" (3.11m x 2.97m)
Double glazed window to front, radiator, range of fitted furniture.
Bedroom 2
10'3" x 6'9" (3.13m x 2.05m)
Double glazed window to rear, laminate flooring, radiator.
Bedroom 3
13'9" x 6'4" (4.19m x 1.92m)
Double glazed window to side, radiator, sliding door to:-
Wet Room
8'9" x 6'4" (2.66m x 1.92m)
Double glazed obscure window to side, fully tiled and having shower, WC, radiator, vanity wash hand basin with storage beneath.
Outside
To the rear is an enclosed, paved courtyard with water tap and security light.
Tenure
Leasehold. Term 999 years from 1/5/1891 Ground Rent £6.3.6
Agents Note
To be able to purchase a property in the United Kingdom all agents have a legal requirement to conduct identity checks on all customers involved in the transaction to fulfil their obligations under Anti Money Laundering regulations. We outsource this check to a third party and a charge will apply. If your offer is successful, the charge for completing this check is a non-refundable £40 plus VAT, totalling £48 per buyer.
Read full description
What's it like to live here?
Nearby businesses open now
More properties nearby
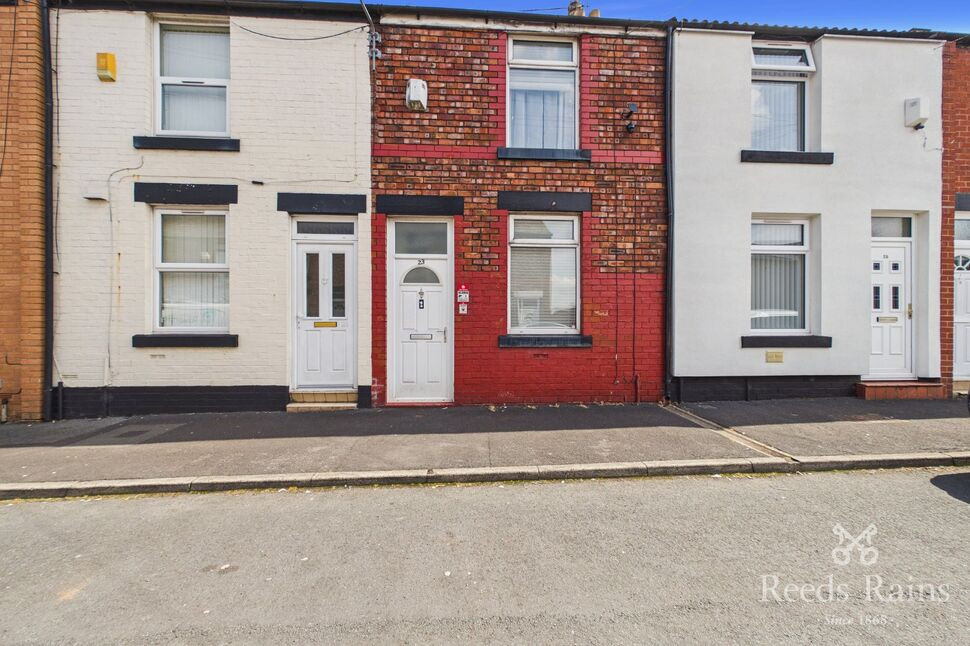
£100,000 Asking price
Graham Street, St. Helens, Merseyside, WA9
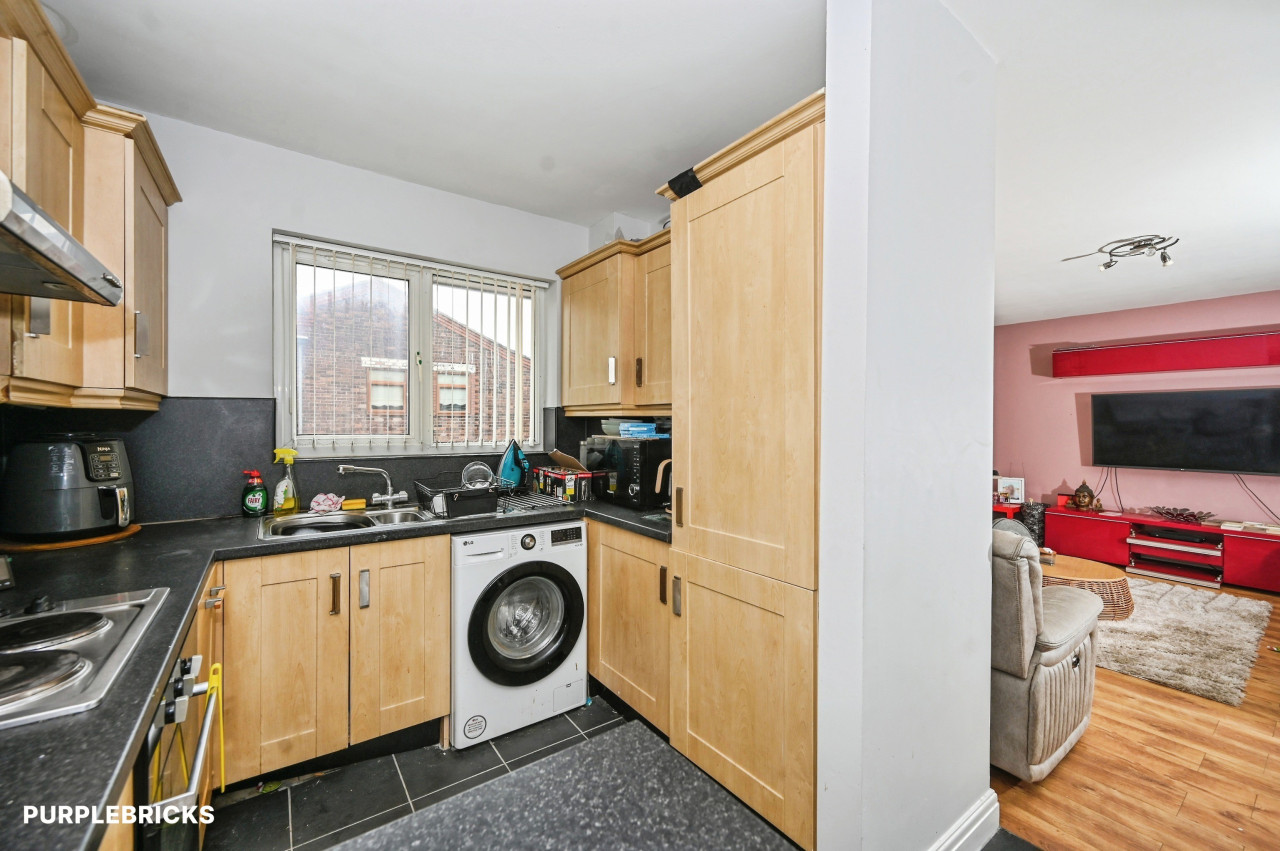
OIRO £75,000
2 Lascelles Street, St Helens, WA9
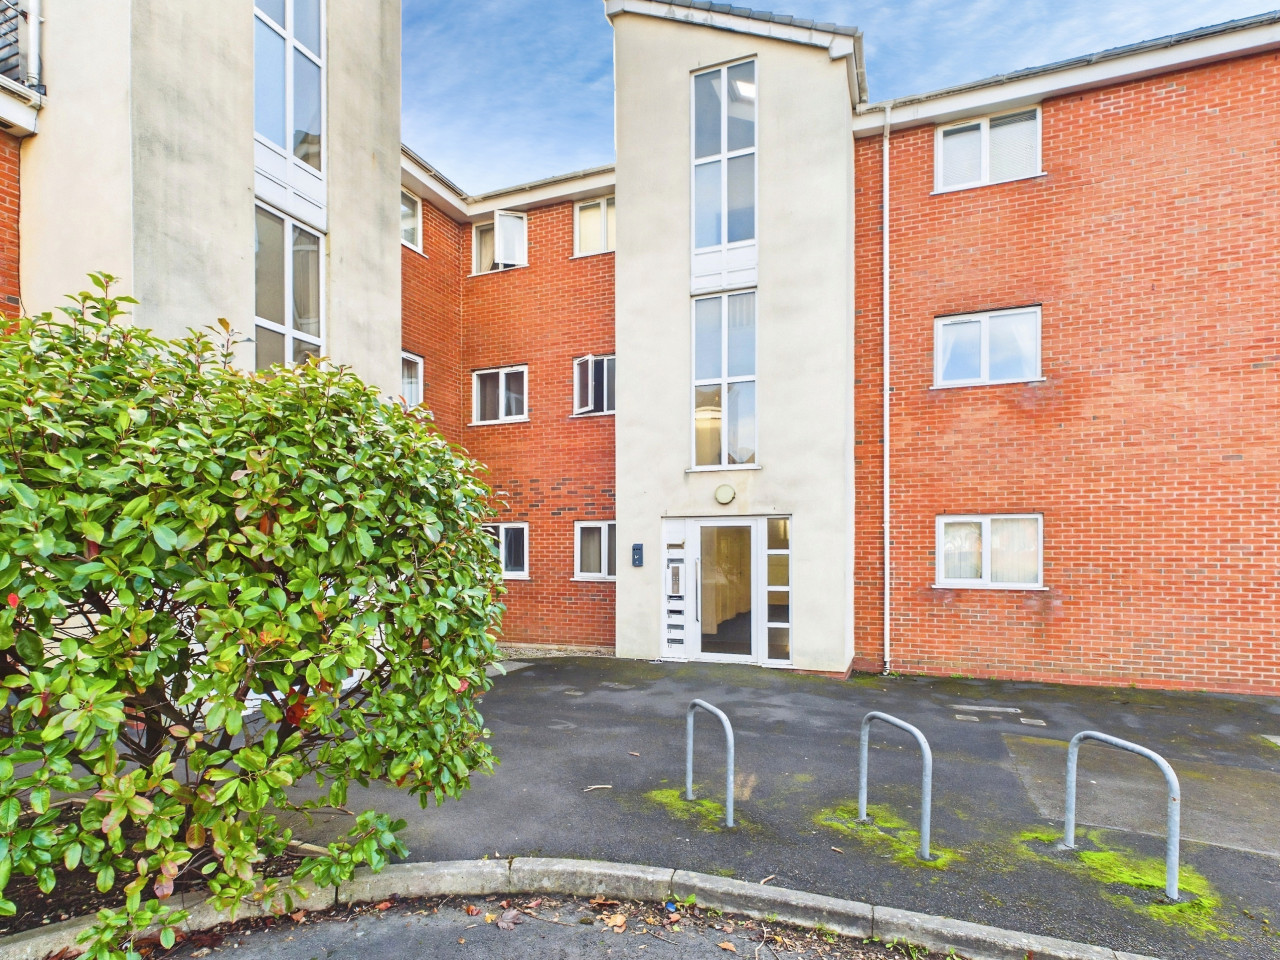
£50,000 Asking price
Comments (0)
Log in to like, comment or share to your feed.
Start the conversation about this listing.