 Available
Photo 1 of 17
£255,000 Asking price
Grane Road, Haslingden, Lancashire, BB4
Grane Road, Lancashire, Haslingden, BB4
- 🏠 House
- 📋 For sale
- 🛏 3 beds
- 🛁 2 baths
- 👁 6 views
About this property
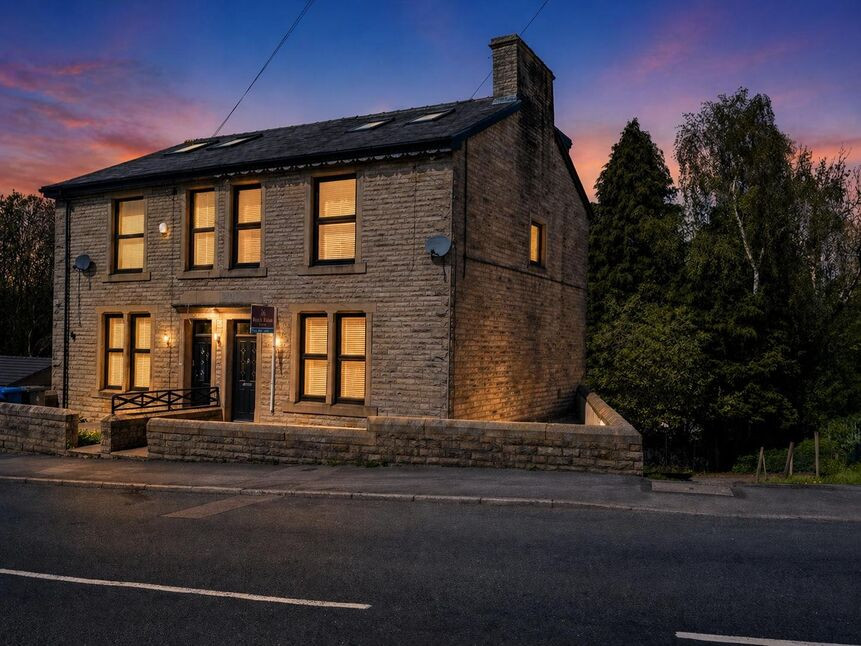
Stunning Four-Story Semi-Detached Residence in Haslingden
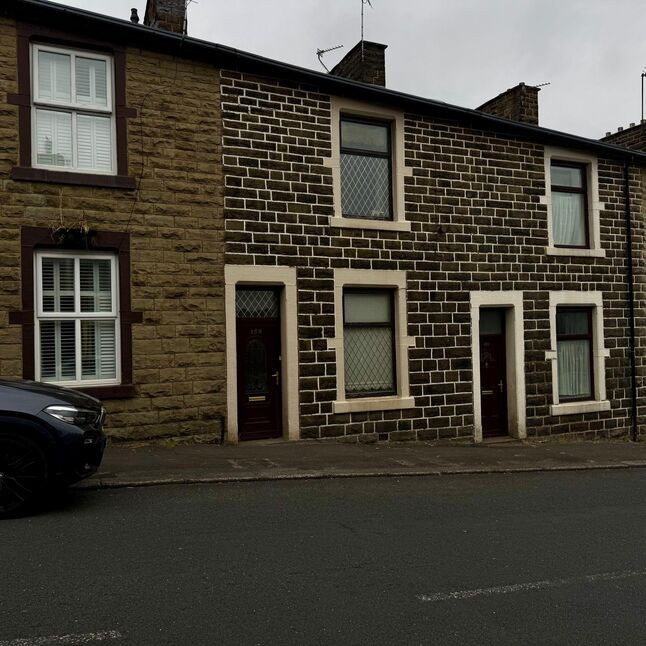
This exquisite three-bedroom semi-detached stone residence showcases character and charm in a popular and convenient location on the outskirts of Haslingden town centre. Perfectly designed for modern family living, this property offers spacious and versatile accommodation across four impressive levels.
Ground Floor:
As you enter, you are greeted by a welcoming entrance hallway that provides access to the stairs leading to the first floor. Turning right, you’ll discover a generously sized open-plan living kitchen dining room, adorned with elegant parquet flooring and a striking feature fireplace, creating a warm and inviting atmosphere. The well-appointed kitchen boasts quality in-frame units and top-of-the-line appliances, including an eye-level oven, hob, extractor, fridge freezer, washing machine, and dishwasher.
At the rear of the kitchen, there is access to a small hallway which leads down to the lower ground floor, adding to the home's functionality.
Lower Ground Floor:
Here, a useful hallway storage area complements a fantastic four-piece bathroom featuring a WC, double shower, bath, and basin, making it a luxurious retreat. This level also includes a large bedroom, ideal for guests or as a private space.
This area could easily be self-contained, benefiting those with teenagers or those wishing to rent a room.
First Floor:
Ascending to the first floor, you'll find a second exquisite four-piece bathroom alongside a huge bedroom that offers an abundance of space. With the potential to split this room into two, it can easily be transformed into a four-bedroom home to accommodate larger families.
Top Floor the top floor presents yet another large double bedroom, accompanied by a superb three-piece period-style ensuite, ensuring both comfort and privacy.
Externally the property features a charming front forecourt garden, beautifully surrounded by a stone wall and adorned with Indian stone flooring.
To the rear there is an enclosed yard complete with gated access, providing a secure outdoor space for relaxation or entertaining.
Location:
Benefitting from excellent motorway access, the property is conveniently located near a bus route, with open countryside just minutes away. The bustling town of Haslingden, along with essential amenities, is easily accessible, while local attractions like the cricket ground, golf course, and leisure centre are just a short drive away. The nearby town of Rawtenstall boasts a plethora of independent and high street shops, bars, and restaurants, ensuring a vibrant lifestyle. Proximity to the motorway offers straightforward access to Burnley, Blackburn, and Manchester, making this residence ideally situated for both work and leisure.
Additional Features:
This remarkable property is offered with no onward chain and is brimming with period features, making it a must-see for anyone looking for a beautiful family home in this desirable area.
Don’t miss the chance to own this exceptional residence—arrange a viewing today!
Entrance Hallway
7'5" x 3'6" (2.26m x 1.07m)
Inner Hallway
6'11" x 3'6" (2.10m x 1.07m)
Lounge
11'1" x 14'1" (3.38m x 4.30m)
Kitchen Dining Room
15'3" x 14'3" (4.65m x 4.34m)
Lower Ground Floor
Accessed via door and staircase in Kitchen Diner
Hallway
15'1" x 7'2" (4.60m x 2.18m)
Bedroom / Living Room
14'4" x 17'2" (4.37m x 5.23m)
Bathroom
11'1" x 8'6" (3.38m x 2.60m)
First Floor Landing
8'11" x 6'3" (2.72m x 1.90m)
Landing
6 x 1.9m
Kitchen Dining Room
15'4" x 11'5" (4.67m x 3.48m)
Bedroom / Living Room
11'3" x 18'2" (3.43m x 5.54m)
Second Floor Landing
Direct to Master Bedroom
Master Bedroom with En-Suite
21'6" x 13'11" (6.55m x 4.24m)
En-Suite Shower Room
8'1" x 7'10" (2.46m x 2.40m)
Read full description
This exquisite three-bedroom semi-detached stone residence showcases character and charm in a popular and convenient location on the outskirts of Haslingden town centre. Perfectly designed for modern family living, this property offers spacious and versatile accommodation across four impressive levels.
Ground Floor:
As you enter, you are greeted by a welcoming entrance hallway that provides access to the stairs leading to the first floor. Turning right, you’ll discover a generously sized open-plan living kitchen dining room, adorned with elegant parquet flooring and a striking feature fireplace, creating a warm and inviting atmosphere. The well-appointed kitchen boasts quality in-frame units and top-of-the-line appliances, including an eye-level oven, hob, extractor, fridge freezer, washing machine, and dishwasher.
At the rear of the kitchen, there is access to a small hallway which leads down to the lower ground floor, adding to the home's functionality.
Lower Ground Floor:
Here, a useful hallway storage area complements a fantastic four-piece bathroom featuring a WC, double shower, bath, and basin, making it a luxurious retreat. This level also includes a large bedroom, ideal for guests or as a private space.
This area could easily be self-contained, benefiting those with teenagers or those wishing to rent a room.
First Floor:
Ascending to the first floor, you'll find a second exquisite four-piece bathroom alongside a huge bedroom that offers an abundance of space. With the potential to split this room into two, it can easily be transformed into a four-bedroom home to accommodate larger families.
Top Floor the top floor presents yet another large double bedroom, accompanied by a superb three-piece period-style ensuite, ensuring both comfort and privacy.
Externally the property features a charming front forecourt garden, beautifully surrounded by a stone wall and adorned with Indian stone flooring.
To the rear there is an enclosed yard complete with gated access, providing a secure outdoor space for relaxation or entertaining.
Location:
Benefitting from excellent motorway access, the property is conveniently located near a bus route, with open countryside just minutes away. The bustling town of Haslingden, along with essential amenities, is easily accessible, while local attractions like the cricket ground, golf course, and leisure centre are just a short drive away. The nearby town of Rawtenstall boasts a plethora of independent and high street shops, bars, and restaurants, ensuring a vibrant lifestyle. Proximity to the motorway offers straightforward access to Burnley, Blackburn, and Manchester, making this residence ideally situated for both work and leisure.
Additional Features:
This remarkable property is offered with no onward chain and is brimming with period features, making it a must-see for anyone looking for a beautiful family home in this desirable area.
Don’t miss the chance to own this exceptional residence—arrange a viewing today!
Entrance Hallway
7'5" x 3'6" (2.26m x 1.07m)
Inner Hallway
6'11" x 3'6" (2.10m x 1.07m)
Lounge
11'1" x 14'1" (3.38m x 4.30m)
Kitchen Dining Room
15'3" x 14'3" (4.65m x 4.34m)
Lower Ground Floor
Accessed via door and staircase in Kitchen Diner
Hallway
15'1" x 7'2" (4.60m x 2.18m)
Bedroom / Living Room
14'4" x 17'2" (4.37m x 5.23m)
Bathroom
11'1" x 8'6" (3.38m x 2.60m)
First Floor Landing
8'11" x 6'3" (2.72m x 1.90m)
Landing
6 x 1.9m
Kitchen Dining Room
15'4" x 11'5" (4.67m x 3.48m)
Bedroom / Living Room
11'3" x 18'2" (3.43m x 5.54m)
Second Floor Landing
Direct to Master Bedroom
Master Bedroom with En-Suite
21'6" x 13'11" (6.55m x 4.24m)
En-Suite Shower Room
8'1" x 7'10" (2.46m x 2.40m)
Read full description
What's it like to live here?
Nearby businesses open now
More properties nearby
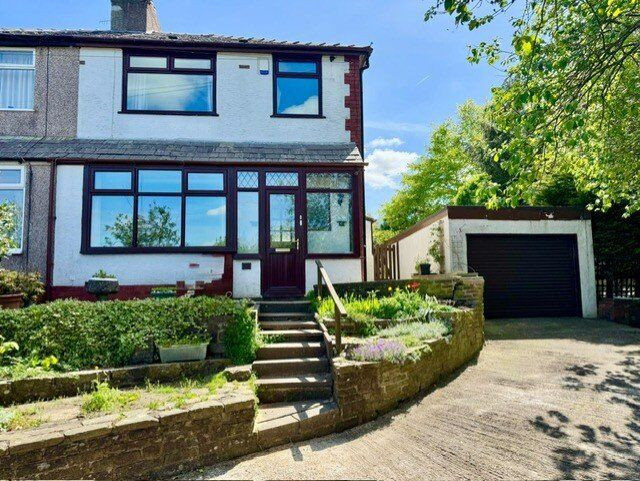
£250,000 Offers in the region of
Ryefield Avenue West, Haslingden, Lancashire, BB4
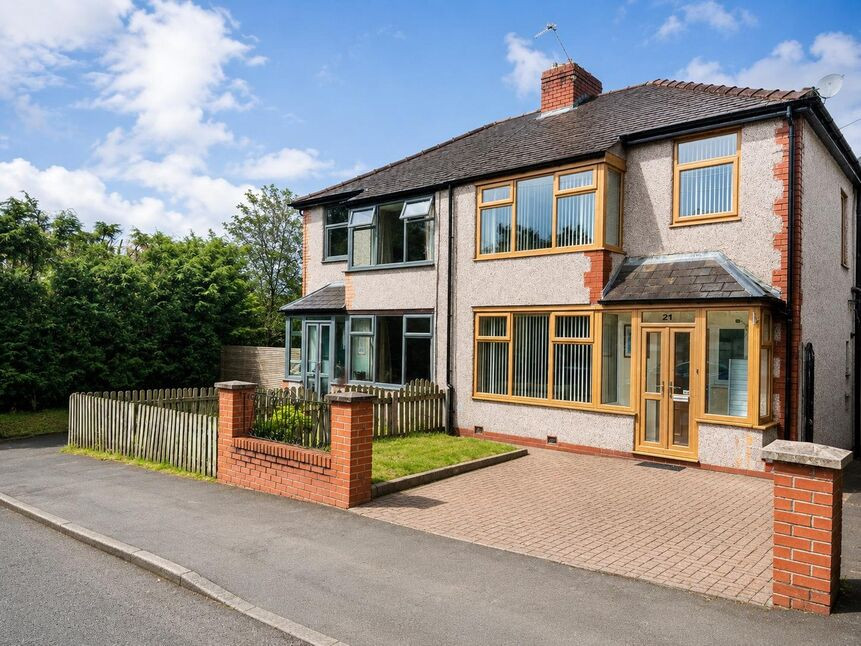
£250,000 Offers in the region of
Rawsthorne Avenue, Haslingden, Lancashire, BB4
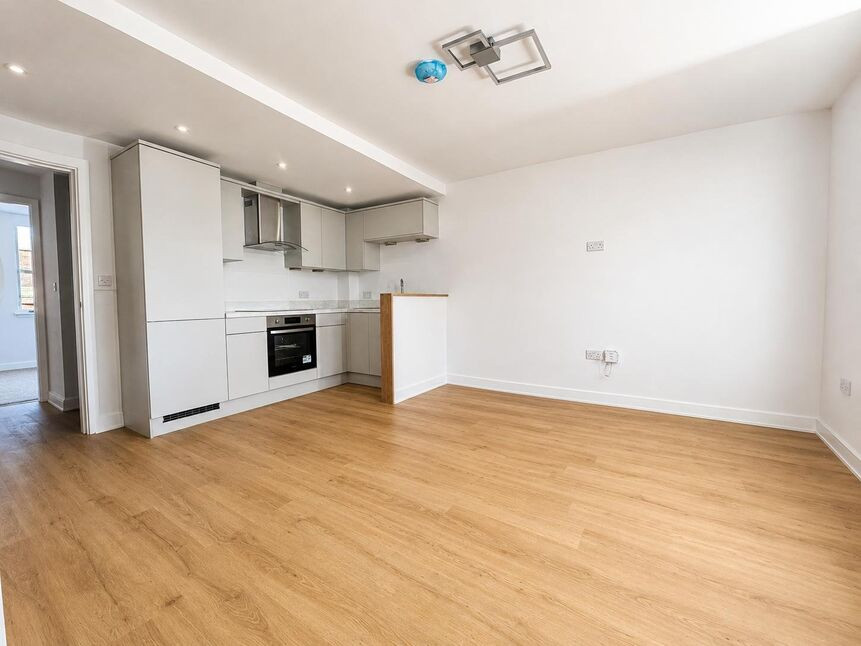
£145,000 Asking price
Manchester Road, Haslingden, Lancashire, BB4
£100,000 Asking price
Comments (0)
Log in to like, comment or share to your feed.
Start the conversation about this listing.