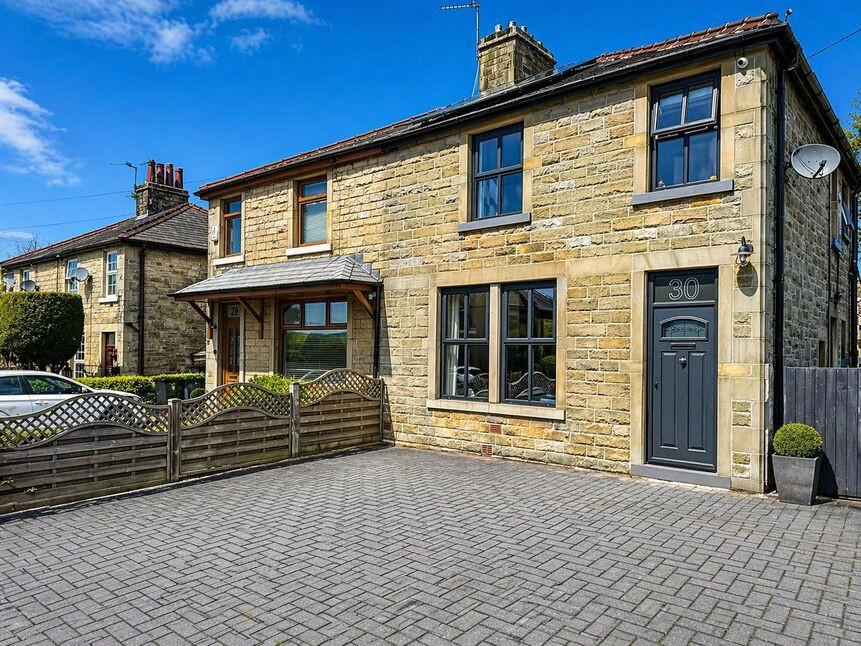
 Available
Photo 1 of 26
£350,000 Offers over
Grange Road, Rossendale, Lancashire, BB4
Grange Road, Lancashire, Rossendale, BB4
- 🏠 House
- 📋 For sale
- 🛏 3 beds
- 🛁 2 baths
- 👁 9 views
About this property
An Exceptional Extended Three-Bedroom Stone Semi-Detached Family Home in One of Rossendale’s Most Sought-After Locations
Situated in what is widely regarded as one of Rossendale’s premier residential settings, this beautifully presented and extended three-bedroom stone semi-detached home offers the perfect blend of character, modern living, and convenience.
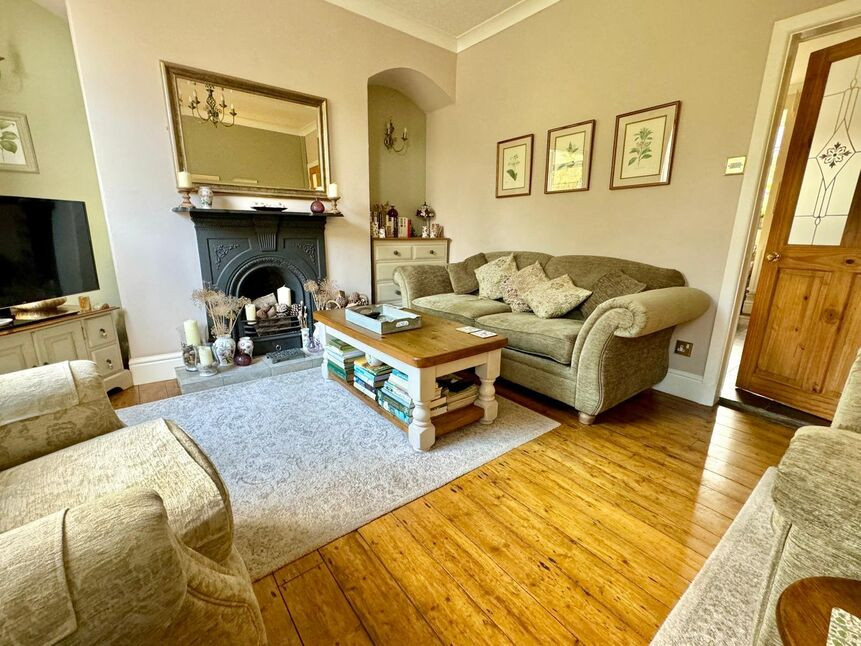
Internally, the property has been thoughtfully designed to suit contemporary family life. The ground floor features a spacious and inviting lounge, seamlessly flowing through to an impressive open-plan kitchen diner. This stunning space is the true heart of the home, complete with a central island, range cooker, and a dishwasher. Large folding doors to the rear flood the space with natural light and provide direct access onto a decked seating area and the garden beyond—ideal for entertaining and indoor-outdoor living. The ground floor also benefits from useful under-stair storage and a convenient WC cloakroom.
To the first floor, there are three well-proportioned bedrooms, including a generous master bedroom with built-in wardrobes. A stylish, period-inspired family bathroom completes the accommodation, combining classic design with modern comfort.
Externally, the property continues to impress. To the front, a substantial driveway provides off-road parking for multiple vehicles. To the rear, there is a beautifully enclosed garden featuring a decked area, well-maintained lawn, mature planted borders, and a garden shed—perfect for families and outdoor enjoyment.
Further enhancing its appeal, the property benefits from solar panels with battery storage, offering improved energy efficiency, alongside an electric vehicle charging point—ideal for modern, eco-conscious living.
Location
The location is a key highlight of this home. Within walking distance of Rawtenstall town centre, residents can enjoy an excellent range of independent shops, bars, cafés, and restaurants, along with highly regarded schools and convenient transport links. The area also offers easy access to stunning open countryside, making it perfect for those who enjoy walking, cycling, and outdoor pursuits. Additionally, nearby leisure centre further adds to the lifestyle appeal of this exceptional setting.
Hallway
4'0" x 4'3" (1.22m x 1.30m)
Lounge
13'8" x 14'8" (4.17m x 4.47m)
Dining Kitchen
22'3" x 12'3" (6.78m x 3.73m)
Utility Room
6'7" x 3'1" (2.00m x 0.94m)
WC
5'7" x 2'9" (1.70m x 0.84m)
Bedroom 1
14'0" x 10'10" (4.27m x 3.30m)
Bedroom 2
10'9" x 9'6" (3.28m x 2.90m)
Bedroom 3
3.23m x 7
Bathroom
6'0" x 6'9" (1.83m x 2.06m)
Read full description
Situated in what is widely regarded as one of Rossendale’s premier residential settings, this beautifully presented and extended three-bedroom stone semi-detached home offers the perfect blend of character, modern living, and convenience.
Internally, the property has been thoughtfully designed to suit contemporary family life. The ground floor features a spacious and inviting lounge, seamlessly flowing through to an impressive open-plan kitchen diner. This stunning space is the true heart of the home, complete with a central island, range cooker, and a dishwasher. Large folding doors to the rear flood the space with natural light and provide direct access onto a decked seating area and the garden beyond—ideal for entertaining and indoor-outdoor living. The ground floor also benefits from useful under-stair storage and a convenient WC cloakroom.
To the first floor, there are three well-proportioned bedrooms, including a generous master bedroom with built-in wardrobes. A stylish, period-inspired family bathroom completes the accommodation, combining classic design with modern comfort.
Externally, the property continues to impress. To the front, a substantial driveway provides off-road parking for multiple vehicles. To the rear, there is a beautifully enclosed garden featuring a decked area, well-maintained lawn, mature planted borders, and a garden shed—perfect for families and outdoor enjoyment.
Further enhancing its appeal, the property benefits from solar panels with battery storage, offering improved energy efficiency, alongside an electric vehicle charging point—ideal for modern, eco-conscious living.
Location
The location is a key highlight of this home. Within walking distance of Rawtenstall town centre, residents can enjoy an excellent range of independent shops, bars, cafés, and restaurants, along with highly regarded schools and convenient transport links. The area also offers easy access to stunning open countryside, making it perfect for those who enjoy walking, cycling, and outdoor pursuits. Additionally, nearby leisure centre further adds to the lifestyle appeal of this exceptional setting.
Hallway
4'0" x 4'3" (1.22m x 1.30m)
Lounge
13'8" x 14'8" (4.17m x 4.47m)
Dining Kitchen
22'3" x 12'3" (6.78m x 3.73m)
Utility Room
6'7" x 3'1" (2.00m x 0.94m)
WC
5'7" x 2'9" (1.70m x 0.84m)
Bedroom 1
14'0" x 10'10" (4.27m x 3.30m)
Bedroom 2
10'9" x 9'6" (3.28m x 2.90m)
Bedroom 3
3.23m x 7
Bathroom
6'0" x 6'9" (1.83m x 2.06m)
Read full description
More properties nearby
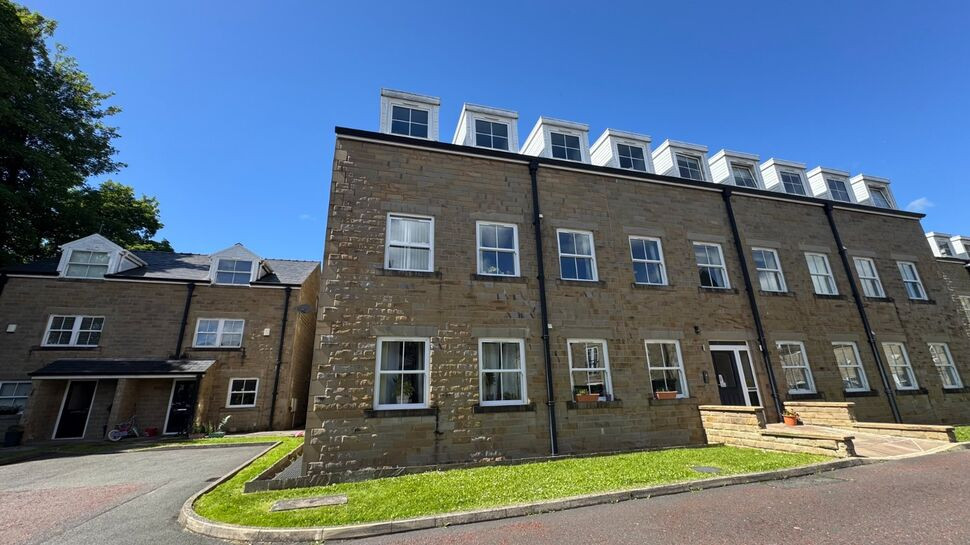
£215,000 Asking price
Holly Mount Way, Rossendale, Lancashire, BB4
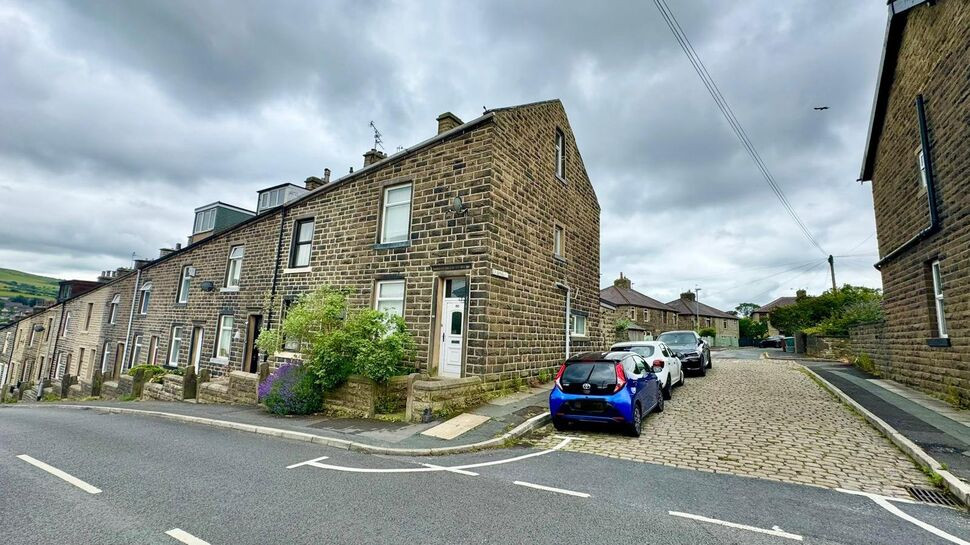
£160,000 Offers in excess of
Schofield Road, Rossendale, Lancashire, BB4
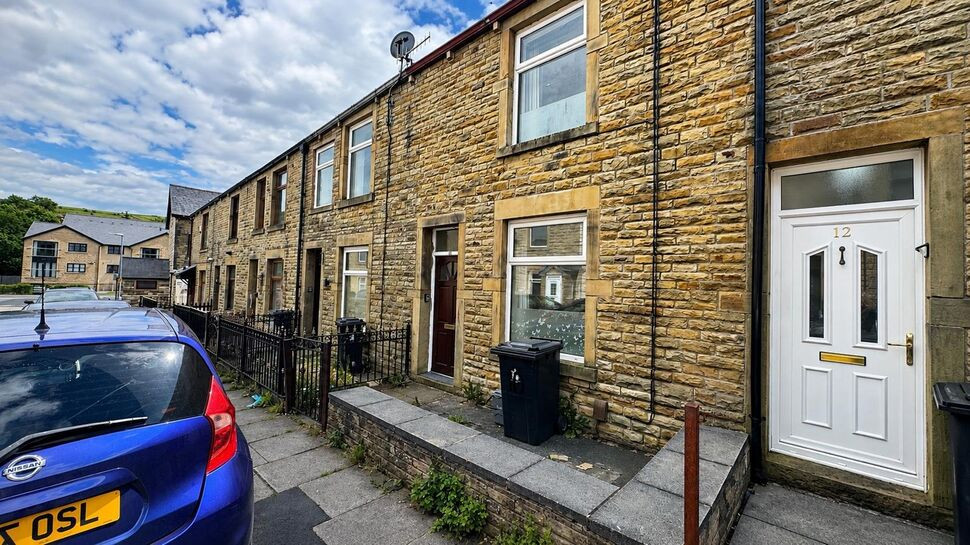
£129,950 Asking price
Alexandria Street, Rossendale, Lancashire, BB4
£259,950 Offers in the region of
Comments (0)
Log in to like, comment or share to your feed.
Start the conversation about this listing.