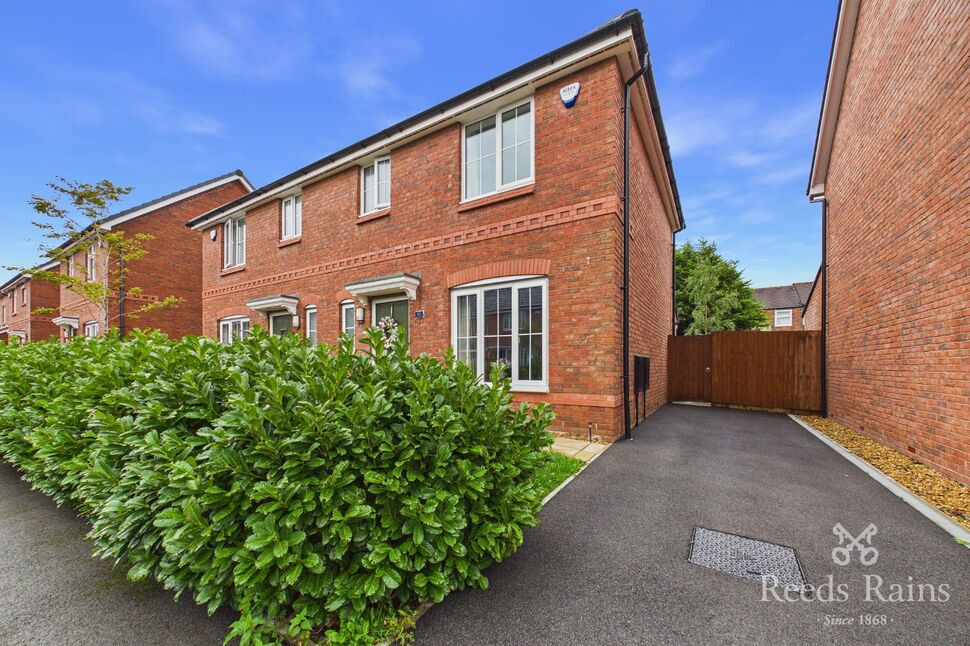
 Available
Photo 1 of 15
£250,000 Offers over
Grassendale, St. Helens, Merseyside, WA9
Grassendale, Merseyside, St. Helens, WA9
- 🏠 House
- 📋 For sale
- 🛏 3 beds
- 🛁 1 bath
- 👁 7 views
About this property
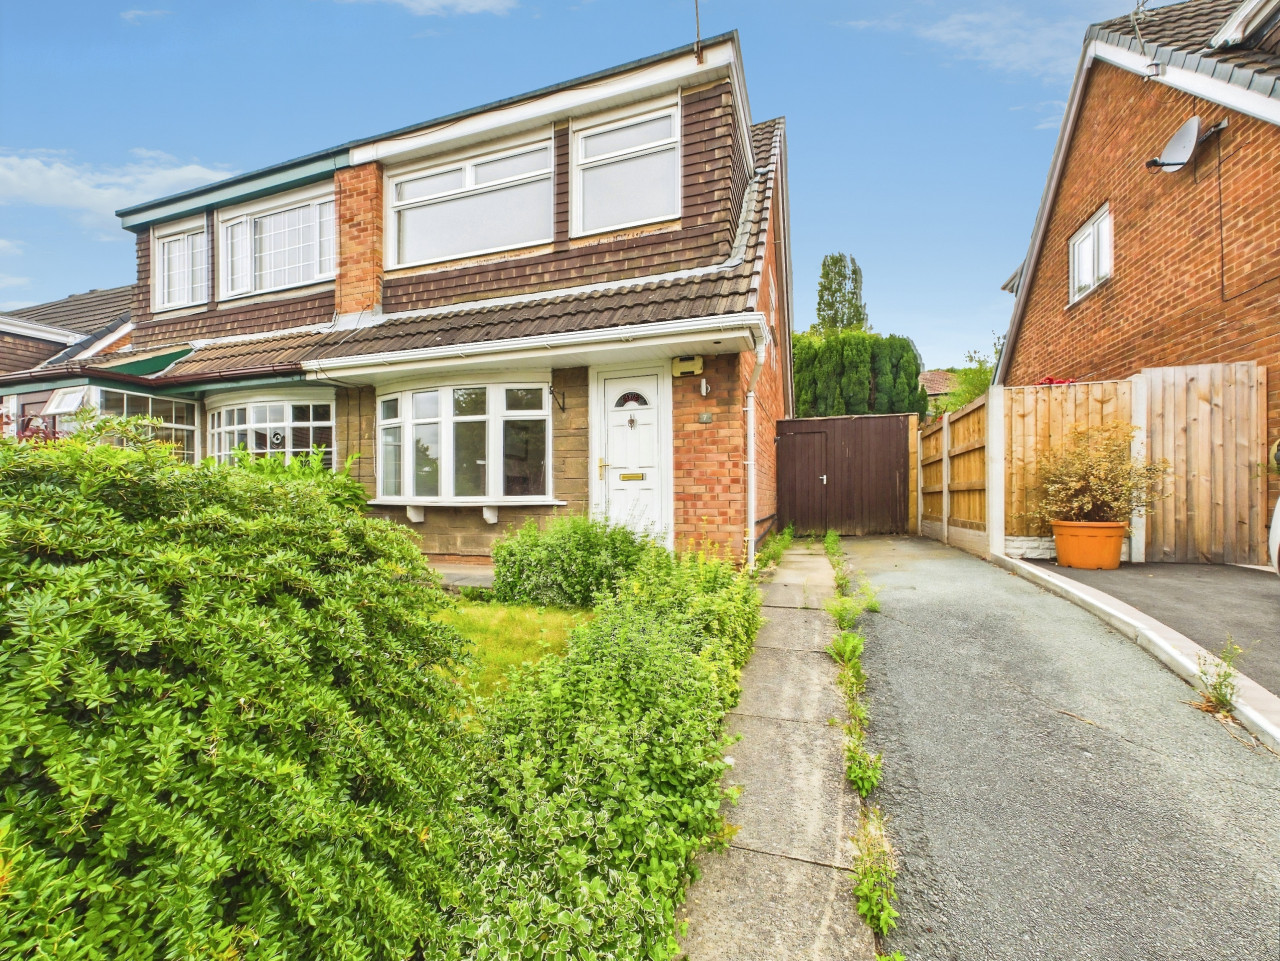
Constructed by Countryside Homes, with high quality fixtures and fittings throughout, this well presented semi detached house is still covered by an NHBC guarantee as was built in 2022 and is not directly overlooked to the front.
This residence is well placed for all amenities and is protected by a security alarm.
Offering practical, spacious, light and airy accommodation throughout, this dwelling has been cleverly designed to afford adaptable living space and must really be viewed internally in order to be appreciated.
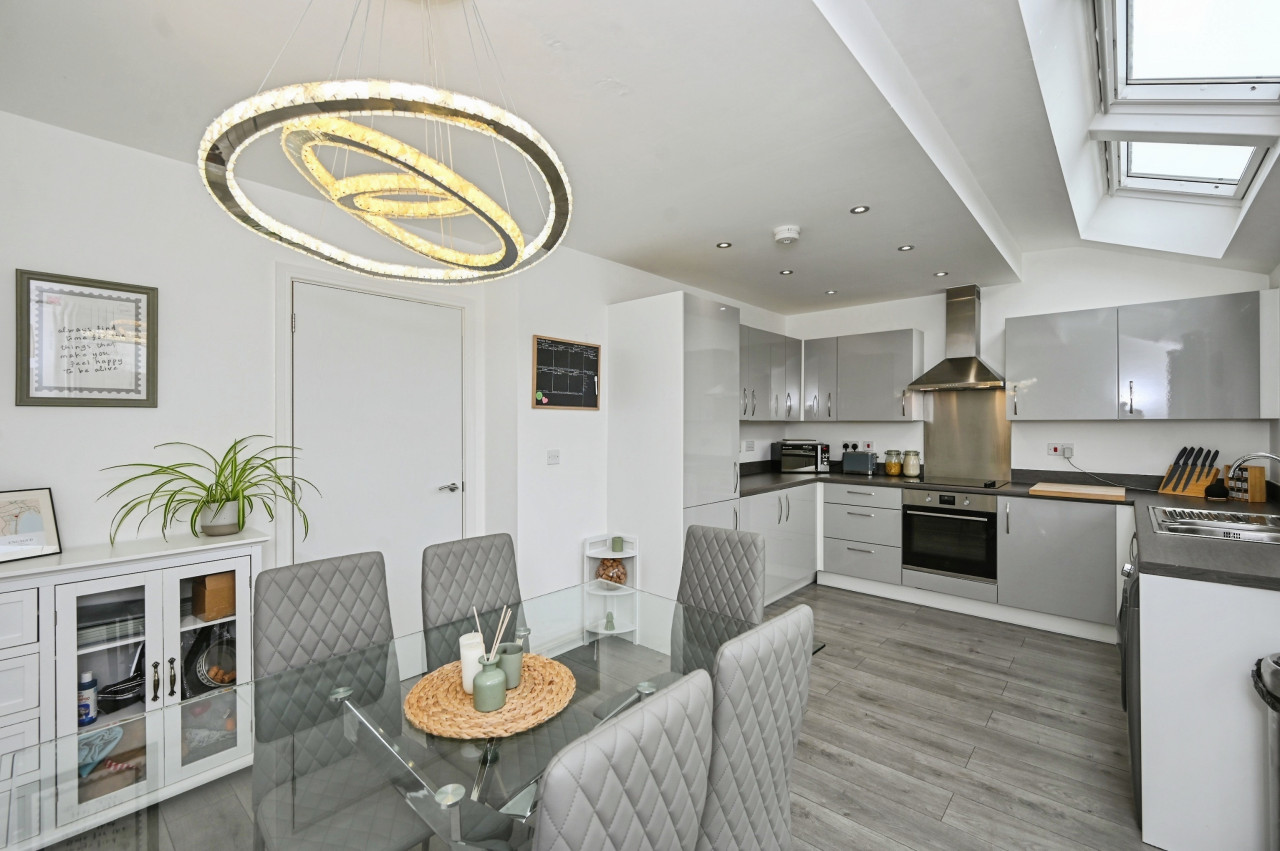
Having a gas central heating system complemented by double glazed the accommodation briefly affords:- Welcoming hallway with stairs leading to the first floor, cloakroom, cosy lounge, light and airy rear kitchen/dining area with Velux windows and French doors allowing maximum amount of natural sunlight. To the first floor off the landing are three bedrooms and a bathroom. Externally are gardens to the front and rear and to the side is a driveway for two vehicles. EARLY VIEWINGS ADVISED.
Entrance Hall
15'9" x 3'10" (4.80m x 1.18m)
Double glazed obscure front door, alarm, radiator, laminate flooring, stairs to first floor, understairs storage cupboard.
Cloakroom
2'11" x 6'3" (0.90m x 1.91m)
Double glazed obscure window to front, WC, LVT flooring, radiator, pedestal wash hand basin.
Lounge
10'0" x 15'2" (3.06m x 4.63m)
Double glazed window to front, radiator.
Kitchen / Dining Area
10'10" x 17'9" (3.30m x 5.41m)
Double glazed window and double glazed French doors to rear, laminate flooring, radiator, four double glazed Velux windows, spot lights, fitted with one and a half bowl sink unit with complementary wall and base units, integrated dishwasher, plumbing for washing machine, concealed wall mounted gas central heating boiler, inset 5-ring gas hob with extractor hood over, inset electric double oven, plinth heater, integrated fridge/freezer.
First Floor
Landing with loft access point, storage cupboard.
Bedroom 1
10'11" x 8'10" (3.33m x 2.70m)
Double glazed window to front, radiator.
Bedroom 2
8'11" x 10'4" (2.71m x 3.16m)
Double glazed window to rear, radiator.
Bedroom 3
6'7" x 8'6" (2.00m x 2.59m)
Double glazed window to rear, radiator.
Bathroom
6'2" x 8'5" (1.88m x 2.57m)
Double glazed obscure window to front, part tiled walls and fitted with panel bath with shower attachment, WC, vanity wash hand basin with storage beneath, spot lights, separate shower cubicle, heated towel rail.
Outside
To the rear is a lawned and fenced garden with two flagged patio areas, outside light, water tap and timber shed. To the front is a lawned garden with boundary hedgerow and outside light. There is a tarmacadam driveway providing off road parking facilities for two vehicles.
Tenure
Freehold. Service charge £53.
Agents Note
To be able to purchase a property in the United Kingdom all agents have a legal requirement to conduct identity checks on all customers involved in the transaction to fulfil their obligations under Anti Money Laundering regulations. We outsource this check to a third party and a charge will apply. If your offer is successful, the charge for completing this check is a non-refundable £40 plus VAT, totalling £48 per buyer.
Read full description
This residence is well placed for all amenities and is protected by a security alarm.
Offering practical, spacious, light and airy accommodation throughout, this dwelling has been cleverly designed to afford adaptable living space and must really be viewed internally in order to be appreciated.
Having a gas central heating system complemented by double glazed the accommodation briefly affords:- Welcoming hallway with stairs leading to the first floor, cloakroom, cosy lounge, light and airy rear kitchen/dining area with Velux windows and French doors allowing maximum amount of natural sunlight. To the first floor off the landing are three bedrooms and a bathroom. Externally are gardens to the front and rear and to the side is a driveway for two vehicles. EARLY VIEWINGS ADVISED.
Entrance Hall
15'9" x 3'10" (4.80m x 1.18m)
Double glazed obscure front door, alarm, radiator, laminate flooring, stairs to first floor, understairs storage cupboard.
Cloakroom
2'11" x 6'3" (0.90m x 1.91m)
Double glazed obscure window to front, WC, LVT flooring, radiator, pedestal wash hand basin.
Lounge
10'0" x 15'2" (3.06m x 4.63m)
Double glazed window to front, radiator.
Kitchen / Dining Area
10'10" x 17'9" (3.30m x 5.41m)
Double glazed window and double glazed French doors to rear, laminate flooring, radiator, four double glazed Velux windows, spot lights, fitted with one and a half bowl sink unit with complementary wall and base units, integrated dishwasher, plumbing for washing machine, concealed wall mounted gas central heating boiler, inset 5-ring gas hob with extractor hood over, inset electric double oven, plinth heater, integrated fridge/freezer.
First Floor
Landing with loft access point, storage cupboard.
Bedroom 1
10'11" x 8'10" (3.33m x 2.70m)
Double glazed window to front, radiator.
Bedroom 2
8'11" x 10'4" (2.71m x 3.16m)
Double glazed window to rear, radiator.
Bedroom 3
6'7" x 8'6" (2.00m x 2.59m)
Double glazed window to rear, radiator.
Bathroom
6'2" x 8'5" (1.88m x 2.57m)
Double glazed obscure window to front, part tiled walls and fitted with panel bath with shower attachment, WC, vanity wash hand basin with storage beneath, spot lights, separate shower cubicle, heated towel rail.
Outside
To the rear is a lawned and fenced garden with two flagged patio areas, outside light, water tap and timber shed. To the front is a lawned garden with boundary hedgerow and outside light. There is a tarmacadam driveway providing off road parking facilities for two vehicles.
Tenure
Freehold. Service charge £53.
Agents Note
To be able to purchase a property in the United Kingdom all agents have a legal requirement to conduct identity checks on all customers involved in the transaction to fulfil their obligations under Anti Money Laundering regulations. We outsource this check to a third party and a charge will apply. If your offer is successful, the charge for completing this check is a non-refundable £40 plus VAT, totalling £48 per buyer.
Read full description
More properties nearby
£255,000 Asking price
Grassendale, St. Helens, Merseyside, WA9
£310,000 Asking price
Binney Walk, St. Helens, Merseyside, WA9
Offers over £180,000
Comments (0)
Log in to like, comment or share to your feed.
Start the conversation about this listing.