 Available
Photo 1 of 13
£180,000 Guide price
Grime Lane, Sharlston Common, West Yorkshire, WF4
Grime Lane, West Yorkshire, Sharlston Common, WF4
- 🏠 Bungalow
- 📋 For sale
- 🛏 3 beds
- 🛁 1 bath
- 👁 4 views
About this property
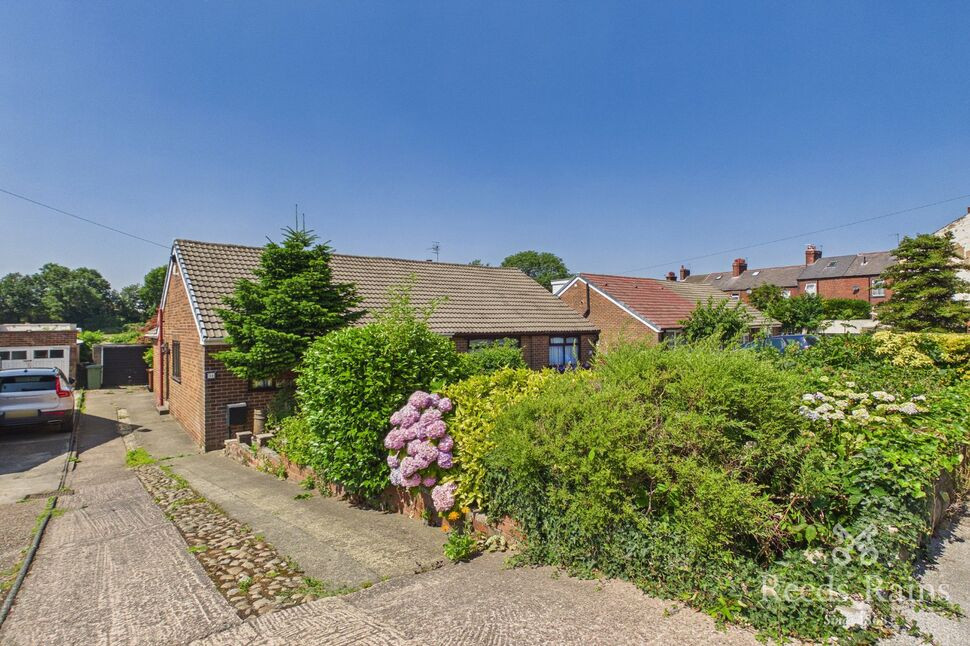
GUIDE PRICE £180,000 TO £185,000 This semi-detached bungalow offers a perfect blend of comfort and convenience. Boasting three well-proportioned bedrooms, this property is ideal for families or those seeking extra space. The bungalow features a lovely garden and outside space, providing a tranquil retreat for relaxation or entertaining guests. With the added benefit of off-street parking and a garage, parking will never be an issue. Located in a sought-after area, this property offers easy access to local amenities and transport links, making daily routines a breeze. Additionally, this property is offered chain-free, ensuring a smooth and hassle-free buying process. Don't miss the opportunity to make this delightful bungalow your new home sweet home. Contact us today to arrange a viewing.
Entrance Hall
A central entrance hall providing access to the bathroom, Bedroom Three, lounge and inner hallway leading to the remaining bedrooms. Features include carpeted flooring, a gas central heating radiator and timber entrance door.
Kitchen
9'11" x 10'0" (3.01m x 3.06m)
A well-proportioned separate kitchen fitted with a range of wall and base units, laminate work surfaces and space for freestanding white goods. Further features include wood-style flooring and a gas central heating radiator.
Lounge
15'3" x 10'11" (4.66m x 3.32m)
A spacious main reception room offering ample space for a range of seating and living furniture. Features include carpeted flooring, a feature fireplace and French doors providing access to the rear garden.
Bedroom 1
13'3" x 8'11" (4.04m x 2.72m)
A generous principal double bedroom offering space for additional bedroom furniture, with carpeted flooring and a gas central heating radiator.
Bedroom 2
9'2" x 10'2" (2.80m x 3.10m)
A well-proportioned second double bedroom providing space for storage furniture, with carpeted flooring and a gas central heating radiator.
Bedroom 3
8'4" x 6'10" (2.53m x 2.09m)
A versatile single bedroom suitable for use as a child’s room, nursery or home office. Features include carpeted flooring, fitted wardrobes and a gas central heating radiator.
Bathroom
6'4" x 5'6" (1.92m x 1.68m)
Fitted with a shower cubicle, low-flush WC and wash basin with a hot and cold tap. Further features include carpeted flooring, tiled finishes, a gas central heating radiator and a frosted-pane window.
External
To the rear is an enclosed garden featuring a paved patio area, grass lawn and established shrubs, surrounded by timber fencing.
Agent Note
To be able to purchase a property in the United Kingdom all agents have a legal requirement to conduct Identity checks on all customers involved in the transaction to fulfil their obligations under Anti Money Laundering regulations. We outsource this check to a third party and a charge will apply. Ask the branch for further details.
Read full description
Entrance Hall
A central entrance hall providing access to the bathroom, Bedroom Three, lounge and inner hallway leading to the remaining bedrooms. Features include carpeted flooring, a gas central heating radiator and timber entrance door.
Kitchen
9'11" x 10'0" (3.01m x 3.06m)
A well-proportioned separate kitchen fitted with a range of wall and base units, laminate work surfaces and space for freestanding white goods. Further features include wood-style flooring and a gas central heating radiator.
Lounge
15'3" x 10'11" (4.66m x 3.32m)
A spacious main reception room offering ample space for a range of seating and living furniture. Features include carpeted flooring, a feature fireplace and French doors providing access to the rear garden.
Bedroom 1
13'3" x 8'11" (4.04m x 2.72m)
A generous principal double bedroom offering space for additional bedroom furniture, with carpeted flooring and a gas central heating radiator.
Bedroom 2
9'2" x 10'2" (2.80m x 3.10m)
A well-proportioned second double bedroom providing space for storage furniture, with carpeted flooring and a gas central heating radiator.
Bedroom 3
8'4" x 6'10" (2.53m x 2.09m)
A versatile single bedroom suitable for use as a child’s room, nursery or home office. Features include carpeted flooring, fitted wardrobes and a gas central heating radiator.
Bathroom
6'4" x 5'6" (1.92m x 1.68m)
Fitted with a shower cubicle, low-flush WC and wash basin with a hot and cold tap. Further features include carpeted flooring, tiled finishes, a gas central heating radiator and a frosted-pane window.
External
To the rear is an enclosed garden featuring a paved patio area, grass lawn and established shrubs, surrounded by timber fencing.
Agent Note
To be able to purchase a property in the United Kingdom all agents have a legal requirement to conduct Identity checks on all customers involved in the transaction to fulfil their obligations under Anti Money Laundering regulations. We outsource this check to a third party and a charge will apply. Ask the branch for further details.
Read full description
What's it like to live here?
Nearby businesses open now
More properties nearby
£280,000 Asking price
Weeland Road, Crofton, West Yorkshire, WF4
£350,000 Offers in excess of
Comments (0)
Log in to like, comment or share to your feed.
Start the conversation about this listing.