 Available
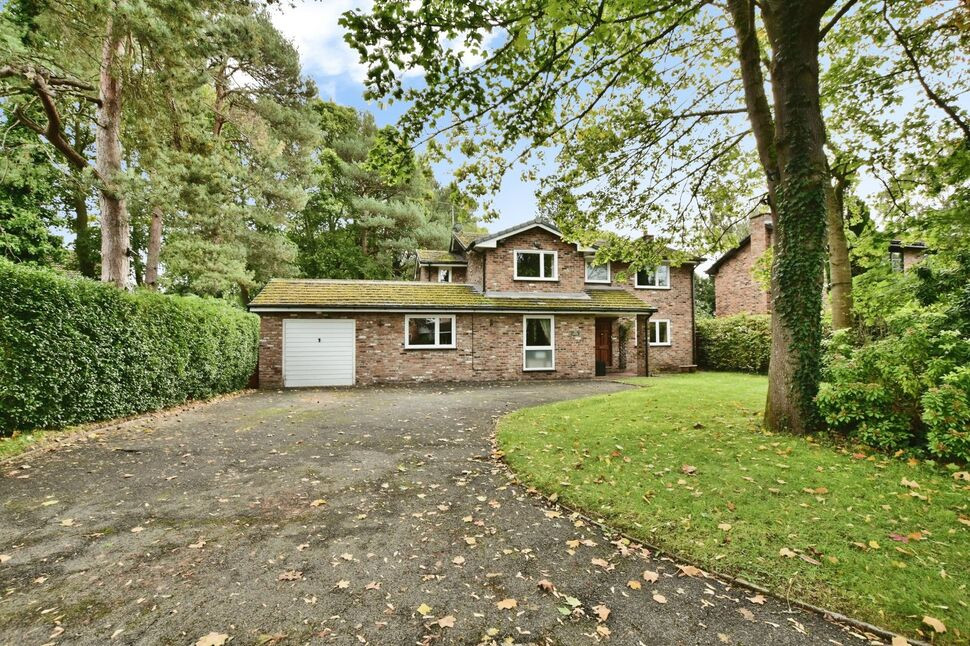
Photo 1 of 15
£2,850 pcm
Grimshaw Close, Wilmslow, Cheshire, SK9
Grimshaw Close, Cheshire, Wilmslow, SK9
- 🏠 House
- 📋 To let
- 🛏 4 beds
- 👁 8 views
About this property
*** AVAILABLE NOVEMBER / DETACHED / FOUR BEDROOMS / GREAT LOCATION ***
Holding & Security deposit apply, ask in branch for details
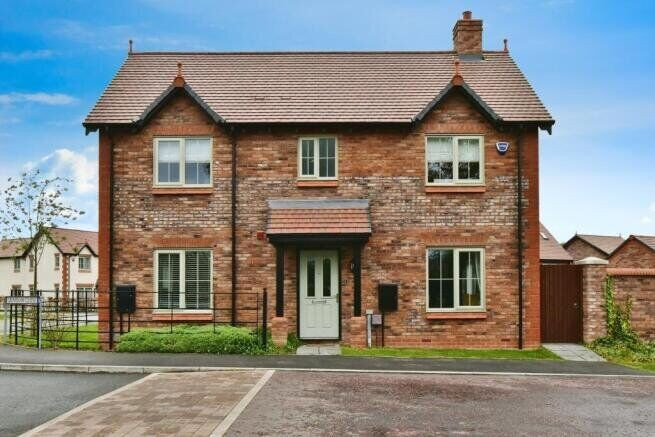
Reeds Rains are pleased to offer this immaculately presented and spacious four-bedroom two bathroom (one en-suite) semi-detached home situated on a small cul-de-sac to the rental market
The property is finished to the highest of standards with the accommodation consisting of hallway, downstairs WC, spacious living room (with French patio doors leading to the rear garden), kitchen/dining (fitted with white gloss modern units and Zanussi integrated appliances). The first floor offers four bedrooms (three double) with master en-suite and family bathroom.
The house enjoys a pleasant open view to the front over field's with Oak Trees. A driveway to the side provides off road parking and leads to a garage with EV charger. There is a private enclosed rear garden with paved patio area and laid lawn with walled boundaries.
EPC GRADE - B
TAX BAND - F
Entrance Hall
A welcoming hallway, marble tiled flooring with underfloor heating. Media cupboard, cloaks storage. Radiator. An attractive staircase with and Oak handrail.
Lounge
19'8" x 11'6" (6.00m x 3.50m)
Front facing double glazed window and side facing double glazed patio doors giving access to the private walled garden, radiator, neutral décor, panelled wall, TV point with marble flooring.
Kitchen / Diner
19'8" x 11'10" (6.00m x 3.60m)
Front & Side facing double glazed windows, fitted blinds, radiator, neutral décor. A stunning kitchen fitted with a stylish range of units at base & eye level. Granite work surfaces. A peninsular zones the kitchen and dining area. Integrated appliances including Oven, hob and extractor, fridge/freezer, microwave and dishwasher, dining area, marble tiled flooring with under floor heating.
Utility Room
6'7" x 4'7" (2.00m x 1.40m)
Fitted with matching units and worktops, space and plumbing for automatic washing machine and dryer. Composite door to the side for access.
Guest Wc
Tiled to half height, WC, wash hand basin. Radiator.
First Floor Landing
A spacious landing, spindle balustrade with an Oak hand rail.
Bedroom 1
11'10" x 9'10" (3.60m x 3.00m)
Side facing double glazed window, radiator, neutral décor, En-suite access, fitted wardrobe's, double room.
En-Suite
6'7" x 4'7" (2.00m x 1.40m)
Fitted with a double size shower with a sliding door, rainfall shower head. Tiled walls. WC, Wash hand basin. chrome towel rail.
Bedroom 2
12'2" x 9'10" (3.70m x 3.00m)
Side facing double glazed window, radiator, neutral décor, fitted wardrobe's, double room.
Bedroom 3
9'6" x 8'6" (2.90m x 2.60m)
Front & Side facing double glazed windows, radiator, neutral décor, fitted storage, double room.
Bedroom 4
8'2" x 7'10" (2.50m x 2.40m)
Front facing double glazed window, radiator, neutral décor, fitted wardrobe's, small double.
Family Bathroom
6'7" x 6'3" (2.00m x 1.90m)
Front facing double glazed frosted window, chrome heated towel rail, neutral décor, modern three piece suite in white comprising of Wc, pedestal hand basin and panelled bathtub with wall mounted shower, part tiled walls and tiled flooring.
Extenal
Externally the property offers a great size rear walled garden with paved patio seating area and laid lawn. At the rear of the garden sits the private drive with parking for two cars along with detached garage and fitted EV charger.
Read full description
Holding & Security deposit apply, ask in branch for details
Reeds Rains are pleased to offer this immaculately presented and spacious four-bedroom two bathroom (one en-suite) semi-detached home situated on a small cul-de-sac to the rental market
The property is finished to the highest of standards with the accommodation consisting of hallway, downstairs WC, spacious living room (with French patio doors leading to the rear garden), kitchen/dining (fitted with white gloss modern units and Zanussi integrated appliances). The first floor offers four bedrooms (three double) with master en-suite and family bathroom.
The house enjoys a pleasant open view to the front over field's with Oak Trees. A driveway to the side provides off road parking and leads to a garage with EV charger. There is a private enclosed rear garden with paved patio area and laid lawn with walled boundaries.
EPC GRADE - B
TAX BAND - F
Entrance Hall
A welcoming hallway, marble tiled flooring with underfloor heating. Media cupboard, cloaks storage. Radiator. An attractive staircase with and Oak handrail.
Lounge
19'8" x 11'6" (6.00m x 3.50m)
Front facing double glazed window and side facing double glazed patio doors giving access to the private walled garden, radiator, neutral décor, panelled wall, TV point with marble flooring.
Kitchen / Diner
19'8" x 11'10" (6.00m x 3.60m)
Front & Side facing double glazed windows, fitted blinds, radiator, neutral décor. A stunning kitchen fitted with a stylish range of units at base & eye level. Granite work surfaces. A peninsular zones the kitchen and dining area. Integrated appliances including Oven, hob and extractor, fridge/freezer, microwave and dishwasher, dining area, marble tiled flooring with under floor heating.
Utility Room
6'7" x 4'7" (2.00m x 1.40m)
Fitted with matching units and worktops, space and plumbing for automatic washing machine and dryer. Composite door to the side for access.
Guest Wc
Tiled to half height, WC, wash hand basin. Radiator.
First Floor Landing
A spacious landing, spindle balustrade with an Oak hand rail.
Bedroom 1
11'10" x 9'10" (3.60m x 3.00m)
Side facing double glazed window, radiator, neutral décor, En-suite access, fitted wardrobe's, double room.
En-Suite
6'7" x 4'7" (2.00m x 1.40m)
Fitted with a double size shower with a sliding door, rainfall shower head. Tiled walls. WC, Wash hand basin. chrome towel rail.
Bedroom 2
12'2" x 9'10" (3.70m x 3.00m)
Side facing double glazed window, radiator, neutral décor, fitted wardrobe's, double room.
Bedroom 3
9'6" x 8'6" (2.90m x 2.60m)
Front & Side facing double glazed windows, radiator, neutral décor, fitted storage, double room.
Bedroom 4
8'2" x 7'10" (2.50m x 2.40m)
Front facing double glazed window, radiator, neutral décor, fitted wardrobe's, small double.
Family Bathroom
6'7" x 6'3" (2.00m x 1.90m)
Front facing double glazed frosted window, chrome heated towel rail, neutral décor, modern three piece suite in white comprising of Wc, pedestal hand basin and panelled bathtub with wall mounted shower, part tiled walls and tiled flooring.
Extenal
Externally the property offers a great size rear walled garden with paved patio seating area and laid lawn. At the rear of the garden sits the private drive with parking for two cars along with detached garage and fitted EV charger.
Read full description
What's it like to live here?
Nearby businesses open now
More properties nearby
£2,150 pcm
Taylor Way, Wilmslow, Cheshire, SK9
£850,000 Asking price
Beaufort Chase, Wilmslow, Cheshire, SK9
£174,999 Asking price
Pinewood Road, Wilmslow, Cheshire, SK9
£900,000 Asking price
Comments (0)
Log in to like, comment or share to your feed.
Start the conversation about this listing.