 Available
Photo 1 of 11
£370,000 Asking price
Grove Lane, Iden, East Sussex, TN31
Grove Lane, East Sussex, Iden, TN31
- 🏠 Bungalow
- 📋 For sale
- 🛏 2 beds
- 🛁 1 bath
- 👁 5 views
About this property
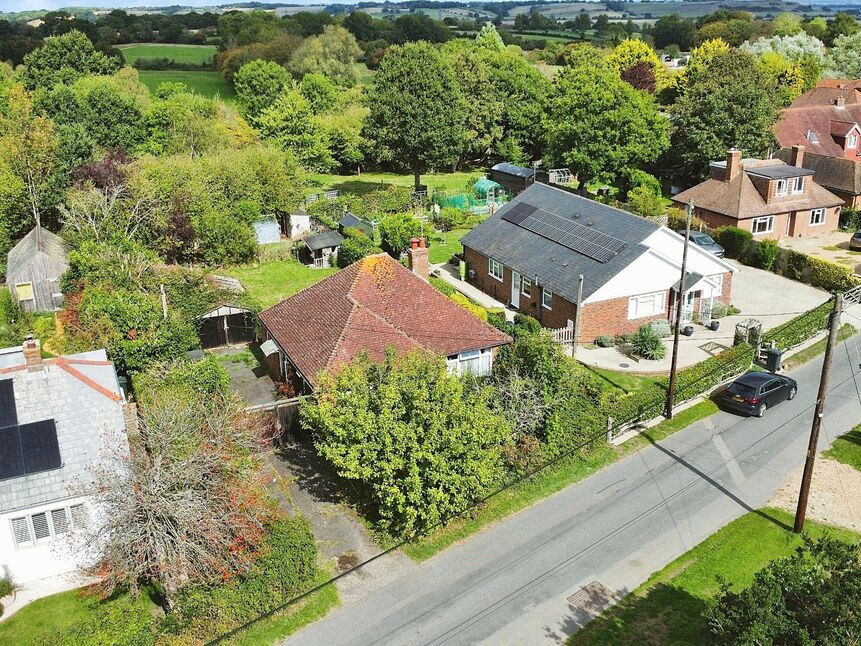
CHAIN FREE - A rare opportunity has arisen to acquire this detached bungalow nestled within the ever popular village of Iden. Generous rooms and gardens together with plenty of scope for modernisation or extension (subject to the usual consents), early viewings are strongly encouraged.
Location
Grove Lane is situated in the heart of Iden, a picturesque Domesday-listed village surrounded by open countryside, approximately two miles north of the historic town of Rye.
The village offers a strong sense of community, with a village store and Post Office, alongside a well-regarded 16th-century inn. A new pub is also due to open shortly, just a two-minute walk from the property. For a wider range of amenities, Rye is just a short drive away, offering independent shops, boutiques, restaurants and the Kino cinema.
The surrounding area provides plenty of opportunities for outdoor pursuits, including Rye Golf Club, sailing, nearby nature reserves and the sandy beaches of Camber Sands. Combining peaceful village life with convenient access to Rye and the surrounding countryside, Iden offers an appealing setting for those seeking a semi-rural lifestyle.
Entrance Porch
Connecting door to
Living Room
15'9" x 11'8" (4.80m x 3.56m)
Window to the front, brick fireplace with open fire, cupboard and display / storage shelving, access to loft space.
Dining Room
11'11" x 10'6" (3.63m x 3.20m)
Double aspect room with windows to the front and side elevations.
Inner Hallway
With glazed panel door to the side.
Kitchen
12'0" x 5'2" (3.66m x 1.57m)
Window to the side, single drainer stainless steel sink unit with cupboard under, adjoining worktop with drawer unit beneath, space and plumbing for washing machine, space and point for electric cooker, further worktop with cupboard under and space for freestanding appliances, wall mounted cupboard.
Bedroom 1
12'0" x 10'11" (3.66m x 3.33m)
Double aspect with window to the side and double doors to the rear.
Bedroom 2
10'6" x 8'0" (3.20m x 2.44m)
Window to the rear.
Shower Room
8'2" x 5'10" (2.50m x 1.78m)
Small windows to the side and rear, white suite comprising low level WC, pedestal wash basin, shower tray with aqua board surround / rail and curtain,
Front Garden
. Lawn to the front with established hedging and fruit trees, pedestrian path to the front porch.
Driveway
Driveway leading to double gates, further hardstanding / drive to the side leading to a detached garage
Garage
17'6" x 9'8" (5.33m x 2.95m)
Double doors to the front, window to the rear.
Rear Garden
Good size rear garden, predominantly laid to lawn with summerhouse and further cultivated area with greenhouse.
Read full description
Location
Grove Lane is situated in the heart of Iden, a picturesque Domesday-listed village surrounded by open countryside, approximately two miles north of the historic town of Rye.
The village offers a strong sense of community, with a village store and Post Office, alongside a well-regarded 16th-century inn. A new pub is also due to open shortly, just a two-minute walk from the property. For a wider range of amenities, Rye is just a short drive away, offering independent shops, boutiques, restaurants and the Kino cinema.
The surrounding area provides plenty of opportunities for outdoor pursuits, including Rye Golf Club, sailing, nearby nature reserves and the sandy beaches of Camber Sands. Combining peaceful village life with convenient access to Rye and the surrounding countryside, Iden offers an appealing setting for those seeking a semi-rural lifestyle.
Entrance Porch
Connecting door to
Living Room
15'9" x 11'8" (4.80m x 3.56m)
Window to the front, brick fireplace with open fire, cupboard and display / storage shelving, access to loft space.
Dining Room
11'11" x 10'6" (3.63m x 3.20m)
Double aspect room with windows to the front and side elevations.
Inner Hallway
With glazed panel door to the side.
Kitchen
12'0" x 5'2" (3.66m x 1.57m)
Window to the side, single drainer stainless steel sink unit with cupboard under, adjoining worktop with drawer unit beneath, space and plumbing for washing machine, space and point for electric cooker, further worktop with cupboard under and space for freestanding appliances, wall mounted cupboard.
Bedroom 1
12'0" x 10'11" (3.66m x 3.33m)
Double aspect with window to the side and double doors to the rear.
Bedroom 2
10'6" x 8'0" (3.20m x 2.44m)
Window to the rear.
Shower Room
8'2" x 5'10" (2.50m x 1.78m)
Small windows to the side and rear, white suite comprising low level WC, pedestal wash basin, shower tray with aqua board surround / rail and curtain,
Front Garden
. Lawn to the front with established hedging and fruit trees, pedestrian path to the front porch.
Driveway
Driveway leading to double gates, further hardstanding / drive to the side leading to a detached garage
Garage
17'6" x 9'8" (5.33m x 2.95m)
Double doors to the front, window to the rear.
Rear Garden
Good size rear garden, predominantly laid to lawn with summerhouse and further cultivated area with greenhouse.
Read full description
More properties nearby
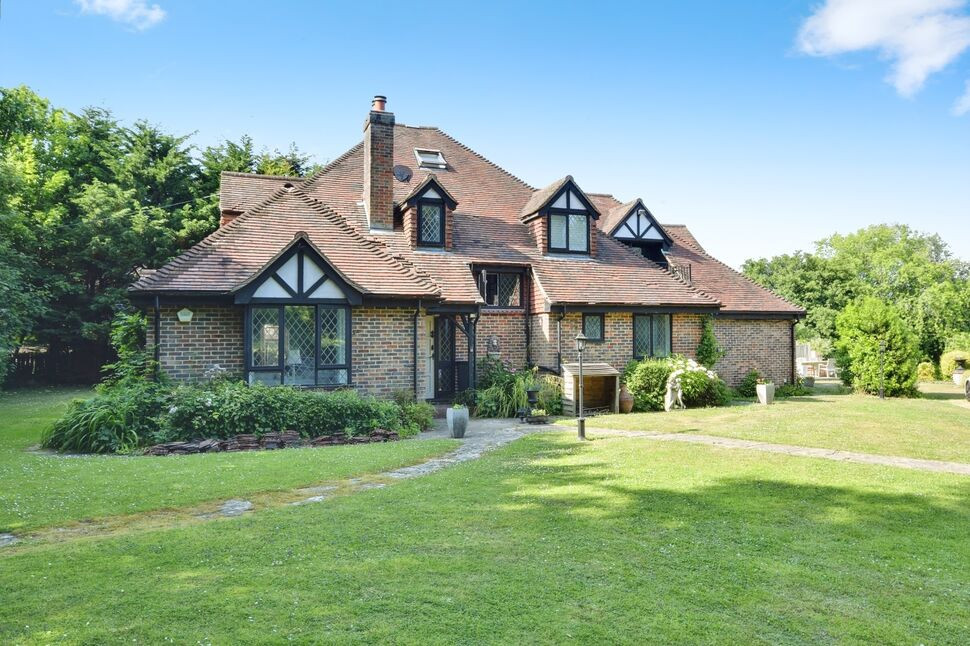
£950,000 Asking price
Rye Road, Playden, East Sussex, TN31
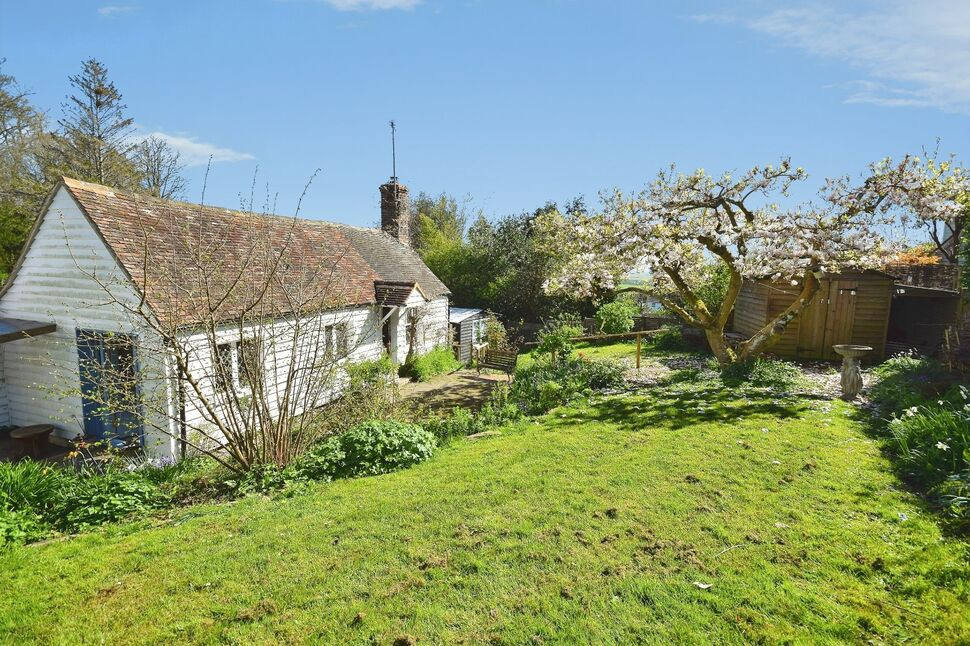
£500,000 Offers in excess of
New England Lane, Rye, East Sussex, TN31
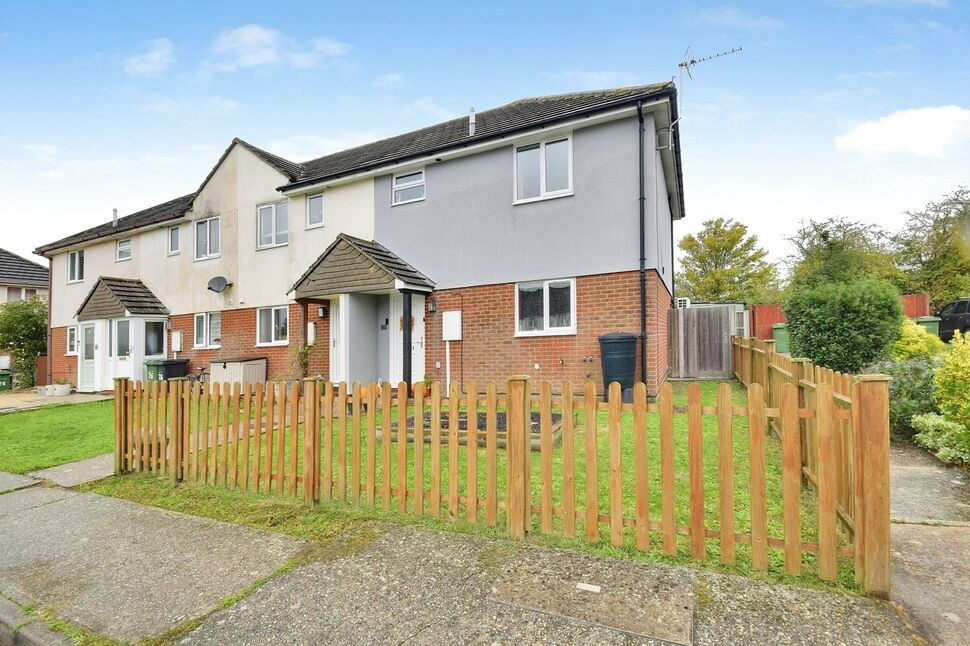
£225,000 Asking price
Comments (0)
Log in to like, comment or share to your feed.
Start the conversation about this listing.