 Available
Photo 1 of 16
£750 pcm
Grove Park, Bangor, County Down, BT20
Grove Park, County Down, Bangor, BT20
- 🏠 House
- 📋 To let
- 🛏 4 beds
- 🛁 2 baths
- 👁 9 views
About this property
TBC
Entrance Hall
0 x 0
Double glazed door. Solid wood flooring. Stairs to first floor.
Living Room
3.58 x 3
Solid wood floor. Fireplace with tiled hearth, surround and mantle piece.
Family Room
4.55 x 2.97
Solid wood floor. Double glazed double doors to outside.
Kitchen / Family / Dining Room
5.66 x 5.21
Range of high and low level units with laminate work surfaces and matching breakfast bar. 1.5 bowl stainless steel sink unit with single drainer and mixer tap. Stainless steel chimney extractor fan. Four ring Belling range. Dishwasher. Tiled floor to kitchen, wooden floor to family area. Under stairs storage area. Door to:
Utility Room
0 x 0
Range of units and laminate work surface. Single drainer stainless sink unit with mixer tap. Plumbed for washing machine and tumble dryer. Double glazed door to outside. Door to:
Cloakroom / WC
0 x 0
Two piece white suite comprising low flush WC and pedestal basin, tiled floor and tiled walls.
First Floor Landing
0 x 0
Loft access. Storage cupboard with shelving and gas boiler.
Bedroom 1
4.39 x 2.95
Solid wood floor.
Study / Dressing Room
2.13 x 2.18
Solid wood floor. Door to:
Bedroom 2
3.18 x 2.97
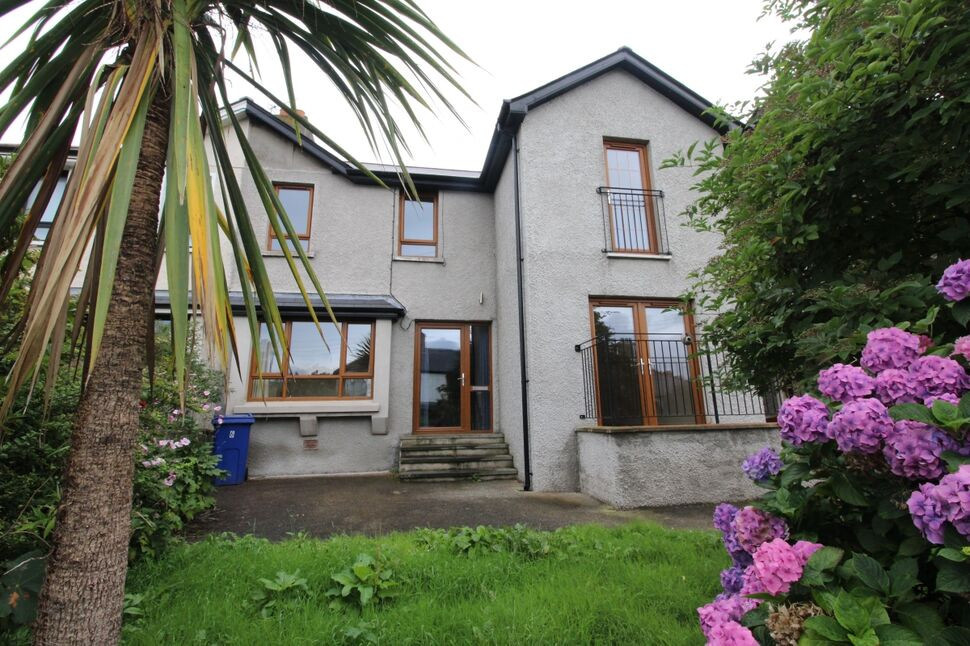
Solid wood floor. PVC double glazed doors to Juliet balcony. Door to:
En-Suite Shower Room
0 x 0
Three piece white suite comprising low flush WC, pedestal basin with mixer tap, enclosed corner shower cubicle with thermostatically controlled shower unit. Spotlights, velux window, tiled floor, tiled walls.
Bedroom 3
3.3 x 2.41
Bedroom 4
2.72 x 2.41
Laminate wood floor.
Bathroom
0 x 0
Three piece white suite comprising low flush WC, panel bath with mixer tap and telephone shower attachment, vanity unit, heated towel rail, extractor fan, tiled floor and tiled walls.
Outside
0 x 0
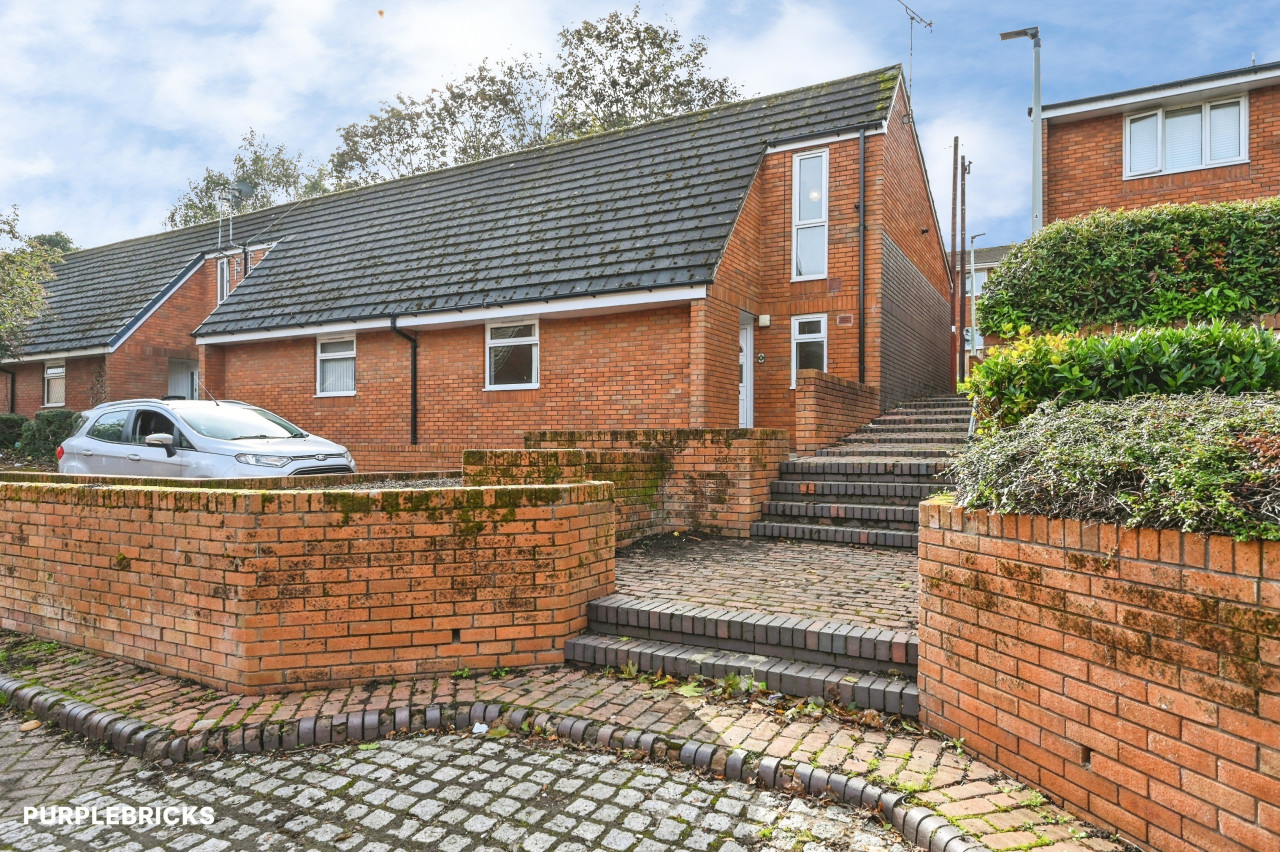
Wall enclosed front garden with concrete driveway and lawn with shrubs and mature trees. Side access to rear garden with concrete area, lawn and shed, tap and light.
Read full description
Entrance Hall
0 x 0
Double glazed door. Solid wood flooring. Stairs to first floor.
Living Room
3.58 x 3
Solid wood floor. Fireplace with tiled hearth, surround and mantle piece.
Family Room
4.55 x 2.97
Solid wood floor. Double glazed double doors to outside.
Kitchen / Family / Dining Room
5.66 x 5.21
Range of high and low level units with laminate work surfaces and matching breakfast bar. 1.5 bowl stainless steel sink unit with single drainer and mixer tap. Stainless steel chimney extractor fan. Four ring Belling range. Dishwasher. Tiled floor to kitchen, wooden floor to family area. Under stairs storage area. Door to:
Utility Room
0 x 0
Range of units and laminate work surface. Single drainer stainless sink unit with mixer tap. Plumbed for washing machine and tumble dryer. Double glazed door to outside. Door to:
Cloakroom / WC
0 x 0
Two piece white suite comprising low flush WC and pedestal basin, tiled floor and tiled walls.
First Floor Landing
0 x 0
Loft access. Storage cupboard with shelving and gas boiler.
Bedroom 1
4.39 x 2.95
Solid wood floor.
Study / Dressing Room
2.13 x 2.18
Solid wood floor. Door to:
Bedroom 2
3.18 x 2.97
Solid wood floor. PVC double glazed doors to Juliet balcony. Door to:
En-Suite Shower Room
0 x 0
Three piece white suite comprising low flush WC, pedestal basin with mixer tap, enclosed corner shower cubicle with thermostatically controlled shower unit. Spotlights, velux window, tiled floor, tiled walls.
Bedroom 3
3.3 x 2.41
Bedroom 4
2.72 x 2.41
Laminate wood floor.
Bathroom
0 x 0
Three piece white suite comprising low flush WC, panel bath with mixer tap and telephone shower attachment, vanity unit, heated towel rail, extractor fan, tiled floor and tiled walls.
Outside
0 x 0
Wall enclosed front garden with concrete driveway and lawn with shrubs and mature trees. Side access to rear garden with concrete area, lawn and shed, tap and light.
Read full description
Comments (0)
Log in to like, comment or share to your feed.
Start the conversation about this listing.