 Available
Photo 1 of 16
£200,000
Guildford Crescent, Bridlington, YO16
Guildford Crescent, Bridlington, YO16
- 🏠 House
- 📋 For sale
- 🛏 3 beds
- 👁 6 views
About this property
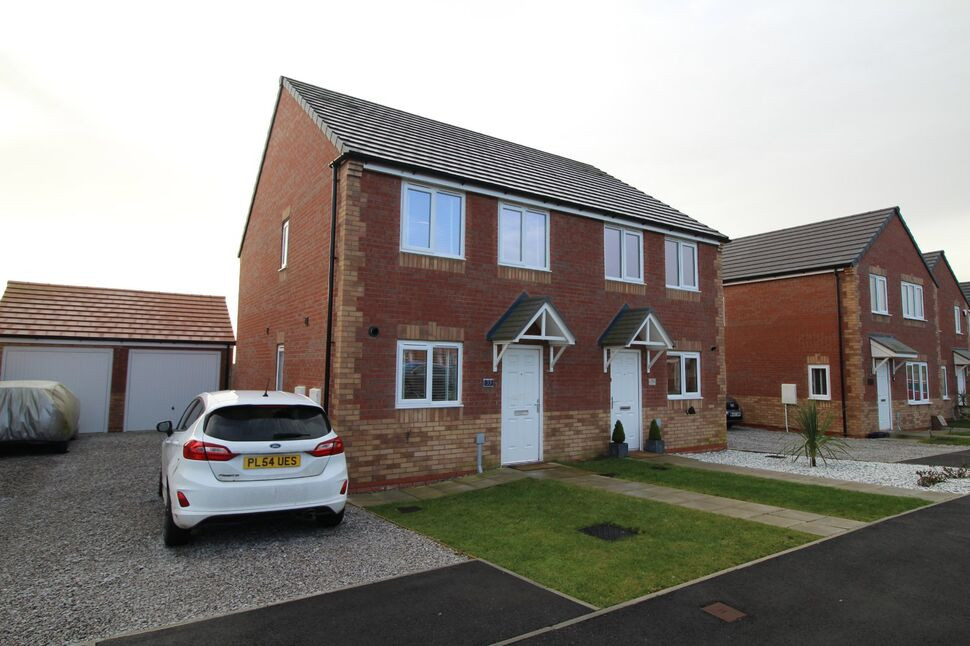
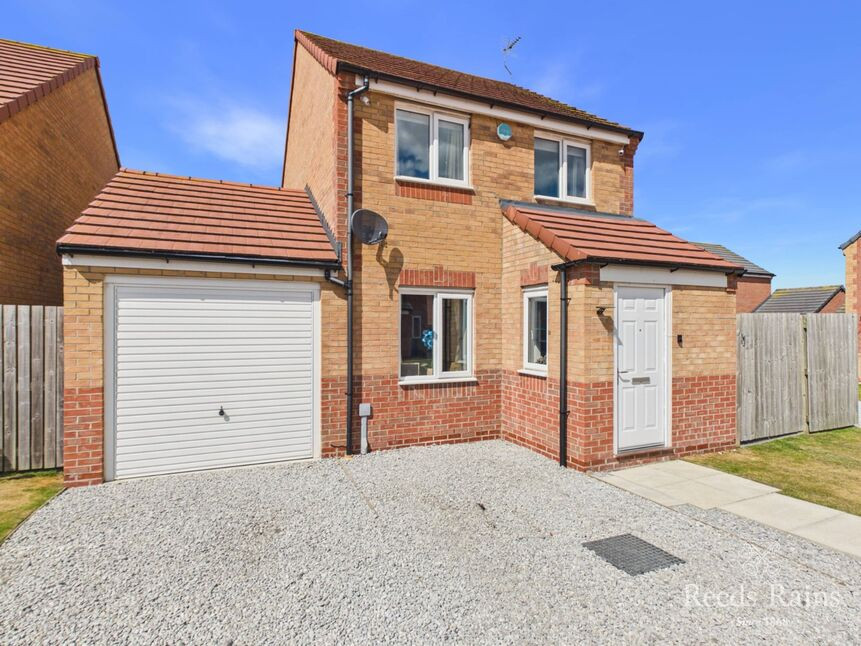
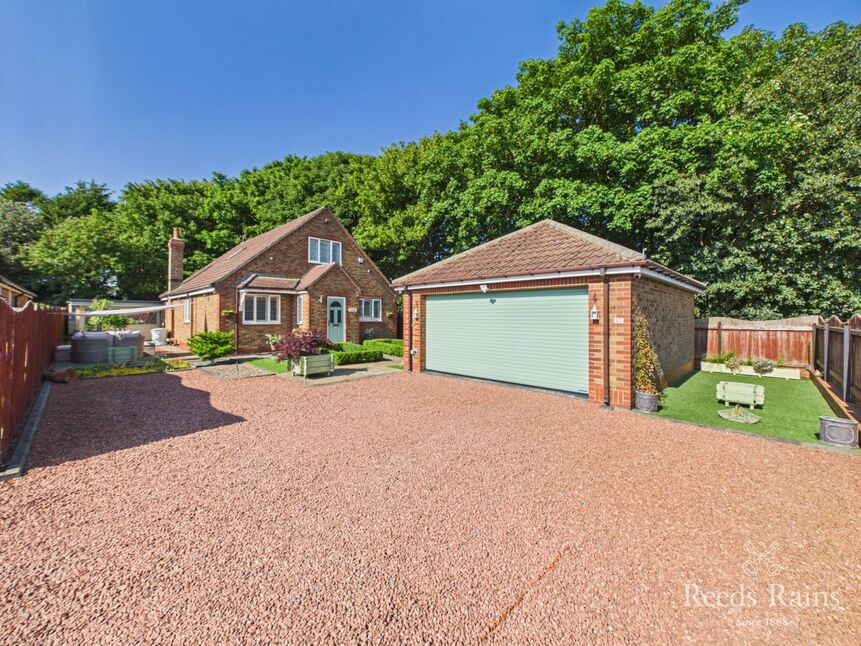
Nestled in the charming coastal town of Bridlington, this delightful three-bedroom semi-detached house offers a perfect blend of comfort and convenience. As you approach the property, you'll appreciate the well-maintained exterior and the convenience of a private garage alongside additional parking, ensuring ample space for vehicles.
Step inside to discover a warm and inviting interior featuring a spacious living area that flows seamlessly into a modern kitchen, ideal for family gatherings and entertaining guests.
The three generously sized bedrooms provide plenty of room for relaxation and personalization, making this home perfect for families or those looking for extra space. The family bathroom is tastefully designed, offering both functionality and style.
One of the standout features of this property is the lovely rear garden. Perfect for outdoor dining, gardening, or simply enjoying the fresh air, it provides a private oasis for unwinding after a long day.
Located in a popular residential location, this home is just a short distance from local amenities, schools, and the stunning beaches of Bridlington. This semi-detached house is an ideal choice for those seeking a comfortable family home in a picturesque seaside setting. Don’t miss the opportunity to make this charming property your own!
Entrance Hall
Kitchen/Dining Room
An incredibly spacious and well-presented modern kitchen with a dining area. Having both wall and base units with worktop over, plumbing for washing machine and space for appliance. UPVC double glazed windows and gas fired radiator.
W.C
With low-flush W.C. and hand wash basin.
Living Room
A bright and spacious living room with UPVC double glazed windows, gas fired radiator and patio doors out to garden.
First Floor Landing
Bedroom One
Well proportioned double bedroom with UPVC windows and gas fired radiator.
Bedroom Two
Double bedroom with UPVC window and gas fired radiator.
Bedroom Three
Well presented bedroom with UPVC double glazed window and gas fired radiator
Family Bathroom
Modern bathroom with panelled bath, hand wash basin and low-flush W.C.
Garage
Brick-built garage with up and over door.
Outside
To the front of the property is a open plan garden with lawn. To the side of the property is a private driveway with parking for multiple vehicles leading to the garage. Gated side access to the rear garden.
Agent Notes
HMRC is a supervisory body for money laundering regulations, of which all estate agents need to be registered with. As part of this, there are multiple requirements that agents must rigorously and consistently meet to ensure they stay compliant with the regulations and protect their clients. To do this, we use an identity verification service, approved by the Government as part of the Digital Identity and Attributes Trust Framework (DIATF). This method and the process we follow to ensure compliance for your transaction come with significant time, financial and legal implications hence a portion of this is passed on. We elected for this verification process due to the speed, certainty, and accuracy it delivers. This helps us to protect all our client's interests by using the most advanced verification process to help prevent the impacts of money laundering alongside our internal manual policies and procedures while staying compliant with HMRC. The administrative charge for this process is £40 plus VAT for a sole purchaser, £65 plus VAT for two purchasers and £75 plus VAT three or more purchasers.
Kitchen / Dining Room
An incredibly spacious and well-presented modern kitchen with a dining area. Having both wall and base units with worktop over, plumbing for washing machine and space for appliance. UPVC double glazed windows and gas fired radiator.
WC
With low-flush W.C. and hand wash basin.
Living Room
A bright and spacious living room with UPVC double glazed windows, gas fired radiator and patio doors out to garden.
Bedroom 1
Well proportioned double bedroom with UPVC windows and gas fired radiator.
Bedroom 2
Double bedroom with UPVC window and gas fired radiator.
Bedroom 3
Well presented bedroom with UPVC double glazed window and gas fired radiator
Family Bathroom
Modern bathroom with panelled bath, hand wash basin and low-flush W.C.
Garage
Brick-built garage with up and over door.
Outside
To the front of the property is a open plan garden with lawn. To the side of the property is a private driveway with parking for multiple vehicles leading to the garage. Gated side access to the rear garden.
Agent Notes
HMRC is a supervisory body for money laundering regulations, of which all estate agents need to be registered with. As part of this, there are multiple requirements that agents must rigorously and consistently meet to ensure they stay compliant with the regulations and protect their clients. To do this, we use an identity verification service, approved by the Government as part of the Digital Identity and Attributes Trust Framework (DIATF). This method and the process we follow to ensure compliance for your transaction come with significant time, financial and legal implications hence a portion of this is passed on. We elected for this verification process due to the speed, certainty, and accuracy it delivers. This helps us to protect all our client's interests by using the most advanced verification process to help prevent the impacts of money laundering alongside our internal manual policies and procedures while staying compliant with HMRC. The administrative charge for this process is £40 plus VAT for a sole purchaser, £65 plus VAT for two purchasers and £75 plus VAT three or more purchasers.
Read full description
Step inside to discover a warm and inviting interior featuring a spacious living area that flows seamlessly into a modern kitchen, ideal for family gatherings and entertaining guests.
The three generously sized bedrooms provide plenty of room for relaxation and personalization, making this home perfect for families or those looking for extra space. The family bathroom is tastefully designed, offering both functionality and style.
One of the standout features of this property is the lovely rear garden. Perfect for outdoor dining, gardening, or simply enjoying the fresh air, it provides a private oasis for unwinding after a long day.
Located in a popular residential location, this home is just a short distance from local amenities, schools, and the stunning beaches of Bridlington. This semi-detached house is an ideal choice for those seeking a comfortable family home in a picturesque seaside setting. Don’t miss the opportunity to make this charming property your own!
Entrance Hall
Kitchen/Dining Room
An incredibly spacious and well-presented modern kitchen with a dining area. Having both wall and base units with worktop over, plumbing for washing machine and space for appliance. UPVC double glazed windows and gas fired radiator.
W.C
With low-flush W.C. and hand wash basin.
Living Room
A bright and spacious living room with UPVC double glazed windows, gas fired radiator and patio doors out to garden.
First Floor Landing
Bedroom One
Well proportioned double bedroom with UPVC windows and gas fired radiator.
Bedroom Two
Double bedroom with UPVC window and gas fired radiator.
Bedroom Three
Well presented bedroom with UPVC double glazed window and gas fired radiator
Family Bathroom
Modern bathroom with panelled bath, hand wash basin and low-flush W.C.
Garage
Brick-built garage with up and over door.
Outside
To the front of the property is a open plan garden with lawn. To the side of the property is a private driveway with parking for multiple vehicles leading to the garage. Gated side access to the rear garden.
Agent Notes
HMRC is a supervisory body for money laundering regulations, of which all estate agents need to be registered with. As part of this, there are multiple requirements that agents must rigorously and consistently meet to ensure they stay compliant with the regulations and protect their clients. To do this, we use an identity verification service, approved by the Government as part of the Digital Identity and Attributes Trust Framework (DIATF). This method and the process we follow to ensure compliance for your transaction come with significant time, financial and legal implications hence a portion of this is passed on. We elected for this verification process due to the speed, certainty, and accuracy it delivers. This helps us to protect all our client's interests by using the most advanced verification process to help prevent the impacts of money laundering alongside our internal manual policies and procedures while staying compliant with HMRC. The administrative charge for this process is £40 plus VAT for a sole purchaser, £65 plus VAT for two purchasers and £75 plus VAT three or more purchasers.
Kitchen / Dining Room
An incredibly spacious and well-presented modern kitchen with a dining area. Having both wall and base units with worktop over, plumbing for washing machine and space for appliance. UPVC double glazed windows and gas fired radiator.
WC
With low-flush W.C. and hand wash basin.
Living Room
A bright and spacious living room with UPVC double glazed windows, gas fired radiator and patio doors out to garden.
Bedroom 1
Well proportioned double bedroom with UPVC windows and gas fired radiator.
Bedroom 2
Double bedroom with UPVC window and gas fired radiator.
Bedroom 3
Well presented bedroom with UPVC double glazed window and gas fired radiator
Family Bathroom
Modern bathroom with panelled bath, hand wash basin and low-flush W.C.
Garage
Brick-built garage with up and over door.
Outside
To the front of the property is a open plan garden with lawn. To the side of the property is a private driveway with parking for multiple vehicles leading to the garage. Gated side access to the rear garden.
Agent Notes
HMRC is a supervisory body for money laundering regulations, of which all estate agents need to be registered with. As part of this, there are multiple requirements that agents must rigorously and consistently meet to ensure they stay compliant with the regulations and protect their clients. To do this, we use an identity verification service, approved by the Government as part of the Digital Identity and Attributes Trust Framework (DIATF). This method and the process we follow to ensure compliance for your transaction come with significant time, financial and legal implications hence a portion of this is passed on. We elected for this verification process due to the speed, certainty, and accuracy it delivers. This helps us to protect all our client's interests by using the most advanced verification process to help prevent the impacts of money laundering alongside our internal manual policies and procedures while staying compliant with HMRC. The administrative charge for this process is £40 plus VAT for a sole purchaser, £65 plus VAT for two purchasers and £75 plus VAT three or more purchasers.
Read full description
What's it like to live here?
Nearby businesses open now
More properties nearby
£200,000 Asking price
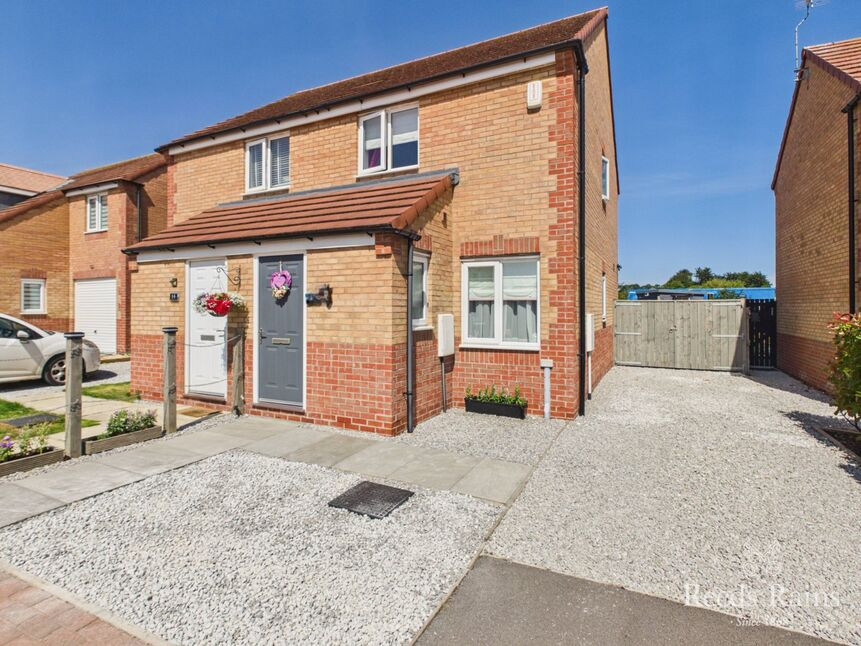
Warminster Close, Bridlington, East Yorkshire, YO16
£265,000 Offers over
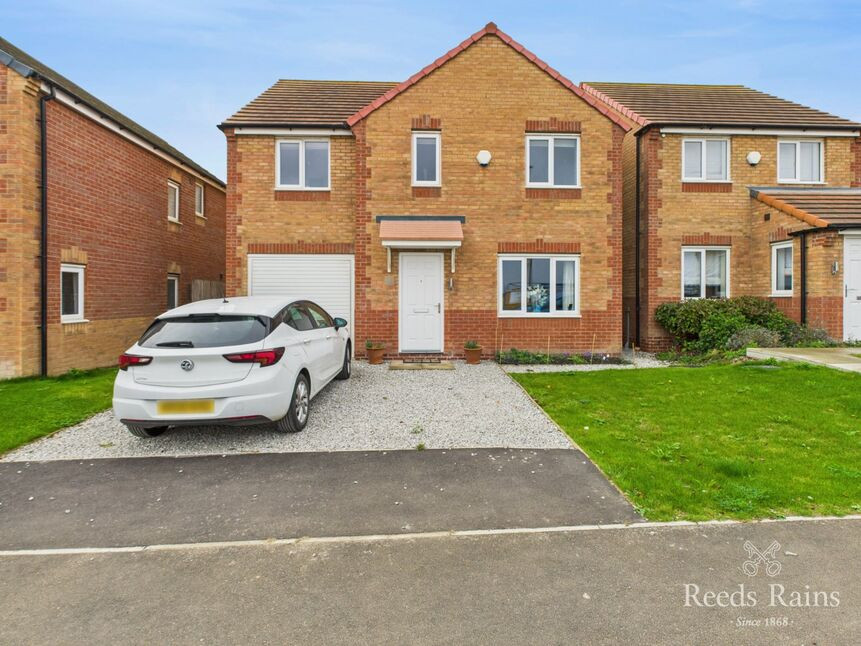
Pinfold Lane, Bridlington, East Yorkshire, YO16
£410,000 Asking price
Comments (0)
Log in to like, comment or share to your feed.
Start the conversation about this listing.