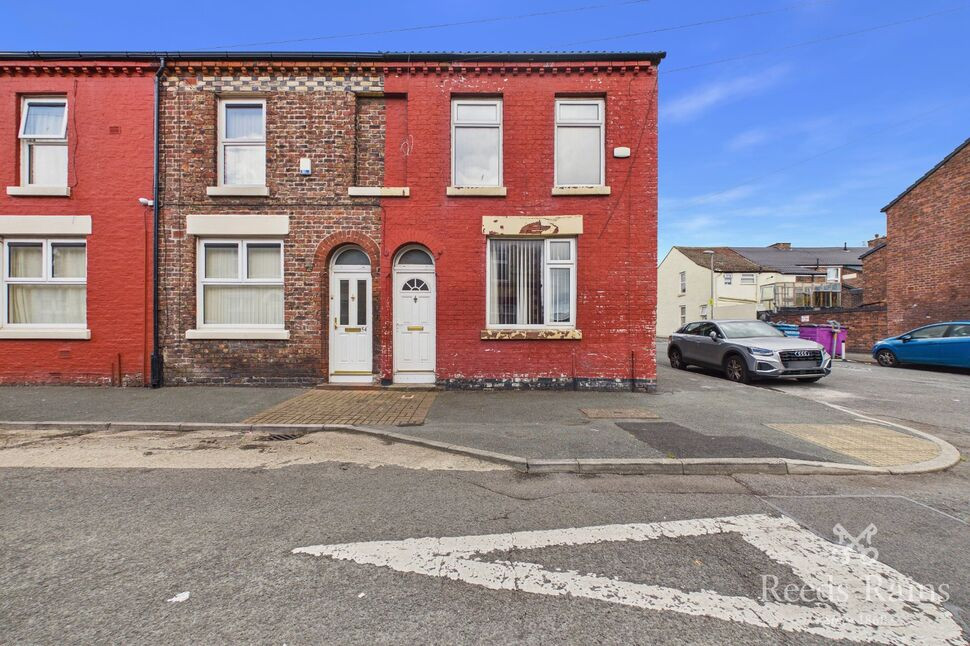
 Available
Photo 1 of 8
£130,000
Gwendoline Street, Liverpool, Merseyside, L8
Gwendoline Street, Merseyside, Liverpool, L8
- 🏠 House
- 📋 For sale
- 🛏 3 beds
- 🛁 1 bath
- 👁 7 views
About this property
This spacious end of terraced offers a practical and characterful layout with three bedrooms and one bathroom, making it an appealing option for a range of buyers.
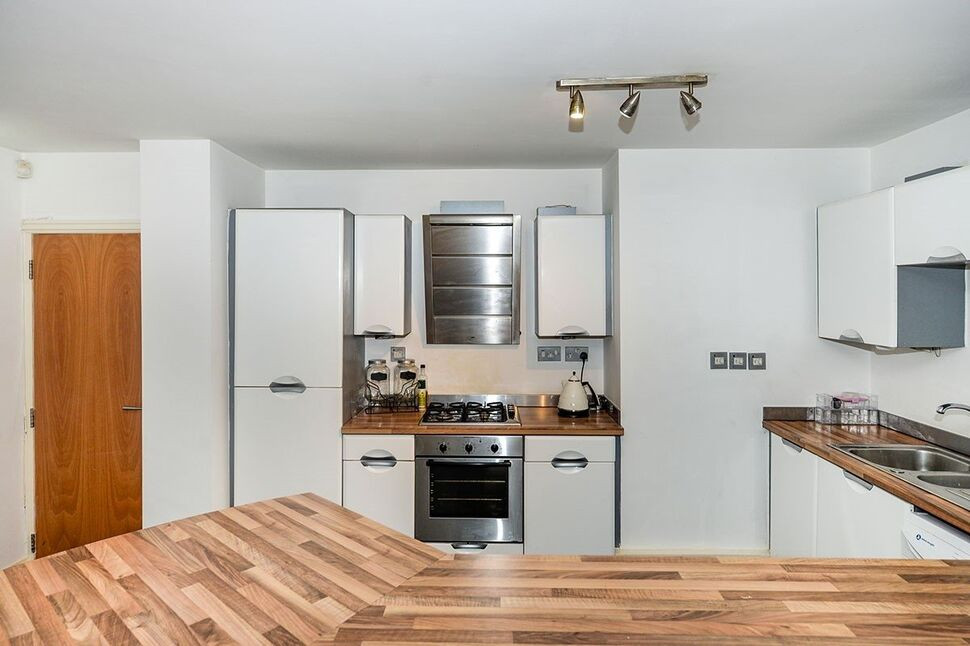
On the ground floor, the kitchen provides a generous amount of space, scope for renovation, and convenient access to the rear yard, creating a versatile hub for everyday living and future improvement. You also have the living room on this level with good space for furniture and a fantastic fireplace.
Upstairs, the first floor includes the bathroom and three well-proportioned bedrooms, with double-bedroom accommodation and useful storage space that enhances functionality.
The property is well positioned for access to nearby green and lifestyle destinations, including Princes Park, Sefton Park, and the Waterfront, offering a strong balance of urban convenience and local leisure opportunities.
This home presents a solid opportunity for those seeking a property with room to personalize and the potential to add value making it perfect for both investors and first time buyers alike.
Council Tax - Band A
EPC - D
EXTERNAL
On-street parking to the front and side of the property, good sized yard to the rear of the property with alleyway access.
Hall
6.35m x 1m (approx)
Entrance to the property, providing ample space for coat and shoe storage along with under stair storage, leads to living room and kitchen.
Living Room
Measurements TBC
Open style living room with archway split, good-sized fireplace.
Kitchen / Dining Room
3.05m x 4.85m (approx)
Large kitchen/ dining room to the rear of the property providing access to the yard.
Bedroom 1
3.15m x 4.7m (approx)
Expansive main bedroom with ample space for wardrobes and good sized bed.
Bedroom 2
3.12m x 3.3m (approx)
Secondary double bedroom to the middle of the home, offers fitted storage space.
Bedroom 3
3.45m x 2.72m (approx)
Smaller third bedroom to the rear of the property, space for a double bed and storage.
Bathroom
2.54m x 2.06m (approx)
Three piece suite bathroom with bath/shower, toilet and wash basin to the rear of the property.
General Info
Lease: 999 years from 26th March 1931 (903 years remaining approx)
Agents Note
To be able to purchase a property in the United Kingdom all agents have a legal requirement to conduct Identity checks on all customers involved in the transaction to fulfil their obligations under Anti Money Laundering regulations. We outsource this check to a third party and a charge will apply. Ask the branch for further details.
Read full description
On the ground floor, the kitchen provides a generous amount of space, scope for renovation, and convenient access to the rear yard, creating a versatile hub for everyday living and future improvement. You also have the living room on this level with good space for furniture and a fantastic fireplace.
Upstairs, the first floor includes the bathroom and three well-proportioned bedrooms, with double-bedroom accommodation and useful storage space that enhances functionality.
The property is well positioned for access to nearby green and lifestyle destinations, including Princes Park, Sefton Park, and the Waterfront, offering a strong balance of urban convenience and local leisure opportunities.
This home presents a solid opportunity for those seeking a property with room to personalize and the potential to add value making it perfect for both investors and first time buyers alike.
Council Tax - Band A
EPC - D
EXTERNAL
On-street parking to the front and side of the property, good sized yard to the rear of the property with alleyway access.
Hall
6.35m x 1m (approx)
Entrance to the property, providing ample space for coat and shoe storage along with under stair storage, leads to living room and kitchen.
Living Room
Measurements TBC
Open style living room with archway split, good-sized fireplace.
Kitchen / Dining Room
3.05m x 4.85m (approx)
Large kitchen/ dining room to the rear of the property providing access to the yard.
Bedroom 1
3.15m x 4.7m (approx)
Expansive main bedroom with ample space for wardrobes and good sized bed.
Bedroom 2
3.12m x 3.3m (approx)
Secondary double bedroom to the middle of the home, offers fitted storage space.
Bedroom 3
3.45m x 2.72m (approx)
Smaller third bedroom to the rear of the property, space for a double bed and storage.
Bathroom
2.54m x 2.06m (approx)
Three piece suite bathroom with bath/shower, toilet and wash basin to the rear of the property.
General Info
Lease: 999 years from 26th March 1931 (903 years remaining approx)
Agents Note
To be able to purchase a property in the United Kingdom all agents have a legal requirement to conduct Identity checks on all customers involved in the transaction to fulfil their obligations under Anti Money Laundering regulations. We outsource this check to a third party and a charge will apply. Ask the branch for further details.
Read full description
What's it like to live here?
Nearby businesses open now
More properties nearby
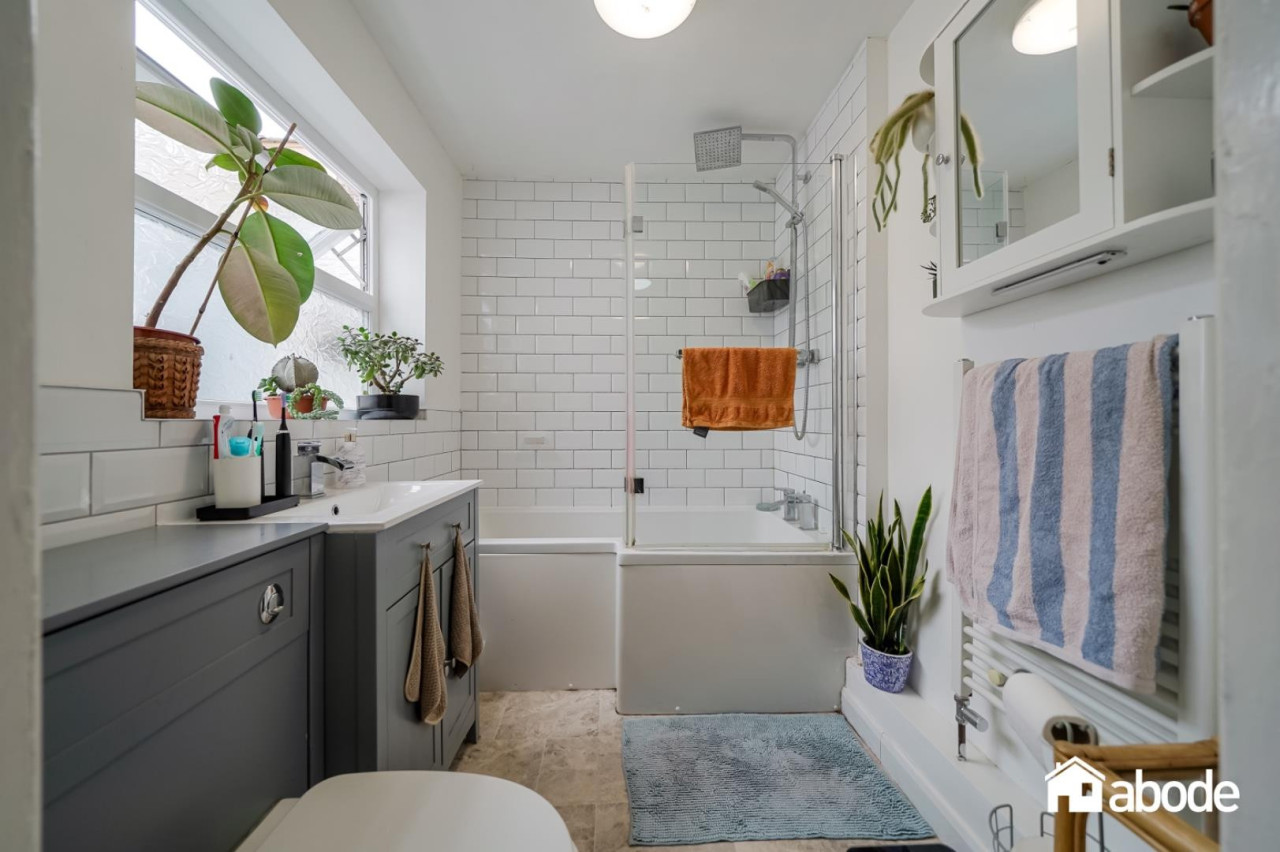
Offers over £160,000
Elwy Street, Toxteth, Liverpool, L8
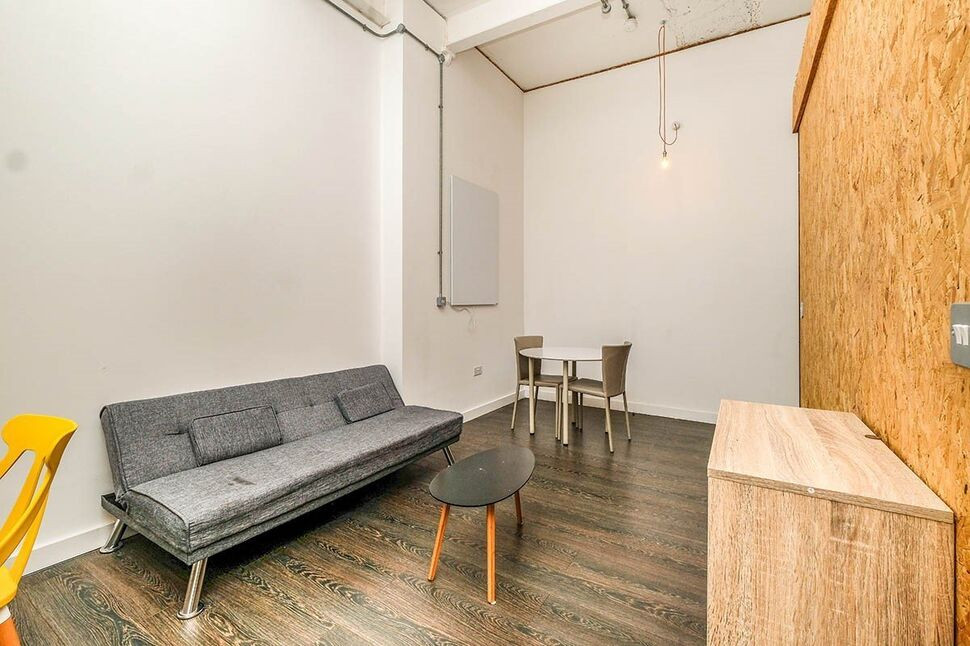
£750 pcm
Park Road, Toxteth, Merseyside, L8
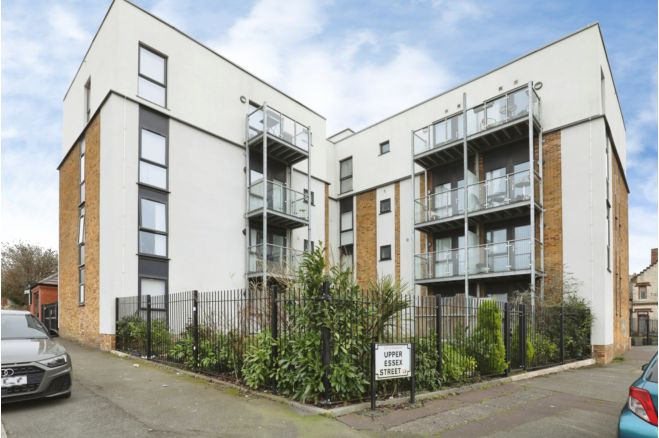
£60,000 Guide price


Comments (0)
Log in to like, comment or share to your feed.
Start the conversation about this listing.