 Available
Photo 1 of 11
£1,200 pcm
Haldene Road, Macclesfield, Cheshire, SK11
Haldene Road, Cheshire, Macclesfield, SK11
- 🏠 Flat
- 📋 To let
- 🛏 2 beds
- 🛁 1 bath
- 👁 11 views
About this property
ZERO DEPOSIT GUARANTEE AVAILABLE
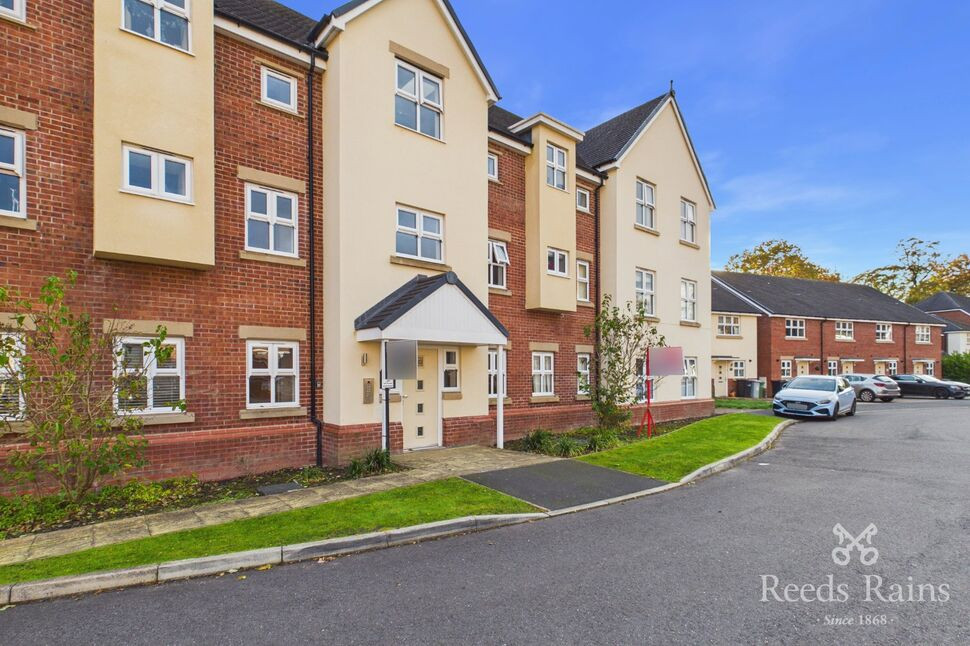
A stunning TWO DOUBLE bedroom first floor apartment which has been FURNISHED to a high standard and comes with the added benefit of a designated parking space. Situated in a fantastic location which is just a short walk from Macclesfield hospital and the Town Centre. VIEWING IS A MUST to appreciate the size and standard.
The property comprises of the communal entrance hall and stairwell which leads to the first floor apartment. Entrance hall with storage, large open plan lounge/kitchen/dining area, two good sized double bedrooms and bathroom with shower fitted above.
The apartment benefits from UPVC double glazing and modern electric heating.
To the front of the property is a designated parking space.
*** 360 virtual tour available to view ***
AVAILABLE TO VIEW 11.11.26
AVAILABLE TO MOVE INTO 24.11.26
EPC rating B
Council Tax Band B
AGENT NOTE: To pass referencing for this property, you must have a minimum annual income of £36,000. Please only apply if you meet this criteria.
Communal Entrance Hall
Intercom entry system allowing access to the communal hallway and stair well. Access to the meter cupboards.
Hallway
Spacious hallway allowing access to all rooms. Electric heater. Large storage cupboard with the main fuses.
Kitchen / Living Area
6.7m max x 4.4m max
Large open plan space.Living area - French doors with pole and curtains which overlook the rear grounds. Lights operated on a remote control. Large seating area.Dining area - set up with dining table and chairs.Kitchen - Range of modern, wall, base and drawer units. Electric hob and oven with extractor hood above. Integrated Hotpoint fridge freezer, washer dryer and dishwasher.
Bedroom 1
12'3" x 10'7" (3.73m x 3.23m)
Great sized double bedroom with a range of storage. Double ottoman bed. Electric heater and carpet. UPVC double glazed window with pole and curtains.
Bedroom 2
10'2" x 9'3" (3.10m x 2.82m)
A good sized double bedroom with a range of storage. Cupboard containing the water tank. Double ottoman bed. Electric heater and carpet. UPVC double glazed window with pole and curtains.
Bathroom
7'6" x 6'3" (2.29m x 1.90m)
Modern fitted bathroom with tiled flooring and partially tiled walls. White bathroom suite comprising of hand basin, W.C and bath with glass shower screen and overhead shower. Wall-mounted electric heated towel rail. Bathroom cabinet.
Outside
To the front of the property is one designated parking space.
Directions
From our offices on Church Street proceed down the hill onto Waters Green, and bear left, at the traffic lights under the railway bridge turn immediately left onto the Silk Road (A523). At the roundabout take the first exit left up Hibel Road. Proceed up the hill and through the traffic lights to the roundabout and take the second exit onto Cumberland Street. At the next roundabout (in front of Sainsburys) take the first exit continuing along Cumberland Street. At the next roundabout take the first exit left, and then at the next roundabout take the third exit onto Chester Road. Continue along Chester Road, and take the first exit off the roundabout on to Haldene Road. Follow the road to the bottom where the apartment block can be located.
Furniture Included
Kitchen - Electric hob, oven and extractor hood. Integrated fridge freezer, dishwasher and washer dryer. Dining table and chairs.Living area - 'L' shaped sofa, television unit and television.Bedroom One - range of wardrobes, drawers and bedside table. Double ottoman bed.Bedroom Two - range of wardrobes, drawers and bedside table. Double ottoman bed.
Read full description
A stunning TWO DOUBLE bedroom first floor apartment which has been FURNISHED to a high standard and comes with the added benefit of a designated parking space. Situated in a fantastic location which is just a short walk from Macclesfield hospital and the Town Centre. VIEWING IS A MUST to appreciate the size and standard.
The property comprises of the communal entrance hall and stairwell which leads to the first floor apartment. Entrance hall with storage, large open plan lounge/kitchen/dining area, two good sized double bedrooms and bathroom with shower fitted above.
The apartment benefits from UPVC double glazing and modern electric heating.
To the front of the property is a designated parking space.
*** 360 virtual tour available to view ***
AVAILABLE TO VIEW 11.11.26
AVAILABLE TO MOVE INTO 24.11.26
EPC rating B
Council Tax Band B
AGENT NOTE: To pass referencing for this property, you must have a minimum annual income of £36,000. Please only apply if you meet this criteria.
Communal Entrance Hall
Intercom entry system allowing access to the communal hallway and stair well. Access to the meter cupboards.
Hallway
Spacious hallway allowing access to all rooms. Electric heater. Large storage cupboard with the main fuses.
Kitchen / Living Area
6.7m max x 4.4m max
Large open plan space.Living area - French doors with pole and curtains which overlook the rear grounds. Lights operated on a remote control. Large seating area.Dining area - set up with dining table and chairs.Kitchen - Range of modern, wall, base and drawer units. Electric hob and oven with extractor hood above. Integrated Hotpoint fridge freezer, washer dryer and dishwasher.
Bedroom 1
12'3" x 10'7" (3.73m x 3.23m)
Great sized double bedroom with a range of storage. Double ottoman bed. Electric heater and carpet. UPVC double glazed window with pole and curtains.
Bedroom 2
10'2" x 9'3" (3.10m x 2.82m)
A good sized double bedroom with a range of storage. Cupboard containing the water tank. Double ottoman bed. Electric heater and carpet. UPVC double glazed window with pole and curtains.
Bathroom
7'6" x 6'3" (2.29m x 1.90m)
Modern fitted bathroom with tiled flooring and partially tiled walls. White bathroom suite comprising of hand basin, W.C and bath with glass shower screen and overhead shower. Wall-mounted electric heated towel rail. Bathroom cabinet.
Outside
To the front of the property is one designated parking space.
Directions
From our offices on Church Street proceed down the hill onto Waters Green, and bear left, at the traffic lights under the railway bridge turn immediately left onto the Silk Road (A523). At the roundabout take the first exit left up Hibel Road. Proceed up the hill and through the traffic lights to the roundabout and take the second exit onto Cumberland Street. At the next roundabout (in front of Sainsburys) take the first exit continuing along Cumberland Street. At the next roundabout take the first exit left, and then at the next roundabout take the third exit onto Chester Road. Continue along Chester Road, and take the first exit off the roundabout on to Haldene Road. Follow the road to the bottom where the apartment block can be located.
Furniture Included
Kitchen - Electric hob, oven and extractor hood. Integrated fridge freezer, dishwasher and washer dryer. Dining table and chairs.Living area - 'L' shaped sofa, television unit and television.Bedroom One - range of wardrobes, drawers and bedside table. Double ottoman bed.Bedroom Two - range of wardrobes, drawers and bedside table. Double ottoman bed.
Read full description
What's it like to live here?
Nearby businesses open now
More properties nearby
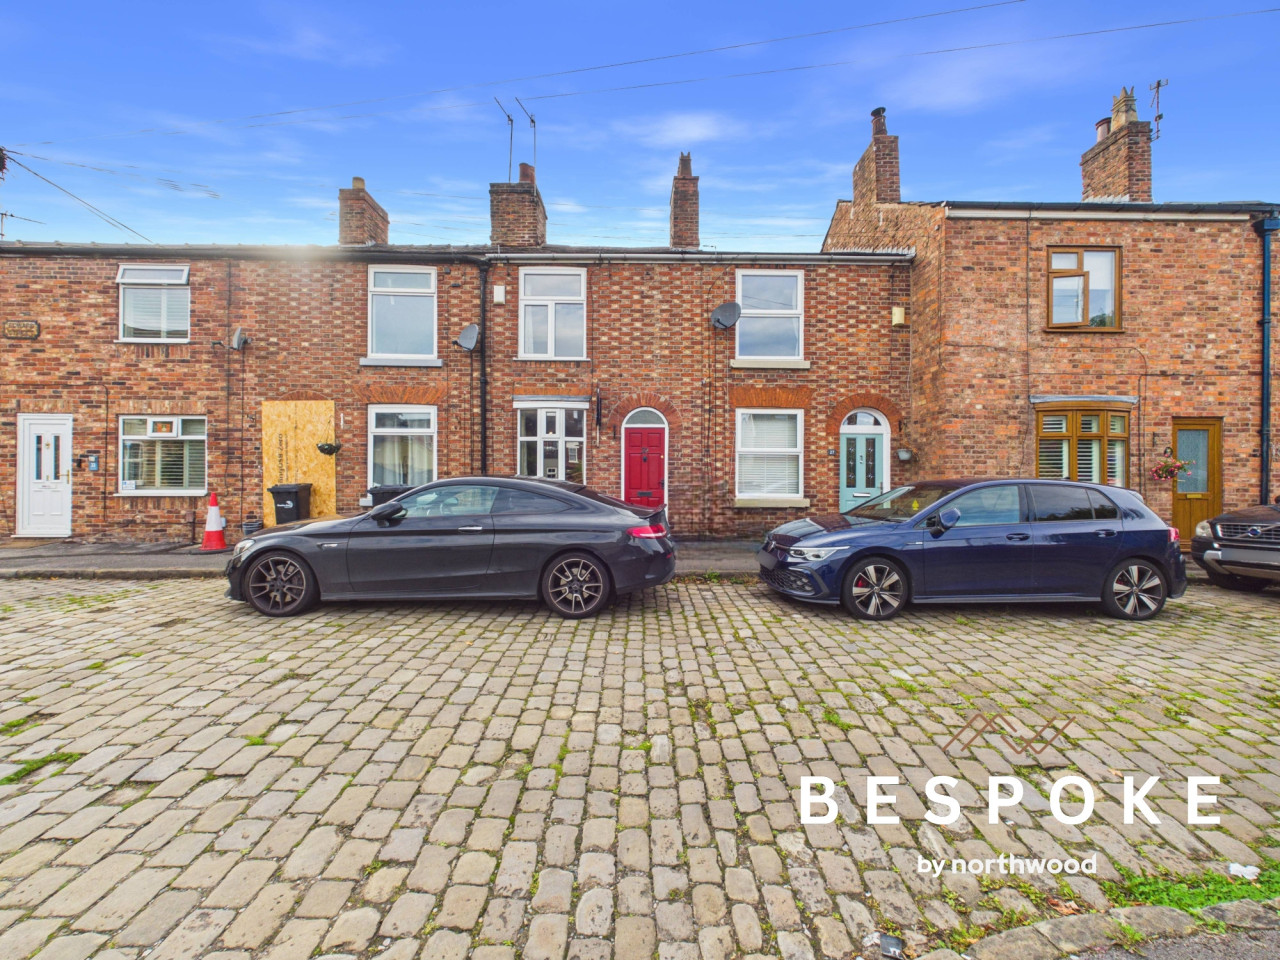
Guide Price £150,000
Edward Street, Macclesfield, SK11
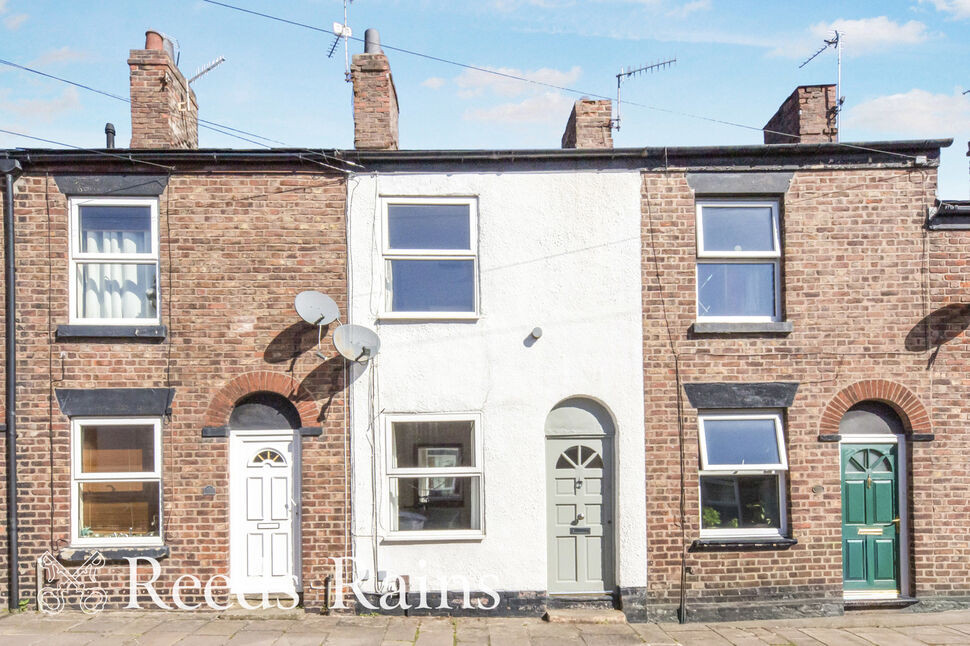
£170,000 Asking price
Nixon Street, Macclesfield, Cheshire, SK11
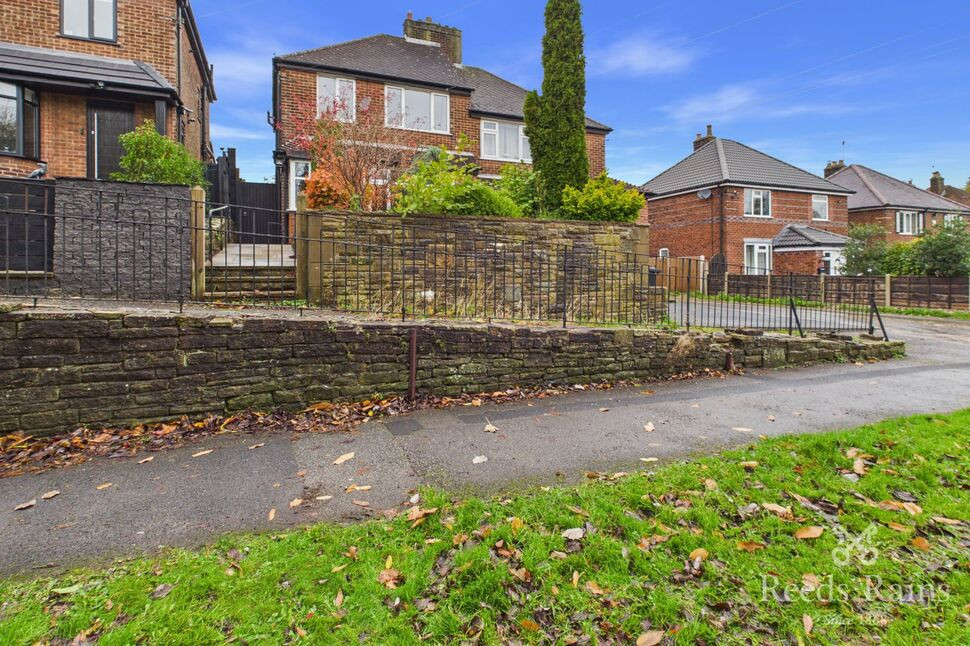
£325,000 Asking price
Fieldbank Road, Macclesfield, Cheshire, SK11
£260,000 Asking price
Comments (0)
Log in to like, comment or share to your feed.
Start the conversation about this listing.