 Available
Photo 1 of 18
£155,000 Offers over
Halifax Road, Liversedge, West Yorkshire, WF15
Halifax Road, West Yorkshire, Liversedge, WF15
- 🏠 Flat
- 📋 For sale
- 🛏 2 beds
- 🛁 1 bath
- 👁 5 views
About this property
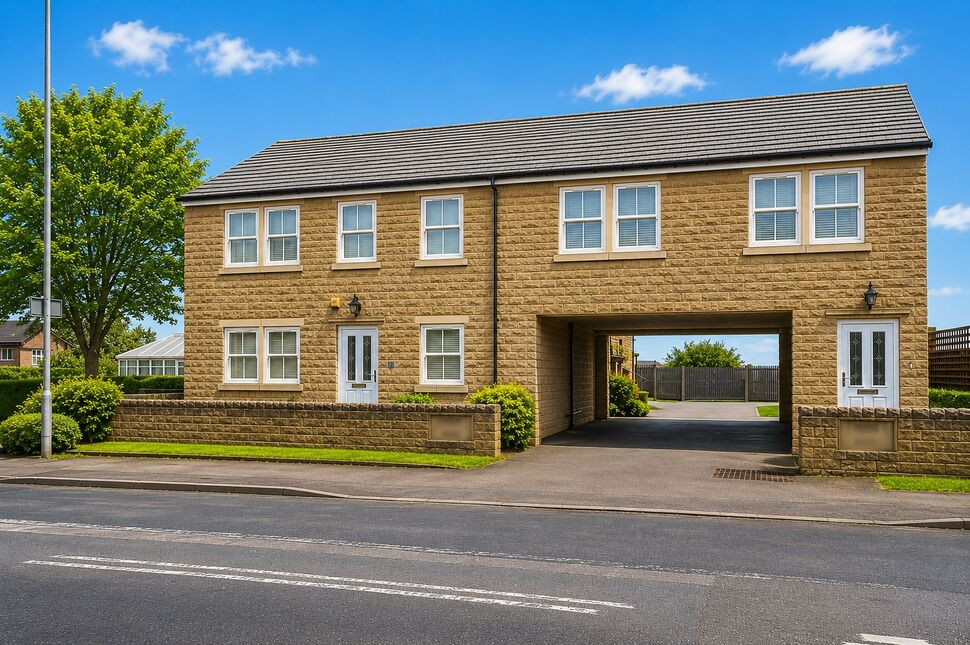
For sale is this beautifully presented two bedroom first floor apartment situated within an exclusive and highly sought after purpose built development of only five apartments. Occupying a convenient position close to local shops, amenities and excellent transport links including easy access to the M62 and M1 motorway network, the property is perfectly suited to commuters whilst also offering a peaceful residential setting. Uniquely, the apartment is freehold within a commonhold development meaning each apartment owns their own freehold, resulting in low monthly maintenance costs with no excessive service charges or ground rents. Park View Court has been designed with low cost community living in mind and residents currently contribute £40 per month towards the upkeep and maintenance of the development. Budgets and savings are jointly managed by the owners. Further information is available upon request. Internally the apartment has been finished to a high standard throughout with modern décor, quality fittings and gas combi boiler fed underfloor heating. The accommodation briefly comprises of an entrance hallway with stairs to first floor hallway, useful walk-in storage, impressive open plan living kitchen with integrated appliances and windows to the rear enjoying lovely views, two bedrooms with the main enjoying built in mirrored wardrobes and beautiful views, a versatile second bedroom ideal as a home office or bedroom and a modern shower room. Externally the property enjoys communal gardens for residents to enjoy and parking to the rear. Early viewing is highly recommended to fully appreciate the quality and unique ownership benefits this superb apartment has to offer. Call now to arrange your viewing.
Entrance Hall
A welcoming entrance hallway with stairs leading to the first floor. The hallway provides access to all rooms and also features a useful walk-in storage cupboard offering excellent additional storage space for coats, shoes and household items. Part boarded loft with ladder.
Open Plan Living Kitchen
A bright and spacious dual aspect open plan living area designed perfectly for modern living and entertaining. The lounge area enjoys plenty of natural light from double glazed UPVC sash windows along with views to the rear. Finished with underfloor heating run by a gas combi boiler and ample space for both living and dining furniture.
Kitchen Area
Fitted with a stylish range of modern wall and base units with complimentary work surfaces and splashbacks incorporating inset 1.5 bowl sink with mixer tap. Integrated appliances include an electric oven, four ring induction hob with extractor hood above, integrated fridge, separate freezer and integrated washer/dryer and integrated dishwasher. Finished with spotlights to the ceiling, underfloor heating and two double glazed windows to the side aspect.
Bedroom 1
A well presented double bedroom positioned to the rear aspect of the property having a double glazed UPVC sash window and views. The room benefits from fitted sliding mirrored wardrobes providing excellent storage alongside, underfloor heating and neutral décor.
Bedroom 2
A versatile second bedroom suitable for use as a guest bedroom, nursery or home office/study. Having a double glazed window to the side aspect, underfloor heating and space for bedroom or office furniture.
Shower Room
A contemporary shower room fitted with a modern three piece suite comprising of glazed double shower cubicle, wash hand basin with vanity storage unit beneath and low level WC. Finished with part tiled walls, spotlights to the ceiling and chrome effect heated towel rail.
External
Externally the property benefits from communal gardens for residents to enjoy along with a parking space situated within the rear parking area.
Tenure
Uniquely, the apartment is freehold within a commonhold development meaning each apartment owns their own freehold, resulting in low monthly maintenance costs with no excessive service charges or ground rents. Park View Court has been designed with low cost community living in mind and residents currently contribute £40 per month towards the upkeep and maintenance of the development. Budgets and savings are jointly managed by the owners. Further information is available upon request.
Agent Note
To be able to purchase a property in the United Kingdom all agents have a legal requirement to conduct Identity checks on all customers involved in the transaction to fulfil their obligations under Anti Money Laundering regulations. We outsource this check to a third party and a charge will apply. Ask the branch for further details.
Read full description
Entrance Hall
A welcoming entrance hallway with stairs leading to the first floor. The hallway provides access to all rooms and also features a useful walk-in storage cupboard offering excellent additional storage space for coats, shoes and household items. Part boarded loft with ladder.
Open Plan Living Kitchen
A bright and spacious dual aspect open plan living area designed perfectly for modern living and entertaining. The lounge area enjoys plenty of natural light from double glazed UPVC sash windows along with views to the rear. Finished with underfloor heating run by a gas combi boiler and ample space for both living and dining furniture.
Kitchen Area
Fitted with a stylish range of modern wall and base units with complimentary work surfaces and splashbacks incorporating inset 1.5 bowl sink with mixer tap. Integrated appliances include an electric oven, four ring induction hob with extractor hood above, integrated fridge, separate freezer and integrated washer/dryer and integrated dishwasher. Finished with spotlights to the ceiling, underfloor heating and two double glazed windows to the side aspect.
Bedroom 1
A well presented double bedroom positioned to the rear aspect of the property having a double glazed UPVC sash window and views. The room benefits from fitted sliding mirrored wardrobes providing excellent storage alongside, underfloor heating and neutral décor.
Bedroom 2
A versatile second bedroom suitable for use as a guest bedroom, nursery or home office/study. Having a double glazed window to the side aspect, underfloor heating and space for bedroom or office furniture.
Shower Room
A contemporary shower room fitted with a modern three piece suite comprising of glazed double shower cubicle, wash hand basin with vanity storage unit beneath and low level WC. Finished with part tiled walls, spotlights to the ceiling and chrome effect heated towel rail.
External
Externally the property benefits from communal gardens for residents to enjoy along with a parking space situated within the rear parking area.
Tenure
Uniquely, the apartment is freehold within a commonhold development meaning each apartment owns their own freehold, resulting in low monthly maintenance costs with no excessive service charges or ground rents. Park View Court has been designed with low cost community living in mind and residents currently contribute £40 per month towards the upkeep and maintenance of the development. Budgets and savings are jointly managed by the owners. Further information is available upon request.
Agent Note
To be able to purchase a property in the United Kingdom all agents have a legal requirement to conduct Identity checks on all customers involved in the transaction to fulfil their obligations under Anti Money Laundering regulations. We outsource this check to a third party and a charge will apply. Ask the branch for further details.
Read full description
What's it like to live here?
Nearby businesses open now
More properties nearby
£140,000 Guide price
Darley Road, Liversedge, West Yorkshire, WF15
£188,000 Asking price
Bradford Road, Liversedge, West Yorkshire, WF15
£150,000 Asking price
Union Road, Liversedge, West Yorkshire, WF15
£210,000 Guide price
Comments (0)
Log in to like, comment or share to your feed.
Start the conversation about this listing.