 Available
Photo 1 of 15
£360,000 Asking price
Hall Close, Mottram, Greater Manchester, SK14
Hall Close, Greater Manchester, Mottram, SK14
- 🏠 House
- 📋 For sale
- 🛏 4 beds
- 🛁 2 baths
- 👁 8 views
About this property
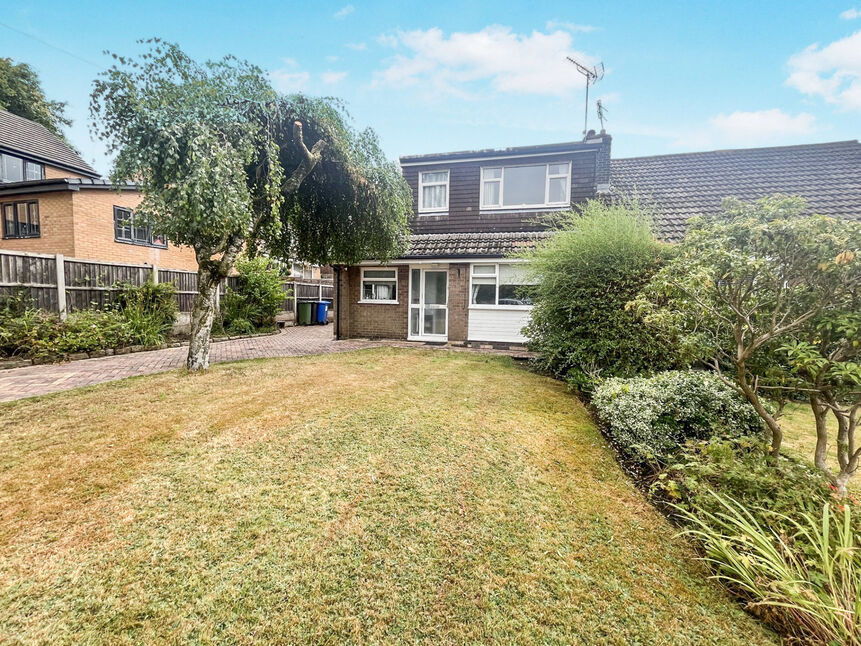
This semi detached four-bedroom property is for sale in a cul-de-sac location in Mottram. The property offers two reception rooms, a kitchen, two shower rooms (one on each floor), four versatile bedrooms, a good size garden, driveway and garage. It has been well kept and also available with no chain. The accommodation layout allows for both bungalow/one level living if required.
The ground floor provides flexible living space across the two reception rooms, suitable for separate living and dining areas or a family room. One of the bedrooms is also on the ground floor as well as a shower room. Upstairs, three bedrooms are complemented by a shower room providing convenience for families or visiting guests.
Externally, the good size garden offers outdoor space for leisure or play, while the drive and garage provide off-road parking and additional storage.
Mottram is well placed for access to Hyde and the wider Tameside area, with a range of local amenities, supermarkets and facilities nearby. Families benefit from access to local primary and secondary schools in Mottram and Hyde, together with open spaces such as Werneth Low Country Park and the surrounding countryside of the Longdendale Valley for walks and outdoor activities.
Public transport connections include nearby Hattersley and Hyde Central railway stations, offering services towards Manchester Piccadilly typically in around 25–35 minutes, making the area suitable for commuters. Road links via the M67 and connections to the M60 provide routes towards Manchester, Stockport and beyond.
This four-bedroom detached home for sale in Mottram represents a practical family or downsize home in a cul-de-sac setting with parking, garage and garden.
Entrance
Via UPVC door. Cupboard housing the electric and gas meters and door to the lounge.
Lounge
17'3" x 15'1" (5.25m x 4.61m)
Fireplace with gas fire, TV point, stairs to the first floor, glazed double doors to the dining room, and doors to the kitchen, dining room and bedroom.
Dining Room
12'12" x 11'11" (3.95m x 3.62m)
Patio doors to the rear garden.
Kitchen
13'6" x 7'11" (4.11m x 2.42m)
Wall, base and drawer units, roll top work surface, stainless steel sink unit with mixer tap and drainer, built in electric oven, four ring gas hob with extractor over, integral fridge/freezer, plumbing for dishwasher and washing machine, wall mounted combi boiler, tiled splash back and UPVC door to the side.
Bedroom 4
11'4" x 8'11" (3.45m x 2.73m)
Double bedroom although providing a versatile space.
Shower Room
7'9" x 6'0" (2.37m x 1.84m)
Three piece white suite comprising; walk i shower, vanity wash hand basin with mixer tap and WC. Majority tied walls and chrome towel radiator.
Landing
Loft access and doors to all rooms.
Bedroom 1
11'3" x 11'5" (3.43m x 3.48m)
Double bedroom with built in wardrobes and eaves storage beyond.
Bedroom 2
11'10" x 8'4" (3.60m x 2.53m)
Double bedroom.
Bedroom 3
10'10" x 8'11" (3.30m x 2.73m)
Double bedroom.
Shower Room
8'11" x 5'7" (2.73m x 1.70m)
Three piece whites suite comprising; shower enclosure, vanity wash hand basin and WC. Majority tiled walls.
Read full description
The ground floor provides flexible living space across the two reception rooms, suitable for separate living and dining areas or a family room. One of the bedrooms is also on the ground floor as well as a shower room. Upstairs, three bedrooms are complemented by a shower room providing convenience for families or visiting guests.
Externally, the good size garden offers outdoor space for leisure or play, while the drive and garage provide off-road parking and additional storage.
Mottram is well placed for access to Hyde and the wider Tameside area, with a range of local amenities, supermarkets and facilities nearby. Families benefit from access to local primary and secondary schools in Mottram and Hyde, together with open spaces such as Werneth Low Country Park and the surrounding countryside of the Longdendale Valley for walks and outdoor activities.
Public transport connections include nearby Hattersley and Hyde Central railway stations, offering services towards Manchester Piccadilly typically in around 25–35 minutes, making the area suitable for commuters. Road links via the M67 and connections to the M60 provide routes towards Manchester, Stockport and beyond.
This four-bedroom detached home for sale in Mottram represents a practical family or downsize home in a cul-de-sac setting with parking, garage and garden.
Entrance
Via UPVC door. Cupboard housing the electric and gas meters and door to the lounge.
Lounge
17'3" x 15'1" (5.25m x 4.61m)
Fireplace with gas fire, TV point, stairs to the first floor, glazed double doors to the dining room, and doors to the kitchen, dining room and bedroom.
Dining Room
12'12" x 11'11" (3.95m x 3.62m)
Patio doors to the rear garden.
Kitchen
13'6" x 7'11" (4.11m x 2.42m)
Wall, base and drawer units, roll top work surface, stainless steel sink unit with mixer tap and drainer, built in electric oven, four ring gas hob with extractor over, integral fridge/freezer, plumbing for dishwasher and washing machine, wall mounted combi boiler, tiled splash back and UPVC door to the side.
Bedroom 4
11'4" x 8'11" (3.45m x 2.73m)
Double bedroom although providing a versatile space.
Shower Room
7'9" x 6'0" (2.37m x 1.84m)
Three piece white suite comprising; walk i shower, vanity wash hand basin with mixer tap and WC. Majority tied walls and chrome towel radiator.
Landing
Loft access and doors to all rooms.
Bedroom 1
11'3" x 11'5" (3.43m x 3.48m)
Double bedroom with built in wardrobes and eaves storage beyond.
Bedroom 2
11'10" x 8'4" (3.60m x 2.53m)
Double bedroom.
Bedroom 3
10'10" x 8'11" (3.30m x 2.73m)
Double bedroom.
Shower Room
8'11" x 5'7" (2.73m x 1.70m)
Three piece whites suite comprising; shower enclosure, vanity wash hand basin and WC. Majority tiled walls.
Read full description
What's it like to live here?
Nearby businesses open now
More properties nearby
£210,000 Offers in excess of
Old Hall Lane, Mottram, Greater Manchester, SK14
£165,000 Guide price
Comments (0)
Log in to like, comment or share to your feed.
Start the conversation about this listing.