 Available
Photo 1 of 32
£250,000 Asking price
Hall Green Road, Coventry, West Midlands, CV6
Hall Green Road, West Midlands, Coventry, CV6
- 🏠 House
- 📋 For sale
- 🛏 3 beds
- 🛁 1 bath
- 👁 13 views
About this property
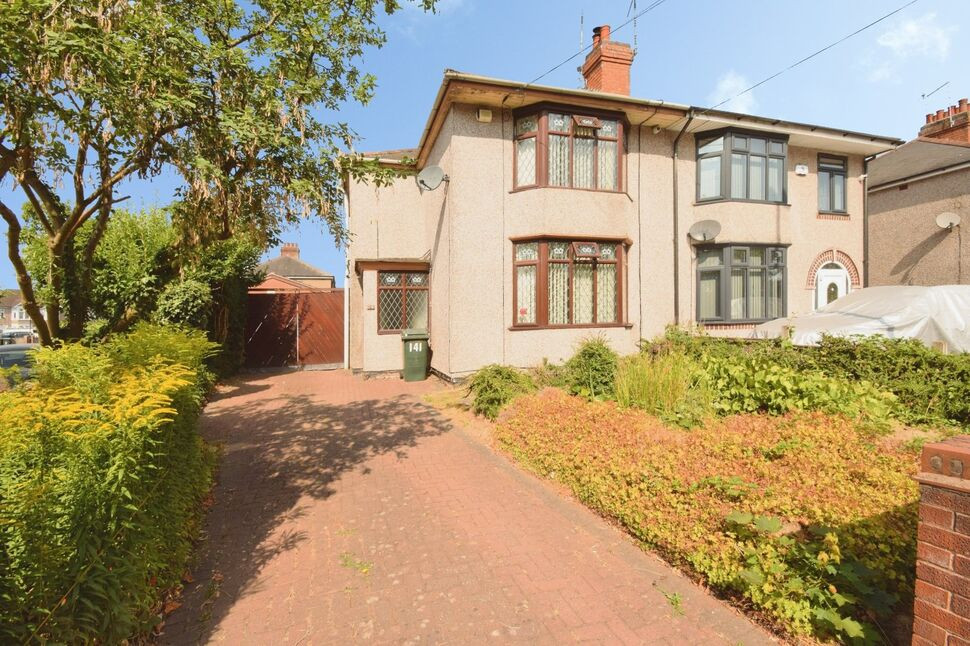
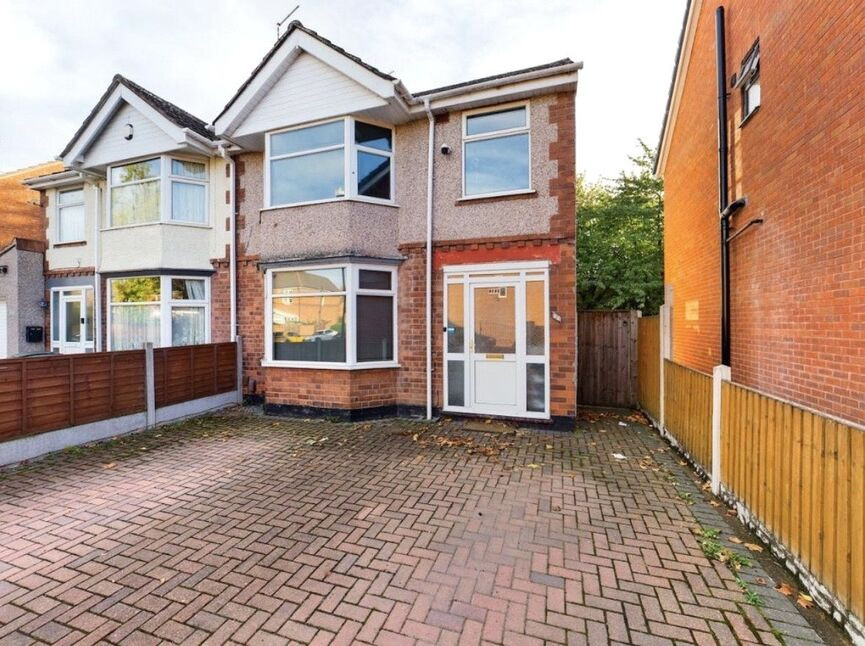
Reeds Rains Coventry are proud to present this outstanding THREE BEDROOM SEMI-DETACHED FAMILY HOME, occupying a substantial plot in one of Coventry's most desirable residential locations and offering an exceptional opportunity for families, developers and those seeking a home with incredible future potential.
Set behind a generous frontage with ample off-road parking for multiple vehicles, this attractive property immediately impresses with its commanding position and extensive grounds. Rarely do homes come to the market offering such significant scope for extension or the potential for an additional dwelling, subject to the relevant planning permissions.
Perfectly placed for easy access to local amenities, well-regarded schools and excellent motorway links, the property combines convenience with the space and possibilities that growing families are searching for.
The accommodation briefly comprises an entrance porch, welcoming hallway, spacious Sitting room featuring a charming multi-fuel fire, separate dining room ideal for entertaining, bright and versatile sun lounge overlooking the garden, fitted kitchen, three well-proportioned first-floor bedrooms and a family bathroom.
Outside is where this property truly comes into its own. The impressive rear garden offers an expansive lawn, mature surroundings, a feature fishpond and a superb sense of privacy, creating a wonderful outdoor retreat. A double garage further enhances the appeal, while the sheer size of the plot provides exciting opportunities for substantial enlargement or further development, subject to obtaining the necessary consents.
Properties with this combination of location, plot size, parking, garaging and development potential are exceptionally rare, making this a unique opportunity not to be missed.
Early viewing is essential to fully appreciate the scale, setting and endless possibilities this remarkable home has to offer.
Council Tax Band B . EPC Band D.
Entrance Hall
Stairs to first floor.
Sitting Room
4.24m x 3.33m excluding bay
'Multi fuel' burner, large walk in storage cupboard.
Dining Room
5.23m max x 5.54m max
Open plan to Sun lounge and Kitchen
Kitchen
Sink unit, range of base and wall units, drawers and working surfaces, space for appliances. Door and window to rear.
Sun Lounge
9'9" x 5'9" (2.97m x 1.75m)
Doors to rear garden.
Bedroom
3.33mx 4.24m
Window to front .
Bedroom
10'12" x 8'3" (3.35m x 2.51m)
Window to rear.
Bedroom
7'6" x 8'3" (2.29m x 2.51m)
Window to rear.
Bathroom
8'1" x 5'5" (2.46m x 1.65m)
Bath with shower, w.c, wash basin and window.
Front
Laid to lawn.
Generous Driveway
Providing parking for multiple vehicles, gates leading to further secure parking .
Double Garage
14'10" x 16'11" (4.52m x 5.16m)
Substantial Garden
Laid to patios, lawns and fishpond. It should be noted that this rear garden has huge potential for either main property extension or further dwelling - subject to relevant planning permissions etc
Read full description
Set behind a generous frontage with ample off-road parking for multiple vehicles, this attractive property immediately impresses with its commanding position and extensive grounds. Rarely do homes come to the market offering such significant scope for extension or the potential for an additional dwelling, subject to the relevant planning permissions.
Perfectly placed for easy access to local amenities, well-regarded schools and excellent motorway links, the property combines convenience with the space and possibilities that growing families are searching for.
The accommodation briefly comprises an entrance porch, welcoming hallway, spacious Sitting room featuring a charming multi-fuel fire, separate dining room ideal for entertaining, bright and versatile sun lounge overlooking the garden, fitted kitchen, three well-proportioned first-floor bedrooms and a family bathroom.
Outside is where this property truly comes into its own. The impressive rear garden offers an expansive lawn, mature surroundings, a feature fishpond and a superb sense of privacy, creating a wonderful outdoor retreat. A double garage further enhances the appeal, while the sheer size of the plot provides exciting opportunities for substantial enlargement or further development, subject to obtaining the necessary consents.
Properties with this combination of location, plot size, parking, garaging and development potential are exceptionally rare, making this a unique opportunity not to be missed.
Early viewing is essential to fully appreciate the scale, setting and endless possibilities this remarkable home has to offer.
Council Tax Band B . EPC Band D.
Entrance Hall
Stairs to first floor.
Sitting Room
4.24m x 3.33m excluding bay
'Multi fuel' burner, large walk in storage cupboard.
Dining Room
5.23m max x 5.54m max
Open plan to Sun lounge and Kitchen
Kitchen
Sink unit, range of base and wall units, drawers and working surfaces, space for appliances. Door and window to rear.
Sun Lounge
9'9" x 5'9" (2.97m x 1.75m)
Doors to rear garden.
Bedroom
3.33mx 4.24m
Window to front .
Bedroom
10'12" x 8'3" (3.35m x 2.51m)
Window to rear.
Bedroom
7'6" x 8'3" (2.29m x 2.51m)
Window to rear.
Bathroom
8'1" x 5'5" (2.46m x 1.65m)
Bath with shower, w.c, wash basin and window.
Front
Laid to lawn.
Generous Driveway
Providing parking for multiple vehicles, gates leading to further secure parking .
Double Garage
14'10" x 16'11" (4.52m x 5.16m)
Substantial Garden
Laid to patios, lawns and fishpond. It should be noted that this rear garden has huge potential for either main property extension or further dwelling - subject to relevant planning permissions etc
Read full description
What's it like to live here?
Nearby businesses open now
More properties nearby
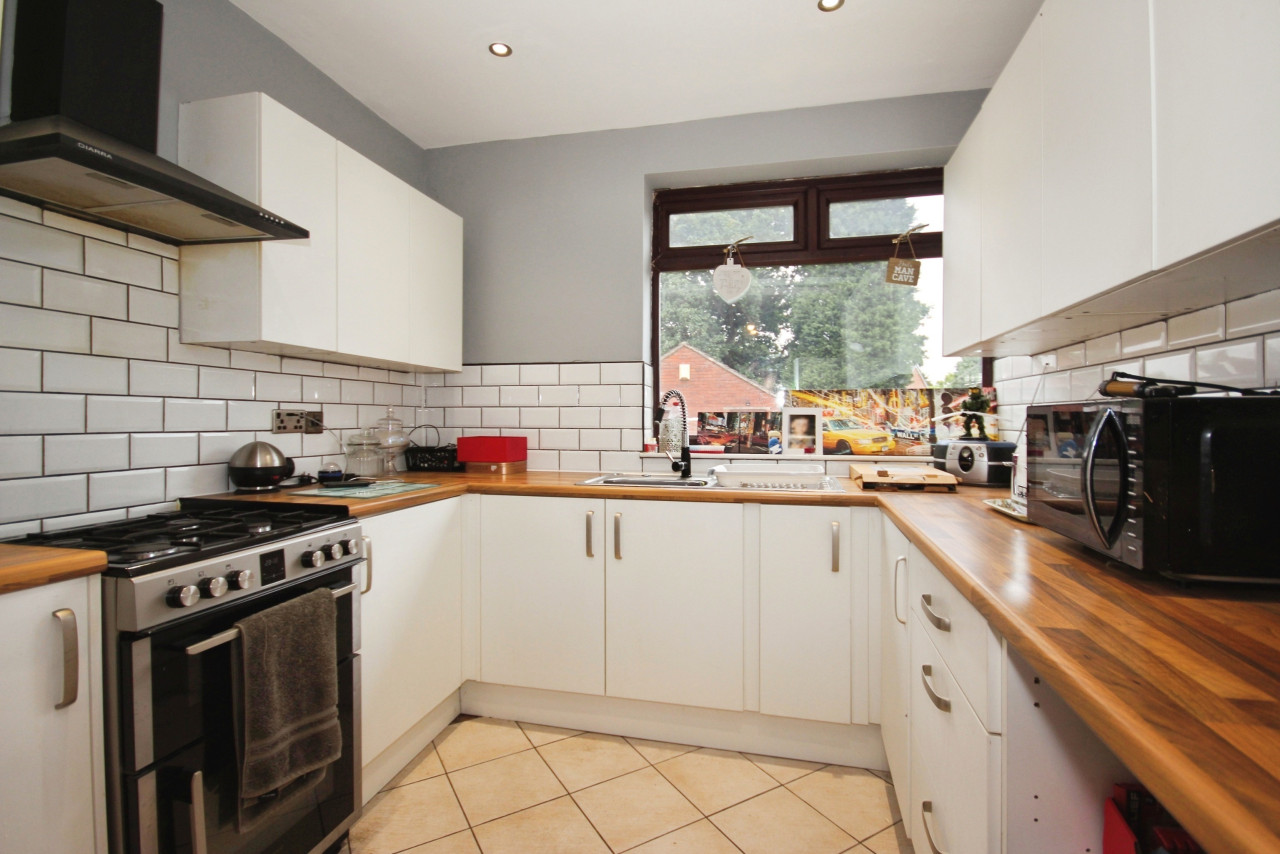
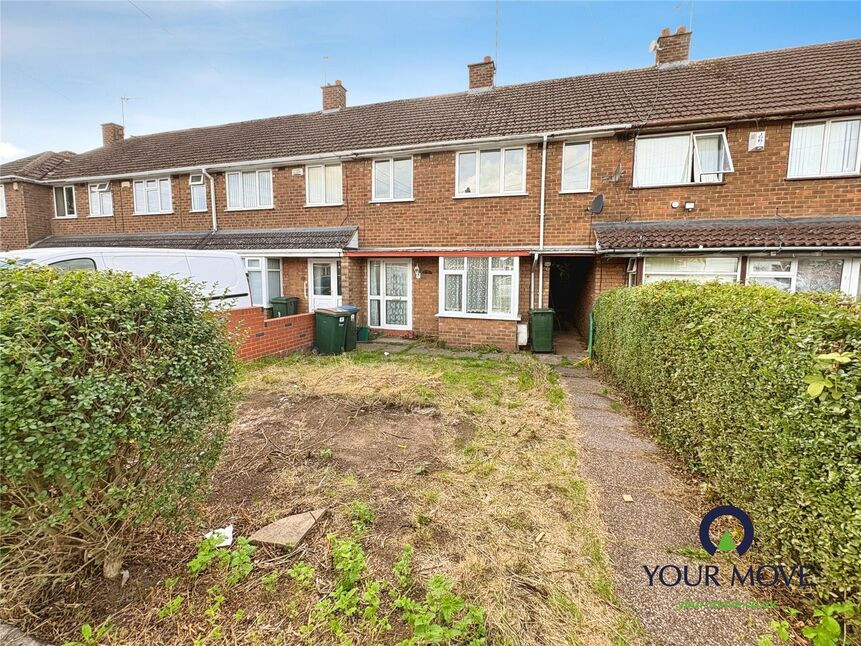
£170,000 Asking price
Berkswell Road, Coventry, West Midlands, CV6
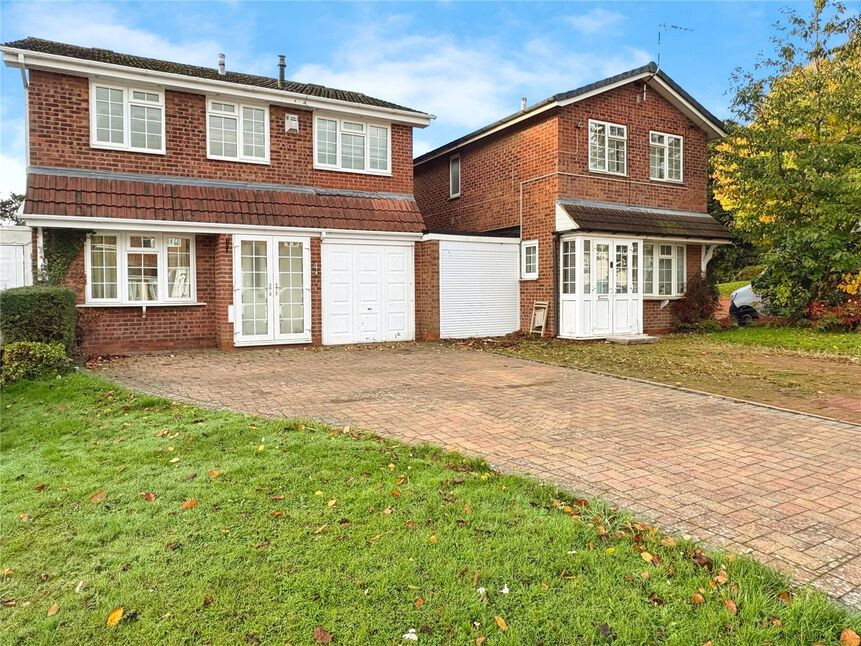
£320,000 Asking price
Elmhurst Road, Coventry, West Midlands, CV6
£1,100 pcm
Comments (0)
Log in to like, comment or share to your feed.
Start the conversation about this listing.