 Available
Photo 1 of 13
£275,000 Guide price
Hallwood Road, Manchester, Greater Manchester, M23
Hallwood Road, Greater Manchester, Manchester, M23
- 🏠 House
- 📋 For sale
- 🛏 3 beds
- 🛁 1 bath
- 👁 7 views
About this property
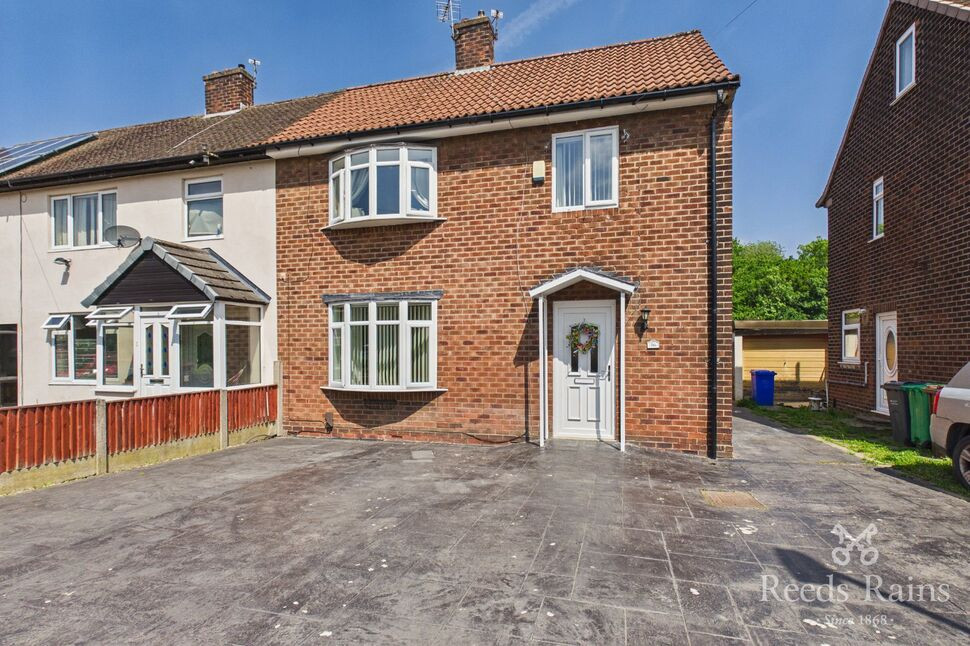
Ideally situated close to Manchester Airport, excellent transport links, and Wythenshawe Hospital, this attractive three-bedroom end-terrace property offers an exceptional opportunity for families and professionals. Providing generous living accommodation throughout, the home also offers exciting potential for further expansion, subject to the necessary permissions.
Upon entering, you are welcomed by an entrance hallway leading through to a bright and comfortable living room, which seamlessly opens into the dining area. French doors from the dining room provide direct access to the rear garden, creating the perfect space for both everyday family living and entertaining guests.
The well-presented kitchen is fitted with a range of units and leads to a useful storage area, ideal for housing white goods and providing additional practical storage space.
To the first floor, the property boasts three generously sized bedrooms along with a luxurious and stylish four-piece family bathroom. Beautifully finished, the bathroom features a walk-in shower with a contemporary waterfall shower head, along side a bath, wash basin, and WC. Externally, the front of the property benefits from a neatly block-paved driveway providing private off-road parking. To the rear, the low-maintenance paved garden offers an excellent outdoor space for relaxing, entertaining, or enjoying family time throughout the year. This superb home combines space, convenience, and future potential, making it an ideal choice for buyers seeking a well-located family property.
Details Continued
Upon entering, you are welcomed by an entrance hallway leading through to a bright and comfortable living room, which seamlessly opens into the dining area. French doors from the dining room provide direct access to the rear garden, creating the perfect space for both everyday family living and entertaining guests.The well-presented kitchen is fitted with a range of units and leads to a useful storage area, ideal for housing white goods and providing additional practical storage space. To the first floor, the property boasts three generously sized bedrooms along with a luxurious and stylish four-piece family bathroom. Beautifully finished, the bathroom features a walk-in shower with a contemporary waterfall shower head, along side a bath, wash basin, and WC. Externally, the front of the property benefits from a neatly block-paved driveway providing private off-road parking. To the rear, the low-maintenance paved garden offers an excellent outdoor space for relaxing, entertaining, or enjoying family time throughout the year. This superb home combines space, convenience, and future potential, making it an ideal choice for buyers seeking a well-located family property.
Entrance Hall
A uPVC front door leafing into the entrance hallway, wood effect flooring, radiator and stairs leading into the first floor.
Living Room
A spacious living room features a uPVC double glazed window to the front elevation, wood effect flooring a radiator and a electric log burner set upon a fire place. The living room opens to the dining area.
Dining Room
The dining room provides a space for family gatherings with excellent uPVC French doors leading to the rear garden, wood effect flooring a radiator and access to the kitchen.
Kitchen
The kitchen is fitted with a range of base and wall units with a complimentary work surface over, stainless steel sink with drainer unit and mixer tap, integrated oven with a four ring gas hob, space for a fridge, tiled flooring, a uPVC double glazed window to the rear elevation, a door leading to a storage area housing white goods and a uPVC door leading to the outside.
Storage Area / Utility
A useful storage area housing the washing machine and a tall fridge freezer, tiled flooring, radiator, a window to the side elevation and a door leading to the outside.
Bedroom 1
A double bedroom features a uPVC double glazed window to the front elevation, radiator and a uPVC double glazed window to the front elevation.
Bedroom 2
A double bedroom features a uPVC double glazed window to the front elevation and a radiator.
Bedroom 3
A generous size third bedroom features a uPVC double glazed window to the rear elevation and a radiator.
Bathroom
A stylish modern bathroom reveals fully tiled marble effect tiled walls, a panelled bath, a wash hand basin incorporating a white high gloss storage unit, a walk in shower with a chrome waterfall shower head, heated towel rail and a uPVC double glazed opaque window to the rear elevation.
Tenure / Council Tax
Freehold. Manchester borough council. Council tax band A.
External
The property features an excellent size blocked paved driveway to the front providing off road parking. To the rear the garden also offers a well designed block paved garden ideal for any buyers wanting a low maintenance garden.
Agents Notes
To be able to purchase a property in the United Kingdom all agents have a legal requirement to conduct Identity checks on all customers involved in the transaction to fulfil their obligations under Anti Money Laundering regulations. We outsource this check to a third party and a charge will apply. Ask the branch for further details.
Read full description
Upon entering, you are welcomed by an entrance hallway leading through to a bright and comfortable living room, which seamlessly opens into the dining area. French doors from the dining room provide direct access to the rear garden, creating the perfect space for both everyday family living and entertaining guests.
The well-presented kitchen is fitted with a range of units and leads to a useful storage area, ideal for housing white goods and providing additional practical storage space.
To the first floor, the property boasts three generously sized bedrooms along with a luxurious and stylish four-piece family bathroom. Beautifully finished, the bathroom features a walk-in shower with a contemporary waterfall shower head, along side a bath, wash basin, and WC. Externally, the front of the property benefits from a neatly block-paved driveway providing private off-road parking. To the rear, the low-maintenance paved garden offers an excellent outdoor space for relaxing, entertaining, or enjoying family time throughout the year. This superb home combines space, convenience, and future potential, making it an ideal choice for buyers seeking a well-located family property.
Details Continued
Upon entering, you are welcomed by an entrance hallway leading through to a bright and comfortable living room, which seamlessly opens into the dining area. French doors from the dining room provide direct access to the rear garden, creating the perfect space for both everyday family living and entertaining guests.The well-presented kitchen is fitted with a range of units and leads to a useful storage area, ideal for housing white goods and providing additional practical storage space. To the first floor, the property boasts three generously sized bedrooms along with a luxurious and stylish four-piece family bathroom. Beautifully finished, the bathroom features a walk-in shower with a contemporary waterfall shower head, along side a bath, wash basin, and WC. Externally, the front of the property benefits from a neatly block-paved driveway providing private off-road parking. To the rear, the low-maintenance paved garden offers an excellent outdoor space for relaxing, entertaining, or enjoying family time throughout the year. This superb home combines space, convenience, and future potential, making it an ideal choice for buyers seeking a well-located family property.
Entrance Hall
A uPVC front door leafing into the entrance hallway, wood effect flooring, radiator and stairs leading into the first floor.
Living Room
A spacious living room features a uPVC double glazed window to the front elevation, wood effect flooring a radiator and a electric log burner set upon a fire place. The living room opens to the dining area.
Dining Room
The dining room provides a space for family gatherings with excellent uPVC French doors leading to the rear garden, wood effect flooring a radiator and access to the kitchen.
Kitchen
The kitchen is fitted with a range of base and wall units with a complimentary work surface over, stainless steel sink with drainer unit and mixer tap, integrated oven with a four ring gas hob, space for a fridge, tiled flooring, a uPVC double glazed window to the rear elevation, a door leading to a storage area housing white goods and a uPVC door leading to the outside.
Storage Area / Utility
A useful storage area housing the washing machine and a tall fridge freezer, tiled flooring, radiator, a window to the side elevation and a door leading to the outside.
Bedroom 1
A double bedroom features a uPVC double glazed window to the front elevation, radiator and a uPVC double glazed window to the front elevation.
Bedroom 2
A double bedroom features a uPVC double glazed window to the front elevation and a radiator.
Bedroom 3
A generous size third bedroom features a uPVC double glazed window to the rear elevation and a radiator.
Bathroom
A stylish modern bathroom reveals fully tiled marble effect tiled walls, a panelled bath, a wash hand basin incorporating a white high gloss storage unit, a walk in shower with a chrome waterfall shower head, heated towel rail and a uPVC double glazed opaque window to the rear elevation.
Tenure / Council Tax
Freehold. Manchester borough council. Council tax band A.
External
The property features an excellent size blocked paved driveway to the front providing off road parking. To the rear the garden also offers a well designed block paved garden ideal for any buyers wanting a low maintenance garden.
Agents Notes
To be able to purchase a property in the United Kingdom all agents have a legal requirement to conduct Identity checks on all customers involved in the transaction to fulfil their obligations under Anti Money Laundering regulations. We outsource this check to a third party and a charge will apply. Ask the branch for further details.
Read full description
What's it like to live here?
Nearby businesses open now
More properties nearby
£180,000 Guide price
Glebelands Road, Manchester, M23
£140,000 Offers over
Comments (0)
Log in to like, comment or share to your feed.
Start the conversation about this listing.