 Available
Photo 1 of 15
£165,000 Offers over
Halton Way, Grimsby, Lincolnshire, DN34
Halton Way, Lincolnshire, Grimsby, DN34
- 🏠 Bungalow
- 📋 For sale
- 🛏 2 beds
- 🛁 1 bath
- 👁 6 views
About this property
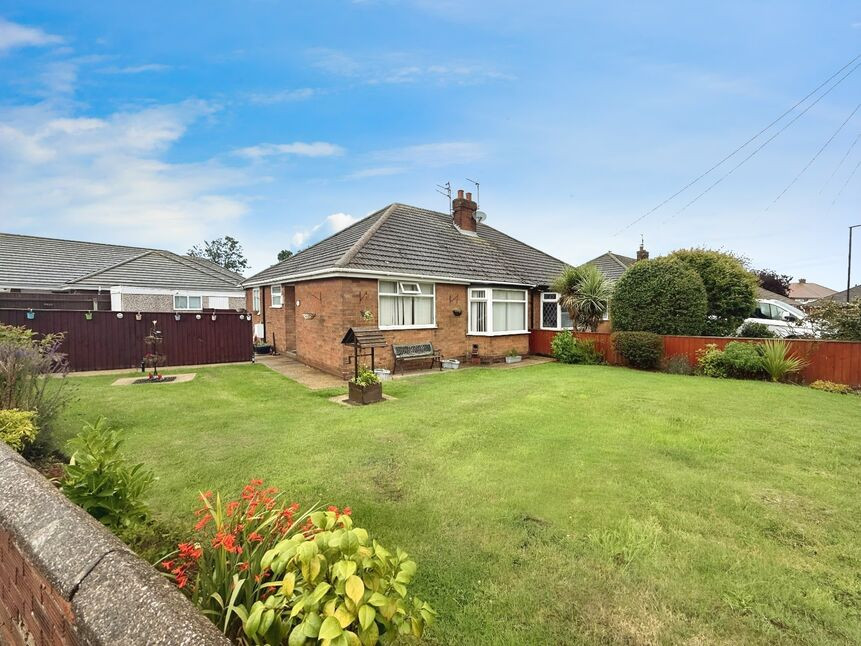
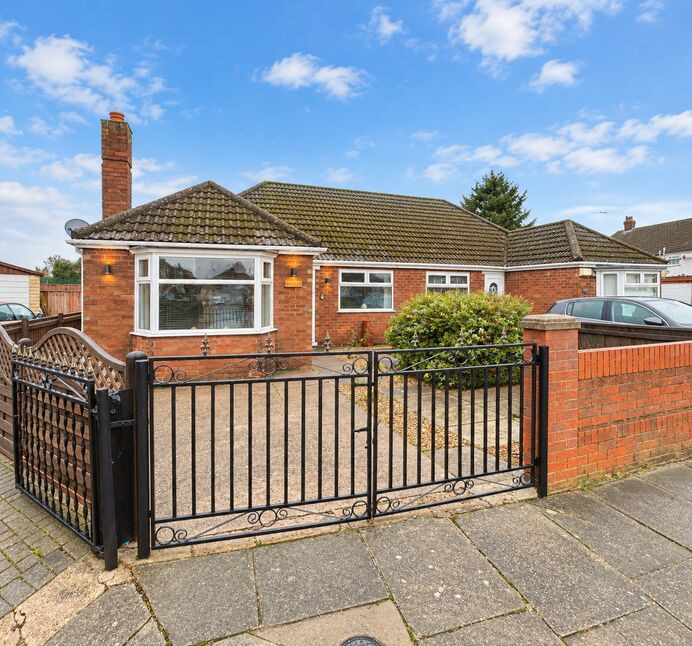
Presenting this spacious and well-presented two-bedroom semi-detached bungalow, now available for sale. Set on a generous corner plot within a quiet and well-established area of Grimsby, this property offers convenient access to the town centre and a comprehensive range of amenities.
This home is in good condition and benefits from recent upgrades including a full rewire, uPVC double glazing, and gas central heating. Accommodation comprises a welcoming L-shaped entrance hall with loft access, a comfortable lounge highlighted by a traditional fire surround with a living flame gas fire, and a ceiling fan beneath a bay window. The kitchen is well-appointed with wall and base units, complimentary worktops, and integrated appliances including a built-in oven and gas hob. There is also plumbing for a washing machine and dual aspect windows providing ample natural light, with an entrance door leading through to the generous conservatory—ideal for relaxing or entertaining.
There are two bedrooms, both enhanced by radiators and windows, alongside a contemporary shower room fitted with a shower cubicle, vanity unit, WC, towel radiator, and window.
Externally, the property features a mainly lawned front garden bordered by a brick wall, a concrete driveway offering ample off-road parking, and a detached garage accessible via an electric up-and-over door or separate personal door. The fully enclosed rear garden with artificial grass ensures easy maintenance and privacy. Council tax band B. Viewings are highly recommended to appreciate the quality and space offered. Tenure: Freehold.
Location
Halton Way is in a convenient location for a plethora of amenities. It is only a short, 5-10 minute walk to a bank of shops and it is close to regular bus routes providing ease of access to Grimsby Town Centre and also the surrounding villages.
It is also convenient for schooling with Ormiston Maritime Academy and Franklin Sixth Form college being only a short distance away.
It is an established residential position that is popular with first-time buyers and young families.
Living Room
11'4" x 15'1" (3.45m x 4.60m)
Kitchen
10'2" x 8'7" (3.10m x 2.62m)
Conservatory
9'4" x 15'3" (2.84m x 4.65m)
Bedroom 1
11'11" x 12'5" (3.63m x 3.78m)
Bedroom 2
9'8" x 8'6" (2.95m x 2.60m)
Shower Room
5'6" x 6'6" (1.68m x 1.98m)
Read full description
This home is in good condition and benefits from recent upgrades including a full rewire, uPVC double glazing, and gas central heating. Accommodation comprises a welcoming L-shaped entrance hall with loft access, a comfortable lounge highlighted by a traditional fire surround with a living flame gas fire, and a ceiling fan beneath a bay window. The kitchen is well-appointed with wall and base units, complimentary worktops, and integrated appliances including a built-in oven and gas hob. There is also plumbing for a washing machine and dual aspect windows providing ample natural light, with an entrance door leading through to the generous conservatory—ideal for relaxing or entertaining.
There are two bedrooms, both enhanced by radiators and windows, alongside a contemporary shower room fitted with a shower cubicle, vanity unit, WC, towel radiator, and window.
Externally, the property features a mainly lawned front garden bordered by a brick wall, a concrete driveway offering ample off-road parking, and a detached garage accessible via an electric up-and-over door or separate personal door. The fully enclosed rear garden with artificial grass ensures easy maintenance and privacy. Council tax band B. Viewings are highly recommended to appreciate the quality and space offered. Tenure: Freehold.
Location
Halton Way is in a convenient location for a plethora of amenities. It is only a short, 5-10 minute walk to a bank of shops and it is close to regular bus routes providing ease of access to Grimsby Town Centre and also the surrounding villages.
It is also convenient for schooling with Ormiston Maritime Academy and Franklin Sixth Form college being only a short distance away.
It is an established residential position that is popular with first-time buyers and young families.
Living Room
11'4" x 15'1" (3.45m x 4.60m)
Kitchen
10'2" x 8'7" (3.10m x 2.62m)
Conservatory
9'4" x 15'3" (2.84m x 4.65m)
Bedroom 1
11'11" x 12'5" (3.63m x 3.78m)
Bedroom 2
9'8" x 8'6" (2.95m x 2.60m)
Shower Room
5'6" x 6'6" (1.68m x 1.98m)
Read full description
What's it like to live here?
Nearby businesses open now
More properties nearby
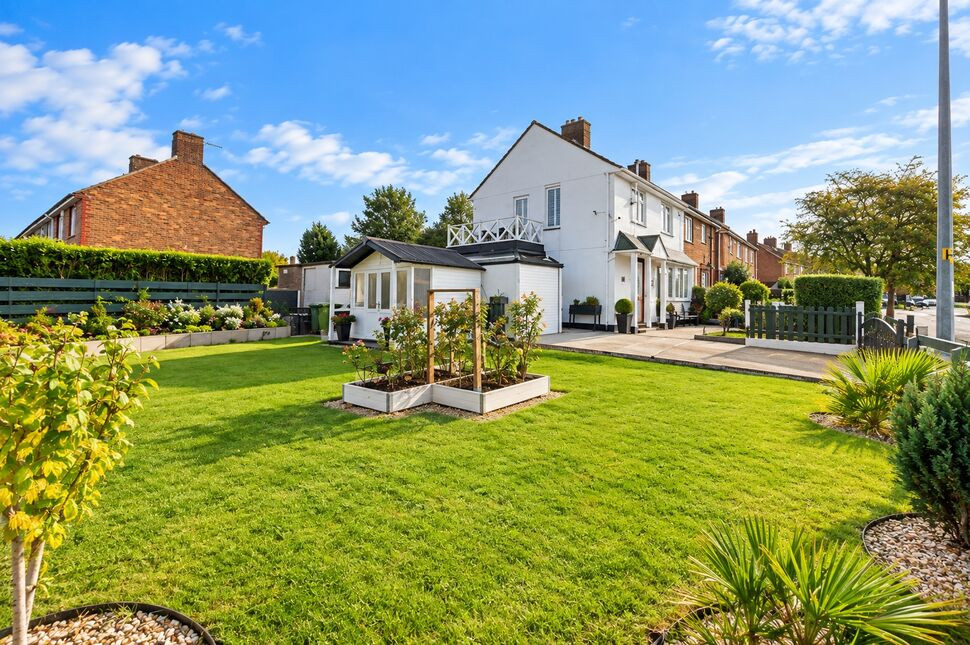
£165,000 Asking price
Winchester Avenue, Grimsby, Lincolnshire, DN33
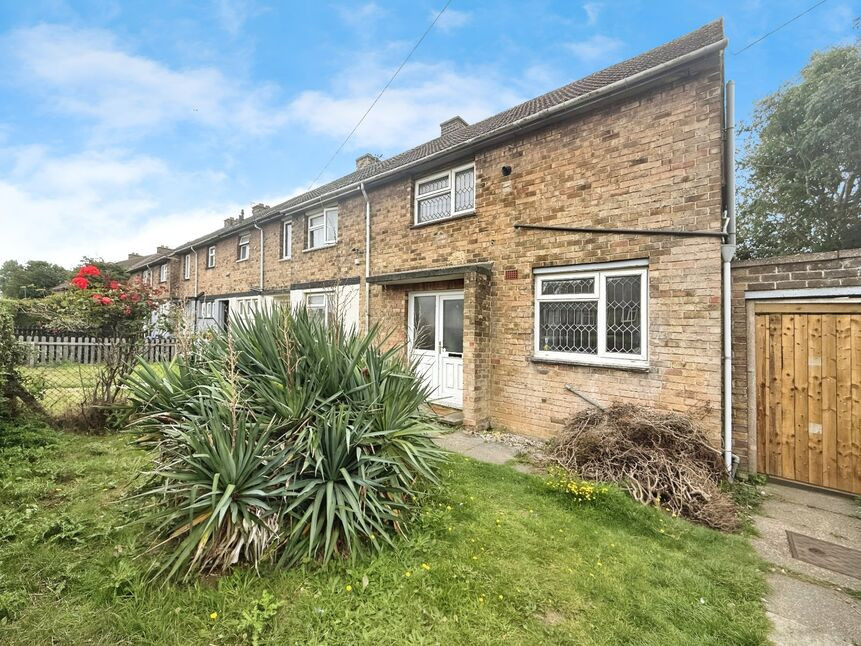
£85,000 Offers in the region of
Winchester Avenue, Grimsby, Lincolnshire, DN33
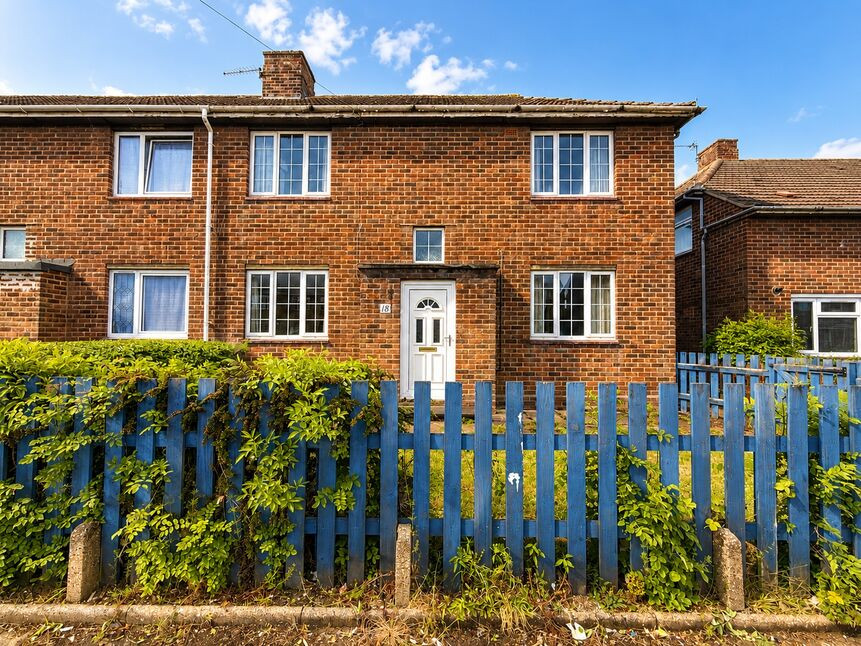
£75,000 Guide price
Comments (0)
Log in to like, comment or share to your feed.
Start the conversation about this listing.