 Available
Photo 1 of 11
£135,000 Asking price
Hard Lane, St. Helens, Merseyside, WA10
Hard Lane, Merseyside, St. Helens, WA10
- 🏠 House
- 📋 For sale
- 🛏 3 beds
- 🛁 1 bath
- 👁 6 views
About this property
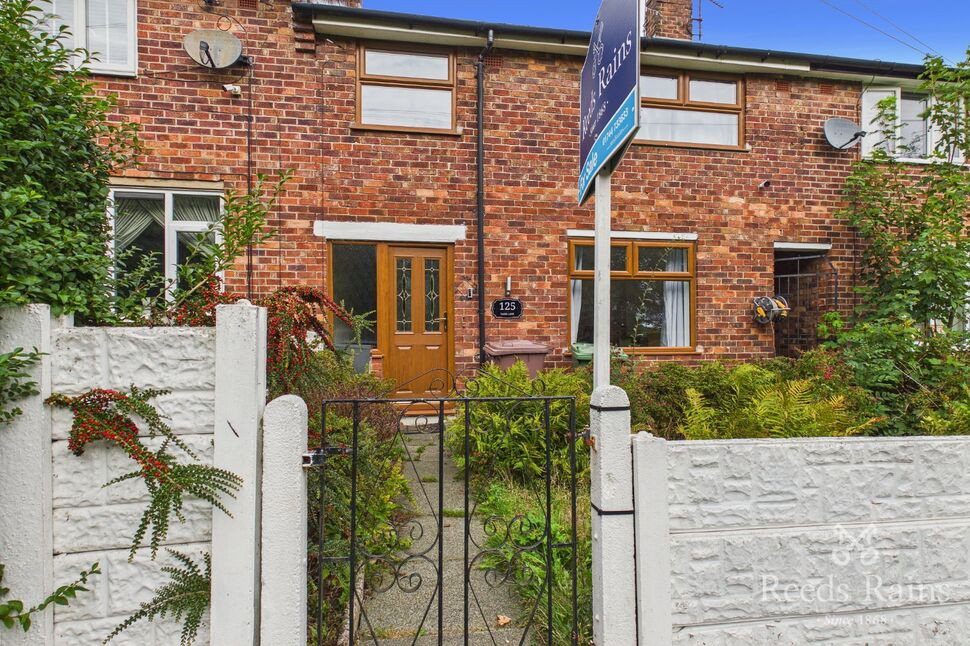
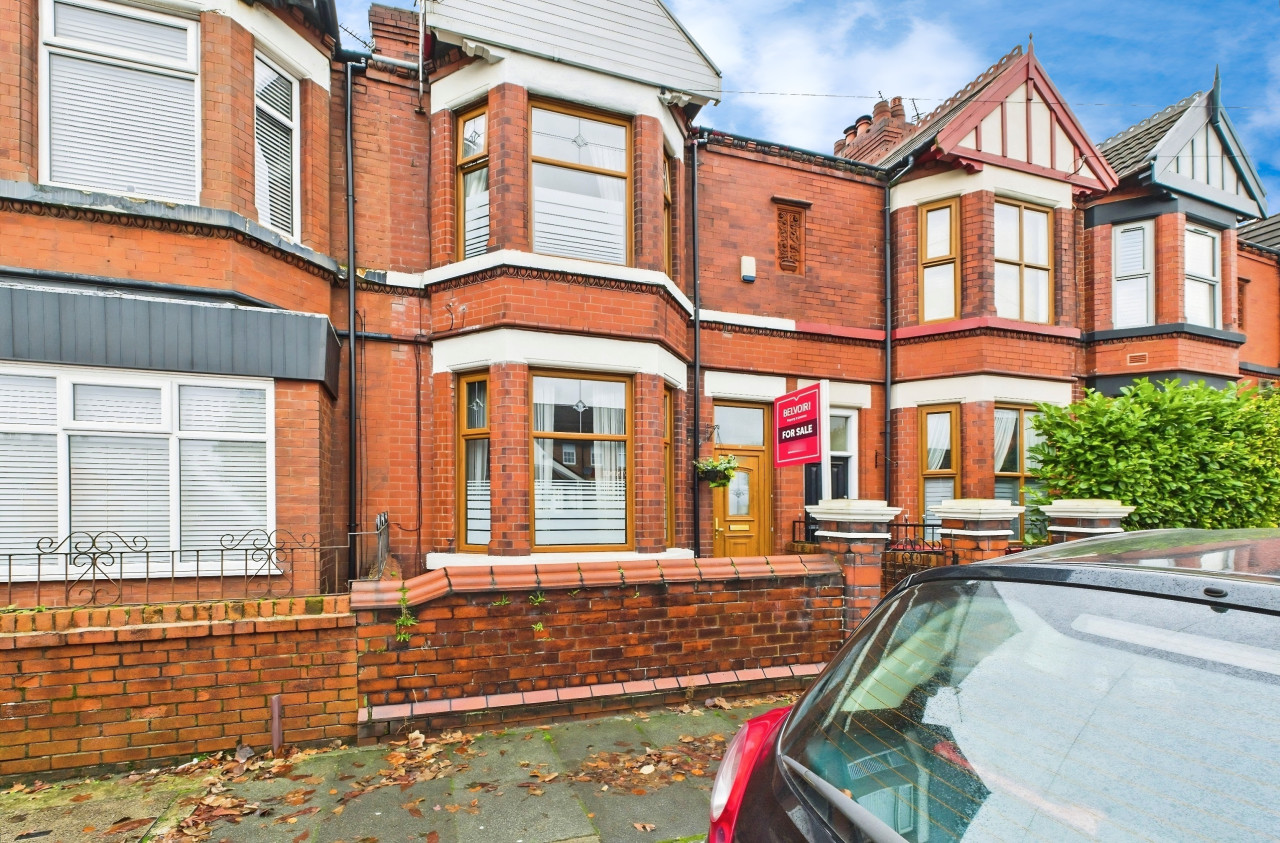
Sitting set back on Hard Lane in the popular residential area of Windle, is this well proportioned mid mews property which is being sold with the added luxury of no upward chain.
The property is situated close to transport links and also amenities and schools. A few minutes walk away you will find Victoria Park which is fantastic for families. Cowley Hill School is also close by. Amenities such as shops and access through to St Helens town centre are easily accessible by bus routes.
This residence is fitted with Unifi 4k cameras and doorbell.
Entrance Hall
6'5" x 11'1" (1.96m x 3.38m)
Double glazed obscure front door and double glazed obscure side panel, radiator, laminate flooring, Cat8 Ethernet house network, stairs to first floor, panelled door to:-
Lounge
11'12" x 13'1" (3.65m x 3.99m)
Double glazed window to front, laminate flooring, feature fireplace, archway to:-
Dining Area
7'9" x 11'10" (2.37m x 3.60m)
Double glazed window to rear, radiator, laminate flooring.
Kitchen
10'1" x 6'4" (3.07m x 1.92m)
Double glazed obscure UPVC door and window to rear, having single drainer sink unit with wall and base units, cooker control panel, plumbing for washing machine.
First Floor
Landing with loft access point.
Bedroom 1
11'11" x 12'7" (3.63m x 3.84m)
Double glazed window to front, radiator.
Bedroom 2
12'6" x 9'2" (3.82m x 2.80m)
Double glazed window to rear, radiator, storage cupboard housing wall mounted gas central heating boiler.
Bedroom 3
8'7" x 9'8" (2.61m x 2.95m)
Double glazed window to front, radiator.
Bathroom
5'9" x 4'9" (1.74m x 1.46m)
Double glazed obscure window to rear, fully tiled and having panel bath with shower over, tiled floor, pedestal wash hand basin, radiator, storage cupboard.
Separate WC
5'9" x 2'7" (1.74m x 0.78m)
Double glazed obscure window to rear, WC.
Outside
To the front is a garden with boundary wall and outside light. To the side is a shared covered pathway and to the rear is a raised lawned garden with two brick stores, fruit trees, patio area, security light and water tap.
Tenure
Freehold.
Agents Note
To be able to purchase a property in the United Kingdom all agents have a legal requirement to conduct identity checks on all customers involved in the transaction to fulfil their obligations under Anti Money Laundering regulations. We outsource this check to a third party and a charge will apply. If your offer is successful, the charge for completing this check is a non-refundable £40 plus VAT, totalling £48 per buyer.
Read full description
The property is situated close to transport links and also amenities and schools. A few minutes walk away you will find Victoria Park which is fantastic for families. Cowley Hill School is also close by. Amenities such as shops and access through to St Helens town centre are easily accessible by bus routes.
This residence is fitted with Unifi 4k cameras and doorbell.
Entrance Hall
6'5" x 11'1" (1.96m x 3.38m)
Double glazed obscure front door and double glazed obscure side panel, radiator, laminate flooring, Cat8 Ethernet house network, stairs to first floor, panelled door to:-
Lounge
11'12" x 13'1" (3.65m x 3.99m)
Double glazed window to front, laminate flooring, feature fireplace, archway to:-
Dining Area
7'9" x 11'10" (2.37m x 3.60m)
Double glazed window to rear, radiator, laminate flooring.
Kitchen
10'1" x 6'4" (3.07m x 1.92m)
Double glazed obscure UPVC door and window to rear, having single drainer sink unit with wall and base units, cooker control panel, plumbing for washing machine.
First Floor
Landing with loft access point.
Bedroom 1
11'11" x 12'7" (3.63m x 3.84m)
Double glazed window to front, radiator.
Bedroom 2
12'6" x 9'2" (3.82m x 2.80m)
Double glazed window to rear, radiator, storage cupboard housing wall mounted gas central heating boiler.
Bedroom 3
8'7" x 9'8" (2.61m x 2.95m)
Double glazed window to front, radiator.
Bathroom
5'9" x 4'9" (1.74m x 1.46m)
Double glazed obscure window to rear, fully tiled and having panel bath with shower over, tiled floor, pedestal wash hand basin, radiator, storage cupboard.
Separate WC
5'9" x 2'7" (1.74m x 0.78m)
Double glazed obscure window to rear, WC.
Outside
To the front is a garden with boundary wall and outside light. To the side is a shared covered pathway and to the rear is a raised lawned garden with two brick stores, fruit trees, patio area, security light and water tap.
Tenure
Freehold.
Agents Note
To be able to purchase a property in the United Kingdom all agents have a legal requirement to conduct identity checks on all customers involved in the transaction to fulfil their obligations under Anti Money Laundering regulations. We outsource this check to a third party and a charge will apply. If your offer is successful, the charge for completing this check is a non-refundable £40 plus VAT, totalling £48 per buyer.
Read full description
What's it like to live here?
Nearby businesses open now
More properties nearby
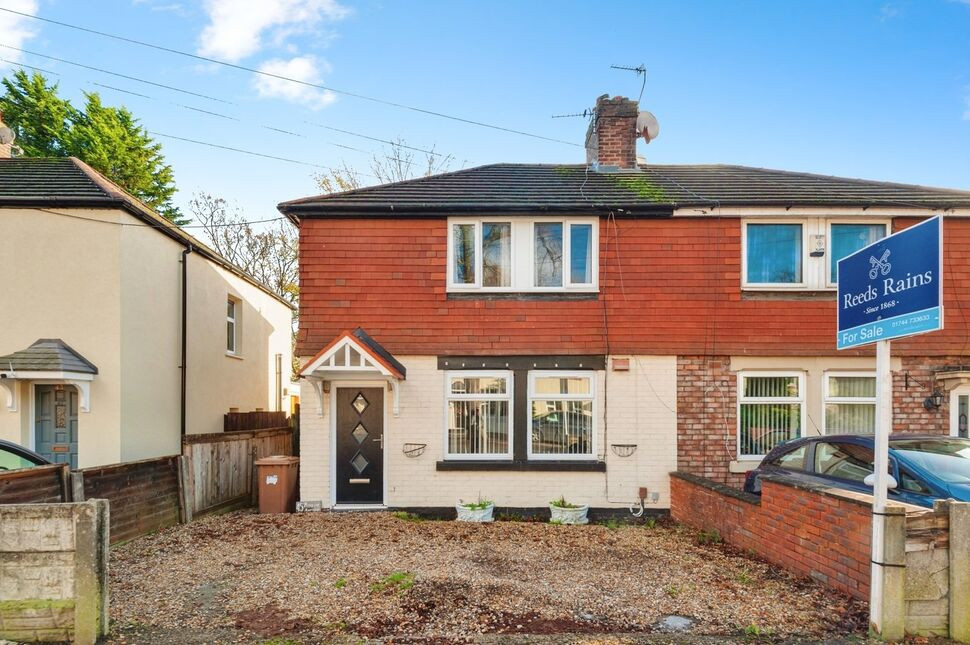
£125,000 Guide price
Princess Avenue, St. Helens, Merseyside, WA10
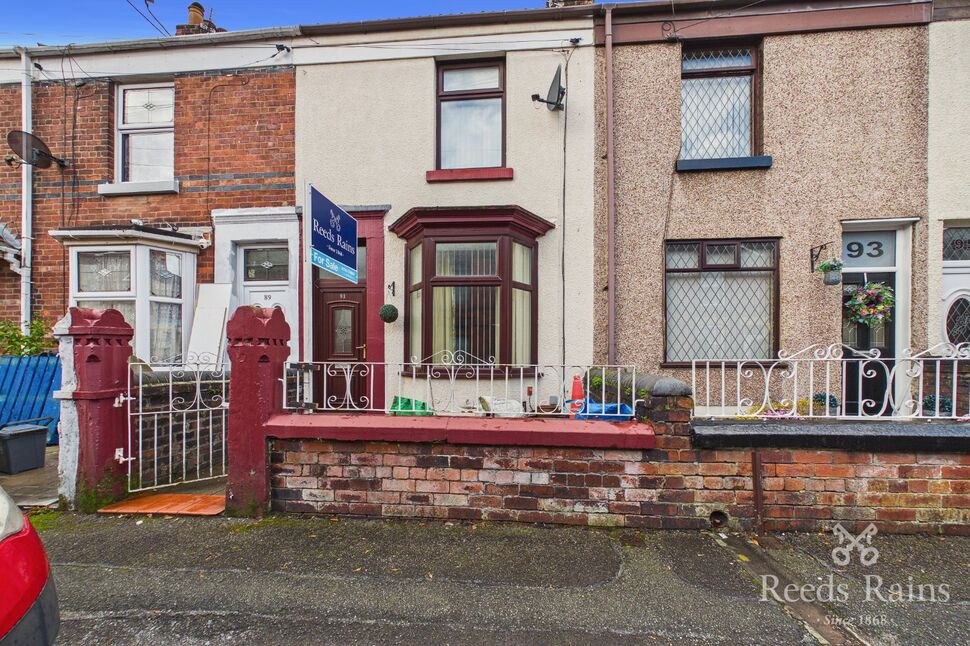
£140,000 Asking price
Friar Street, St. Helens, Merseyside, WA10
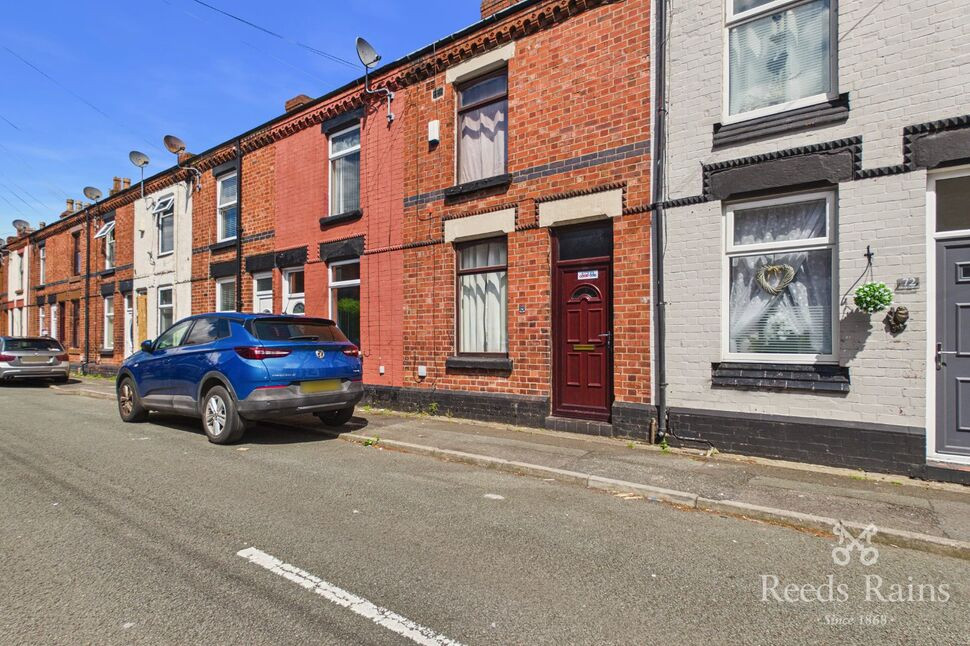
£105,000 Asking price
Friar Street, St. Helens, Merseyside, WA10
Offers over £200,000
Comments (0)
Log in to like, comment or share to your feed.
Start the conversation about this listing.