 Available
Photo 1 of 12
£120,000 Guide price
Harewood Close, Northwich, Cheshire, CW9
Harewood Close, Cheshire, Northwich, CW9
- 🏠 House
- 📋 For sale
- 🛏 3 beds
- 🛁 1 bath
- 👁 5 views
About this property
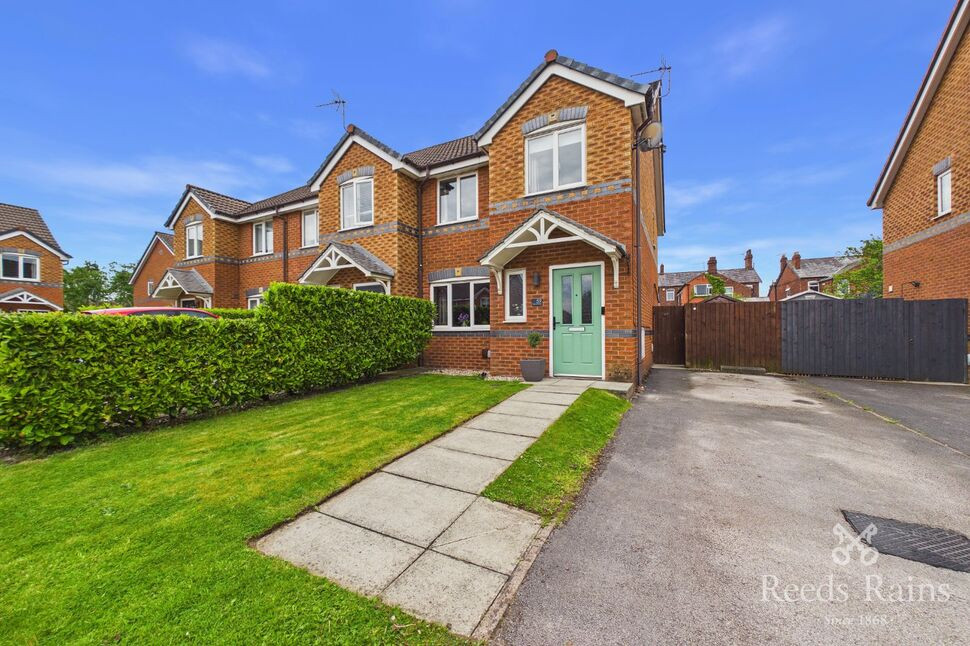
Modern End of Terrace 3-bedroom house located on the popular Kingsmead Development. This contemporary property exudes a homely atmosphere while offering utmost convenience for modern living. With a stylish interior including an open plan kitchen diner and a well-maintained garden, this home provides the perfect blend of comfort and practicality. The property boasts ample off-street parking, making it ideal for those with a busy lifestyle.
Situated in a sought-after area, this affordable home is perfect for families looking for a peaceful retreat within easy reach of local amenities and transport links.
Don't miss the opportunity to make this modern and charming property your own. Contact us today to arrange a viewing and take the first step towards owning your dream home.
Location, Location, Location
Kingsmead is a modern residential area within Northwich, known for its family-friendly atmosphere, green open spaces, Kingsmead has grown into one of Northwich’s most popular suburban neighbourhoods, offering a balance of quiet residential living with convenient access to local amenities and transport links. Well-maintained parks, and walking routes along the nearby River Weaver and local woodland areas. Kingsmead is particularly attractive to families due to its highly regarded schools, recreational facilities, and safe, community-oriented environment.
Entrance Hall
With entrance door to the front elevation, laminate flooring, radiator, stairs leading to the first floor accommodation and access through to the cloakroom/WC and lounge.
Cloakroom / WC
A modern two piece suite consisting of a low level WC and wash hand basin, complementary splash wall tiling, radiator, laminate flooring continuing from the entrance hall, double glazed window to the front elevation.
Lounge
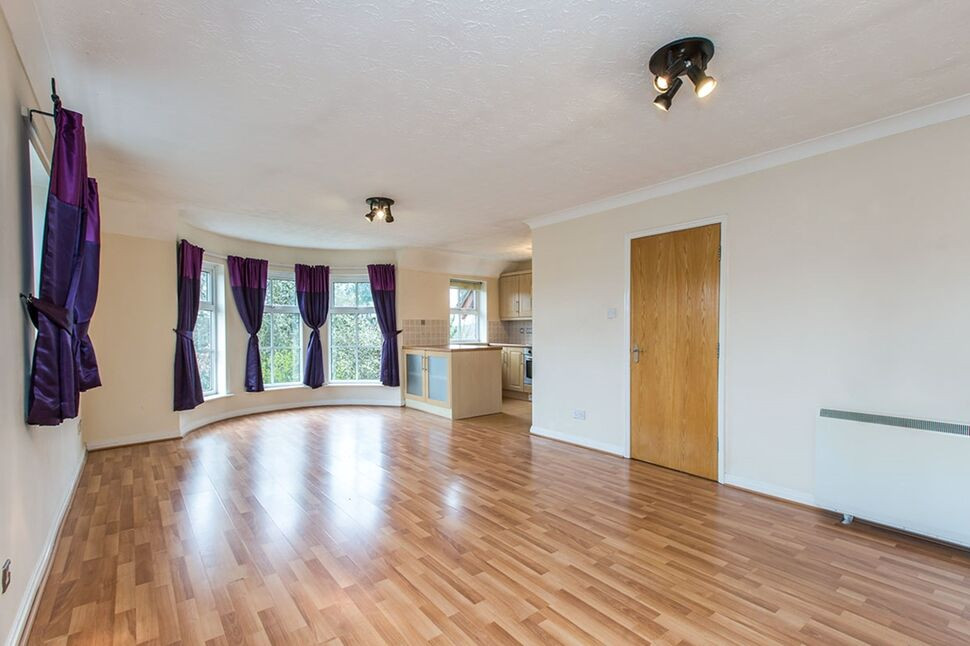
With a double glazed window to the front elevation, radiator with cover, laminate flooring throughout, under stairs storage cupboard and access through to the open plan kitchen diner.
Open Plan Kitchen Diner
An open plan aspect to the rear elevation which over looks and allows access to the enclosed garden. There is a comprehensive range of high gloss base and wall units with work surface over and inset sink unit with drainer, cooker with extractor hood over, space and plumbing for American style fridge freezer, space and plumbing for washing machine, high gloss brick style tiling around units, space for dining table and chairs plus radiator.
First Floor Landing
With a double glazed window to the side elevation, access to all first floor accommodation including loft space above and cupboard housing gas central heating boiler.
Bedroom 1
With a double glazed window to the front elevation and radiator.
Bedroom 2
With a double glazed window to the rear elevation, laminate flooring and radiator.
Bedroom 3
With a double glazed window to the front elevation, feature partial wall panelling and radiator.
Bathroom
A modern three piece suite consisting of a panelled bath with shower over, wash hand basin and low level WC, complementary wall tiling around suite, chrome towel radiator and double glazed window to the rear elevation.
External
The property is tucked away within a quite cul-de-sac and is approached by an open plan lawn where flagged path leads to the entrance door, extensive driveway to the side allows plenty of off road parking and gate to the rear allowing access to the garden.The enclosed rear garden is landscaped to accommodate all the family, with a patio area by the property, storage shed to the side, wate tap and a extensive lawned area with steps up to a further raised lawned garden.
Additional Information
The property is on a 50% shared ownership basis with Muir Housing. The agreed rental amount on the 50% is £276.47 p/m
Agent Note
To be able to purchase a property in the United Kingdom all agents have a legal requirement to conduct Identity checks on all customers involved in the transaction to fulfil their obligations under Anti Money Laundering regulations. We outsource this check to a third party and a charge will apply. Ask the branch for further details.
Read full description
Situated in a sought-after area, this affordable home is perfect for families looking for a peaceful retreat within easy reach of local amenities and transport links.
Don't miss the opportunity to make this modern and charming property your own. Contact us today to arrange a viewing and take the first step towards owning your dream home.
Location, Location, Location
Kingsmead is a modern residential area within Northwich, known for its family-friendly atmosphere, green open spaces, Kingsmead has grown into one of Northwich’s most popular suburban neighbourhoods, offering a balance of quiet residential living with convenient access to local amenities and transport links. Well-maintained parks, and walking routes along the nearby River Weaver and local woodland areas. Kingsmead is particularly attractive to families due to its highly regarded schools, recreational facilities, and safe, community-oriented environment.
Entrance Hall
With entrance door to the front elevation, laminate flooring, radiator, stairs leading to the first floor accommodation and access through to the cloakroom/WC and lounge.
Cloakroom / WC
A modern two piece suite consisting of a low level WC and wash hand basin, complementary splash wall tiling, radiator, laminate flooring continuing from the entrance hall, double glazed window to the front elevation.
Lounge
With a double glazed window to the front elevation, radiator with cover, laminate flooring throughout, under stairs storage cupboard and access through to the open plan kitchen diner.
Open Plan Kitchen Diner
An open plan aspect to the rear elevation which over looks and allows access to the enclosed garden. There is a comprehensive range of high gloss base and wall units with work surface over and inset sink unit with drainer, cooker with extractor hood over, space and plumbing for American style fridge freezer, space and plumbing for washing machine, high gloss brick style tiling around units, space for dining table and chairs plus radiator.
First Floor Landing
With a double glazed window to the side elevation, access to all first floor accommodation including loft space above and cupboard housing gas central heating boiler.
Bedroom 1
With a double glazed window to the front elevation and radiator.
Bedroom 2
With a double glazed window to the rear elevation, laminate flooring and radiator.
Bedroom 3
With a double glazed window to the front elevation, feature partial wall panelling and radiator.
Bathroom
A modern three piece suite consisting of a panelled bath with shower over, wash hand basin and low level WC, complementary wall tiling around suite, chrome towel radiator and double glazed window to the rear elevation.
External
The property is tucked away within a quite cul-de-sac and is approached by an open plan lawn where flagged path leads to the entrance door, extensive driveway to the side allows plenty of off road parking and gate to the rear allowing access to the garden.The enclosed rear garden is landscaped to accommodate all the family, with a patio area by the property, storage shed to the side, wate tap and a extensive lawned area with steps up to a further raised lawned garden.
Additional Information
The property is on a 50% shared ownership basis with Muir Housing. The agreed rental amount on the 50% is £276.47 p/m
Agent Note
To be able to purchase a property in the United Kingdom all agents have a legal requirement to conduct Identity checks on all customers involved in the transaction to fulfil their obligations under Anti Money Laundering regulations. We outsource this check to a third party and a charge will apply. Ask the branch for further details.
Read full description
What's it like to live here?
Nearby businesses open now
More properties nearby
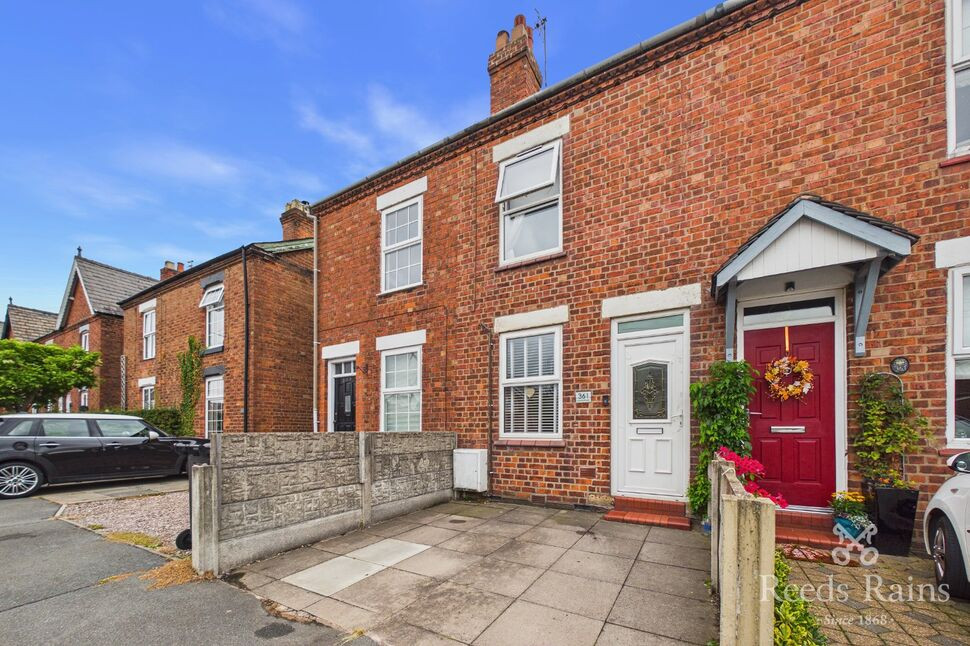
£200,000 Guide price
London Road, Northwich, Cheshire, CW9
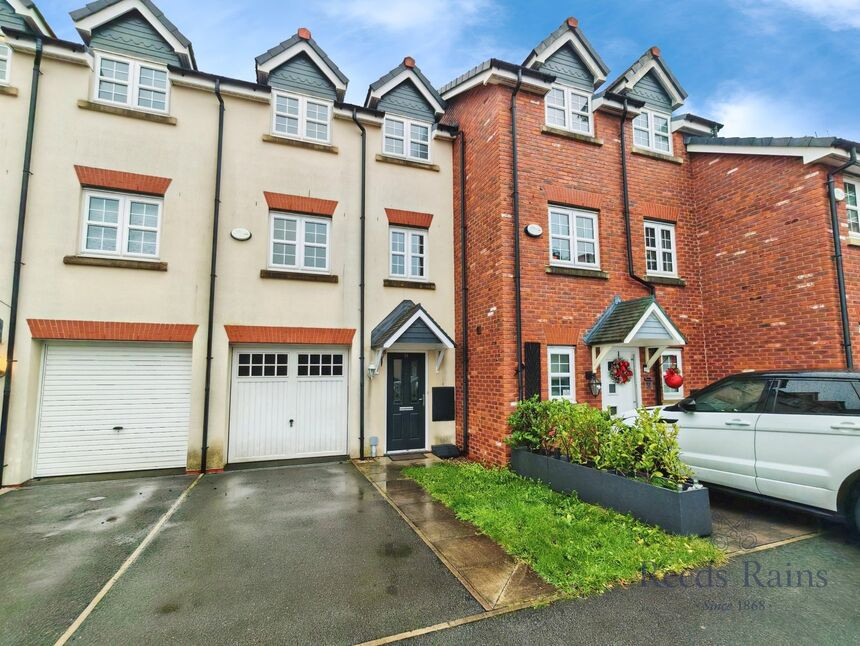
£240,000 Guide price

Comments (0)
Log in to like, comment or share to your feed.
Start the conversation about this listing.