 Available
Photo 1 of 25
£205,000 Asking price
Harriseahead Lane, Harriseahead, Staffordshire, ST7
Harriseahead Lane, Staffordshire, Harriseahead, ST7
- 🏠 House
- 📋 For sale
- 🛏 3 beds
- 🛁 2 baths
- 👁 11 views
About this property
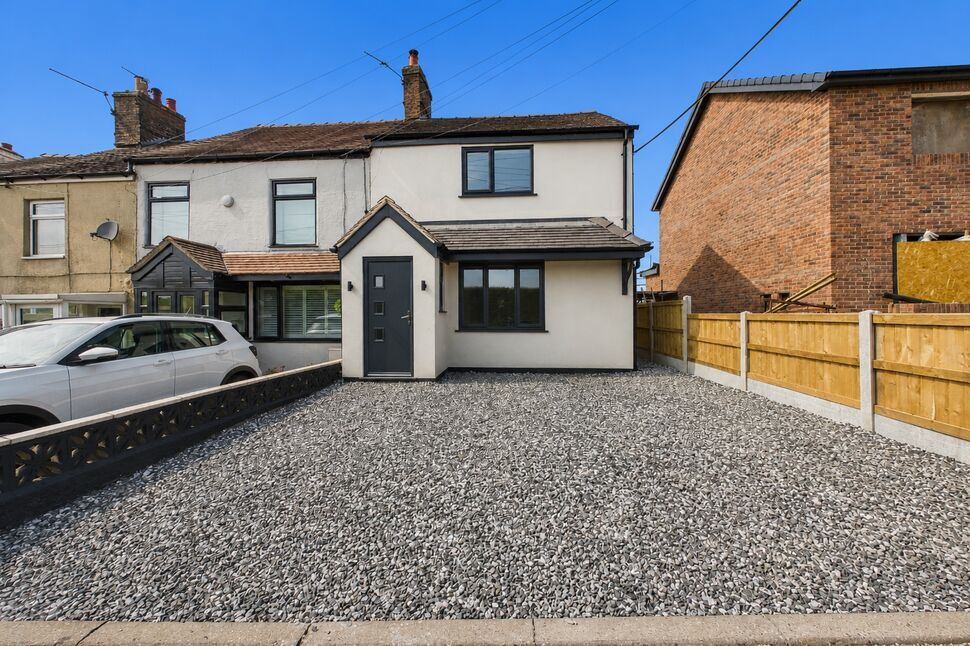
Three bedroom family home which is offered to the market with no onward chain and perfectly suited to those hopefully seeking a smooth and swift purchase.
This exquisite property has undergone a full transformation following a catalogue of renovations and structural improvements. It is completely turn-key with an open plan kitchen diner at its heart. It's a bright, salubrious space and is the perfect enclave for receiving guests and exactly the space young families search for. Upstairs, there are three bedrooms along with a master ensuite shower room which complements the additional ground floor bathroom.
Harriseahead is a desirable semi rural village with a lovely spirit. It is surrounded by the beautiful Staffordshire countryside and is chosen by those who wish to distance themselves from the hustle and bustle of nearby towns. It is by no means isolated with great access of more extensive amenities in both Kidsgrove and Biddulph. The picturesque village of Mow Cop is also very nearby.
It sits beneath the folly of 'Mow Cop Castle' which shapes the horizon. Ramblers/dog walkers can enjoy the Gritstone Trail and some of the finest walking in the area, including some fantastic ridge walks and many open green spaces of outstanding natural beauty.
The nearby towns of Congleton, Biddulph and Kidsgrove are within a very short driving distance (all feature major supermarkets) and the North West motorway network is readily accessible with junctions at either Sandbach or Holmes Chapel. Arterial routes provide a link between Stoke-On-Trent and Manchester, as do intercity railway services at Congleton, Macclesfield and Crewe / Stoke to London.
Closer inspections are highly recommended. Why not start by taking a moment to admire our immersive, interactive virtual tour.
EPC GRADE TBC.
Front Porch
PVCu double glazed composite door and PVCu double glazed window.Recessed ceiling down lighters. Wooden plank flooring.
Kitchen / Living Area
PVCu double glazed windows.Contemporary range of shaker style wall, drawer and base units with work surfaces incorporating a one and a half bowl stainless steel sink with mixer tap, dishwasher, integrated oven with a four ring induction hob and extractor hood.Under stairs storage.Recessed ceiling down lighters. Two radiators.Wooden plank flooring.Stairs off.
Bathroom
PVCu double glazed skylight.Three piece white suite comprising a WC, vanity wash basin with mixer tap and a panel bath with adjustable and overhead shower heads and screen.Recessed ceiling down lighters. Polished chrome ladder style heated towel rail. Wooden plank flooring.
Rear Porch
Frosted composite door.Access to combi boiler.Recessed ceiling down lighters. Wooden plank flooring.
Landing
Access to roof void.Recessed ceiling down lighters. Radiator.
Bedroom
PVCu double glazed window. Radiator.Access to ensuite.
En-Suite
PVCu frosted double glazed window.Three piece suite comprising a WC, vanity wash basin and a fully tiled shower enclosure with a bifold door, overhead and adjustable shower heads and extractor fan.Recessed ceiling down lighters. Ladder style heated towel rail. Fully tiled flooring.
Bedroom
PVCu double glazed window.Radiator.
Bedroom
PVCu double glazed window.Radiator.
Exterior
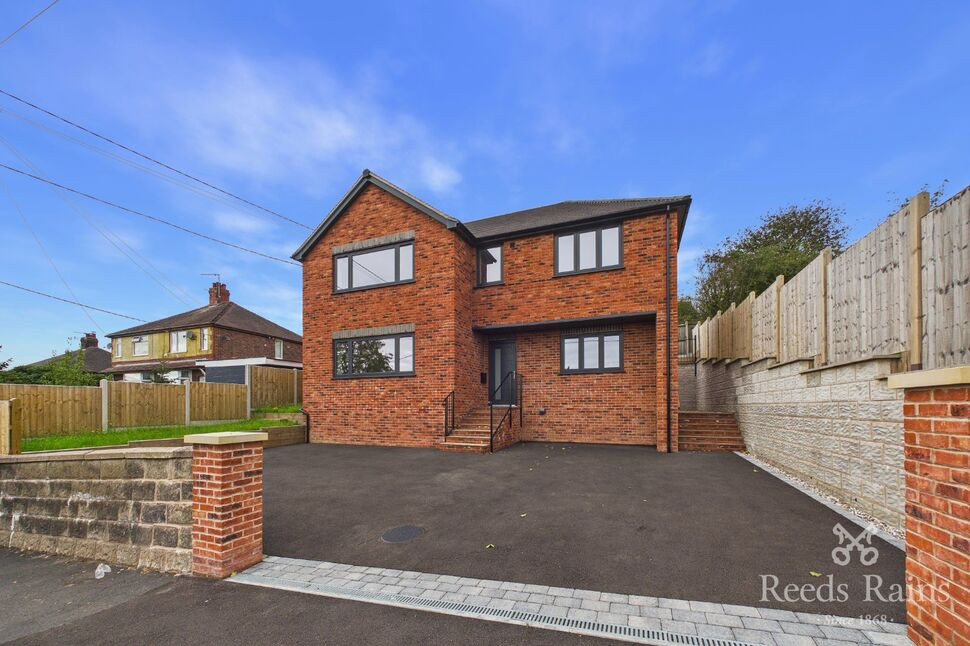
Front gravelled driveway providing ample off street parking along with a gravelled side access leading to a rear flagged patio.
Agents Notes
To be able to purchase a property in the United Kingdom all agents have a legal requirement to conduct Identity checks on all customers involved in the transaction to fulfil their obligations under Anti Money Laundering regulations. We outsource this check to a third party and a charge will apply. Ask the branch for further details.
Read full description
This exquisite property has undergone a full transformation following a catalogue of renovations and structural improvements. It is completely turn-key with an open plan kitchen diner at its heart. It's a bright, salubrious space and is the perfect enclave for receiving guests and exactly the space young families search for. Upstairs, there are three bedrooms along with a master ensuite shower room which complements the additional ground floor bathroom.
Harriseahead is a desirable semi rural village with a lovely spirit. It is surrounded by the beautiful Staffordshire countryside and is chosen by those who wish to distance themselves from the hustle and bustle of nearby towns. It is by no means isolated with great access of more extensive amenities in both Kidsgrove and Biddulph. The picturesque village of Mow Cop is also very nearby.
It sits beneath the folly of 'Mow Cop Castle' which shapes the horizon. Ramblers/dog walkers can enjoy the Gritstone Trail and some of the finest walking in the area, including some fantastic ridge walks and many open green spaces of outstanding natural beauty.
The nearby towns of Congleton, Biddulph and Kidsgrove are within a very short driving distance (all feature major supermarkets) and the North West motorway network is readily accessible with junctions at either Sandbach or Holmes Chapel. Arterial routes provide a link between Stoke-On-Trent and Manchester, as do intercity railway services at Congleton, Macclesfield and Crewe / Stoke to London.
Closer inspections are highly recommended. Why not start by taking a moment to admire our immersive, interactive virtual tour.
EPC GRADE TBC.
Front Porch
PVCu double glazed composite door and PVCu double glazed window.Recessed ceiling down lighters. Wooden plank flooring.
Kitchen / Living Area
PVCu double glazed windows.Contemporary range of shaker style wall, drawer and base units with work surfaces incorporating a one and a half bowl stainless steel sink with mixer tap, dishwasher, integrated oven with a four ring induction hob and extractor hood.Under stairs storage.Recessed ceiling down lighters. Two radiators.Wooden plank flooring.Stairs off.
Bathroom
PVCu double glazed skylight.Three piece white suite comprising a WC, vanity wash basin with mixer tap and a panel bath with adjustable and overhead shower heads and screen.Recessed ceiling down lighters. Polished chrome ladder style heated towel rail. Wooden plank flooring.
Rear Porch
Frosted composite door.Access to combi boiler.Recessed ceiling down lighters. Wooden plank flooring.
Landing
Access to roof void.Recessed ceiling down lighters. Radiator.
Bedroom
PVCu double glazed window. Radiator.Access to ensuite.
En-Suite
PVCu frosted double glazed window.Three piece suite comprising a WC, vanity wash basin and a fully tiled shower enclosure with a bifold door, overhead and adjustable shower heads and extractor fan.Recessed ceiling down lighters. Ladder style heated towel rail. Fully tiled flooring.
Bedroom
PVCu double glazed window.Radiator.
Bedroom
PVCu double glazed window.Radiator.
Exterior
Front gravelled driveway providing ample off street parking along with a gravelled side access leading to a rear flagged patio.
Agents Notes
To be able to purchase a property in the United Kingdom all agents have a legal requirement to conduct Identity checks on all customers involved in the transaction to fulfil their obligations under Anti Money Laundering regulations. We outsource this check to a third party and a charge will apply. Ask the branch for further details.
Read full description
What's it like to live here?
Nearby businesses open now
More properties nearby
£425,000 Asking price
Willowcroft Way, Harriseahead, Staffordshire, ST7
£400,000 Offers over

Comments (0)
Log in to like, comment or share to your feed.
Start the conversation about this listing.