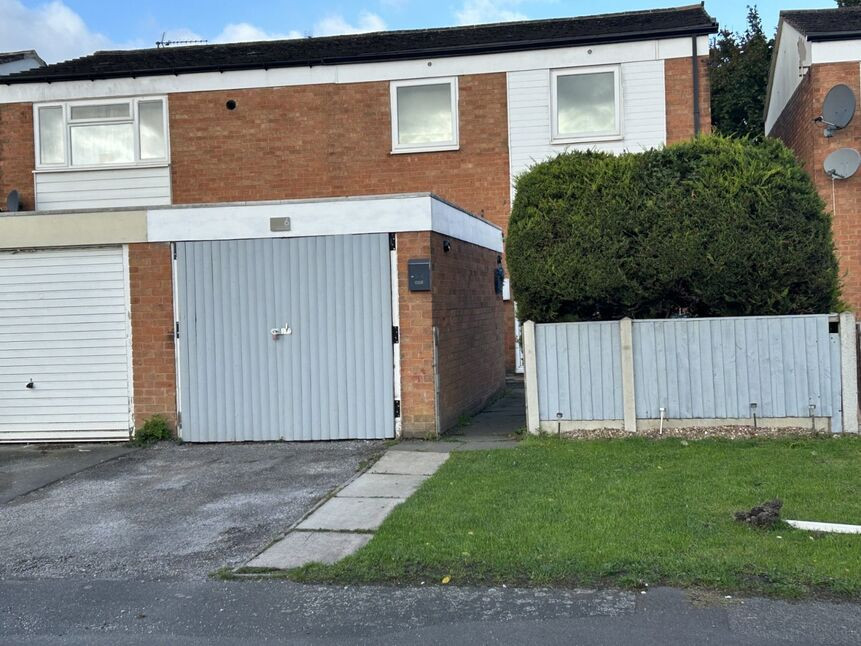
 Available
Photo 1 of 16
£129,950 Asking price
Hassop Road, Staveley, Derbyshire, S43
Hassop Road, Derbyshire, Staveley, S43
- 🏠 House
- 📋 For sale
- 🛏 3 beds
- 🛁 1 bath
- 👁 5 views
About this property
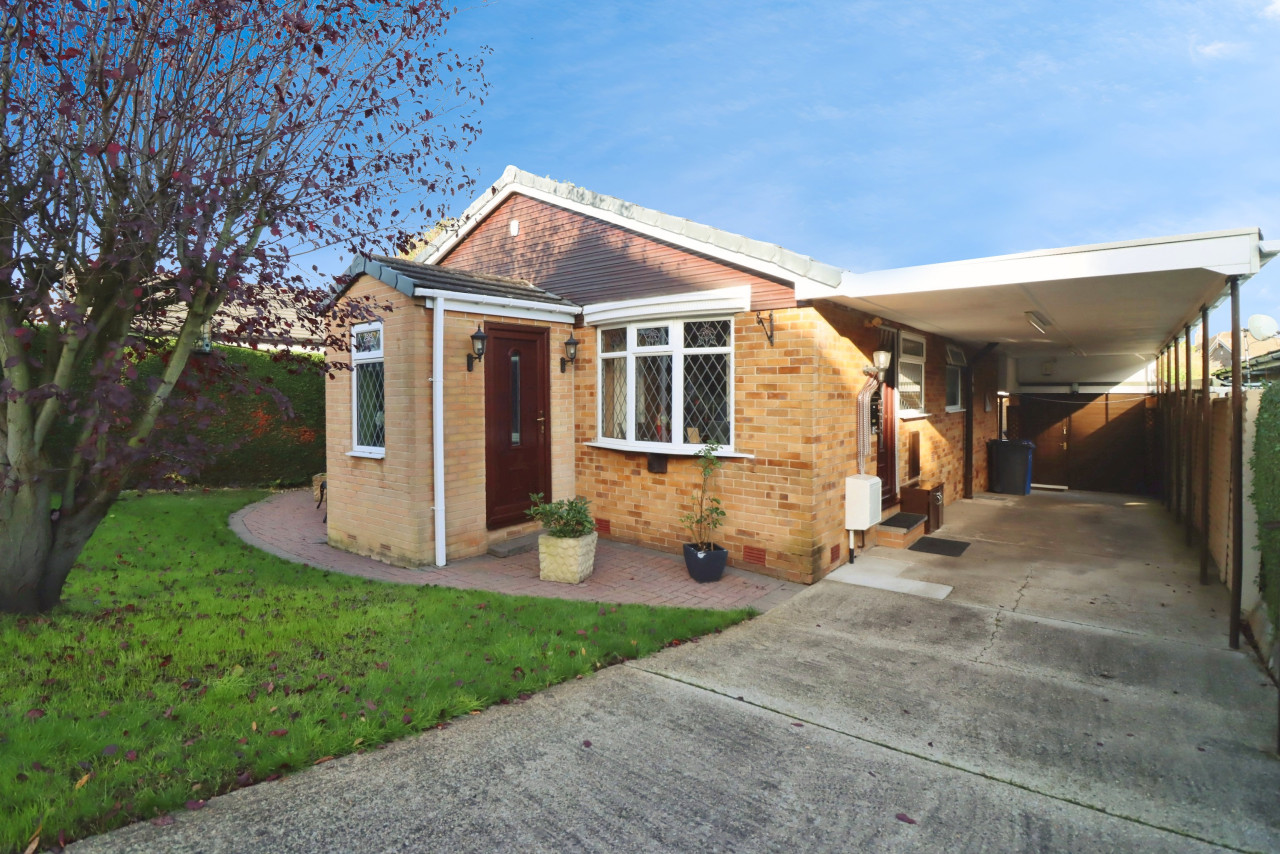
Welcome home to this spacious three double bedroom family home. Comprising of; garage with driveway to the front, garden to the front, entrance hallway, lounge through to diner, kitchen, rear landscaped garden, three double sized bedrooms and a family bathroom.
Overview
A charming and generously proportioned three double bedroom family residence, offering both comfort and modern decor in equal measure.Upon arrival, the home greets you with a private driveway leading to a garage, complemented by a neatly maintained enclosed front garden that enhances the property’s welcoming kerb appeal.Step inside to a inviting entrance hallway, which flows seamlessly into the principal reception room – a spacious lounge that opens through to the dining area, creating the perfect setting for both relaxed family living and more formal entertaining. The well-appointed kitchen offers ample workspace and storage, while to the rear, a beautifully landscaped garden provides a private retreat ideal for outdoor dining and leisure.Upstairs, the property boasts three generously sized double bedrooms, each thoughtfully designed to maximise space and natural light, alongside a modern family bathroom.This superb home combines practicality with style, making it an excellent choice for families seeking space, comfort, and a touch of refinement.
Lounge / Diner
12'6" x 23'5" (3.80m x 7.14m)
Kitchen
12'11" x 9'9" (3.94m x 2.97m)
Bedroom
11'6" x 12'6" (3.50m x 3.80m)
Bedroom
8'2" x 10'6" (2.50m x 3.20m)
Bedroom
3.2m x 4.3m`
Agents Notes
To be able to purchase a property in theUnited Kingdom all agents have a legalrequirement to conduct Identity checks on allcustomers involved in the transaction to fulfiltheir obligations under Anti Money Launderingregulations. We outsource this check to a third party and a charge will apply. Ask the branchfor further details.
Read full description
Overview
A charming and generously proportioned three double bedroom family residence, offering both comfort and modern decor in equal measure.Upon arrival, the home greets you with a private driveway leading to a garage, complemented by a neatly maintained enclosed front garden that enhances the property’s welcoming kerb appeal.Step inside to a inviting entrance hallway, which flows seamlessly into the principal reception room – a spacious lounge that opens through to the dining area, creating the perfect setting for both relaxed family living and more formal entertaining. The well-appointed kitchen offers ample workspace and storage, while to the rear, a beautifully landscaped garden provides a private retreat ideal for outdoor dining and leisure.Upstairs, the property boasts three generously sized double bedrooms, each thoughtfully designed to maximise space and natural light, alongside a modern family bathroom.This superb home combines practicality with style, making it an excellent choice for families seeking space, comfort, and a touch of refinement.
Lounge / Diner
12'6" x 23'5" (3.80m x 7.14m)
Kitchen
12'11" x 9'9" (3.94m x 2.97m)
Bedroom
11'6" x 12'6" (3.50m x 3.80m)
Bedroom
8'2" x 10'6" (2.50m x 3.20m)
Bedroom
3.2m x 4.3m`
Agents Notes
To be able to purchase a property in theUnited Kingdom all agents have a legalrequirement to conduct Identity checks on allcustomers involved in the transaction to fulfiltheir obligations under Anti Money Launderingregulations. We outsource this check to a third party and a charge will apply. Ask the branchfor further details.
Read full description
What's it like to live here?
Nearby businesses open now
More properties nearby
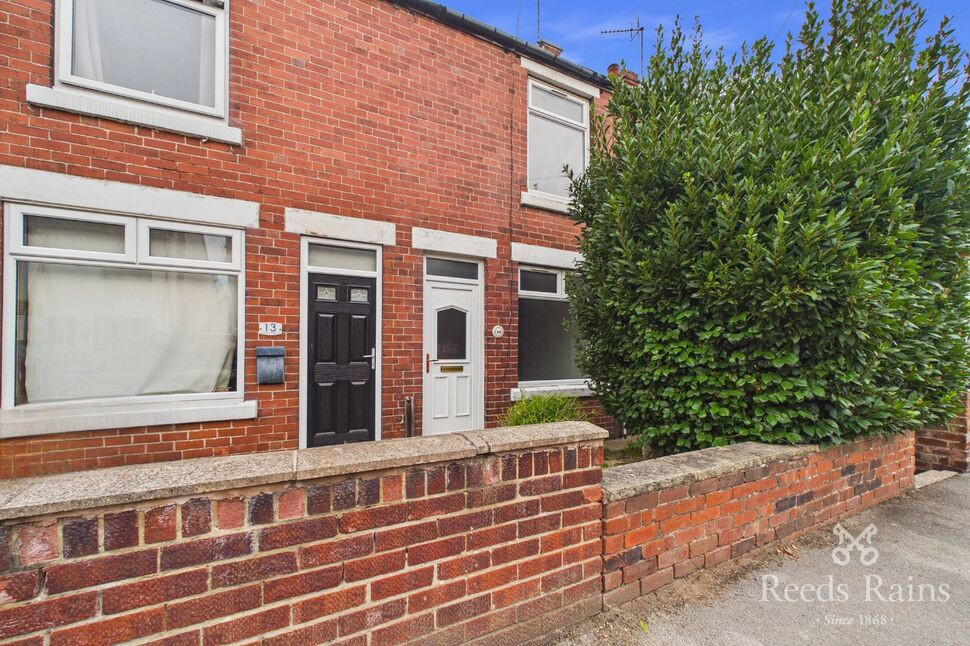
£115,000 Asking price
Victoria Avenue, Staveley, Derbyshire, S43
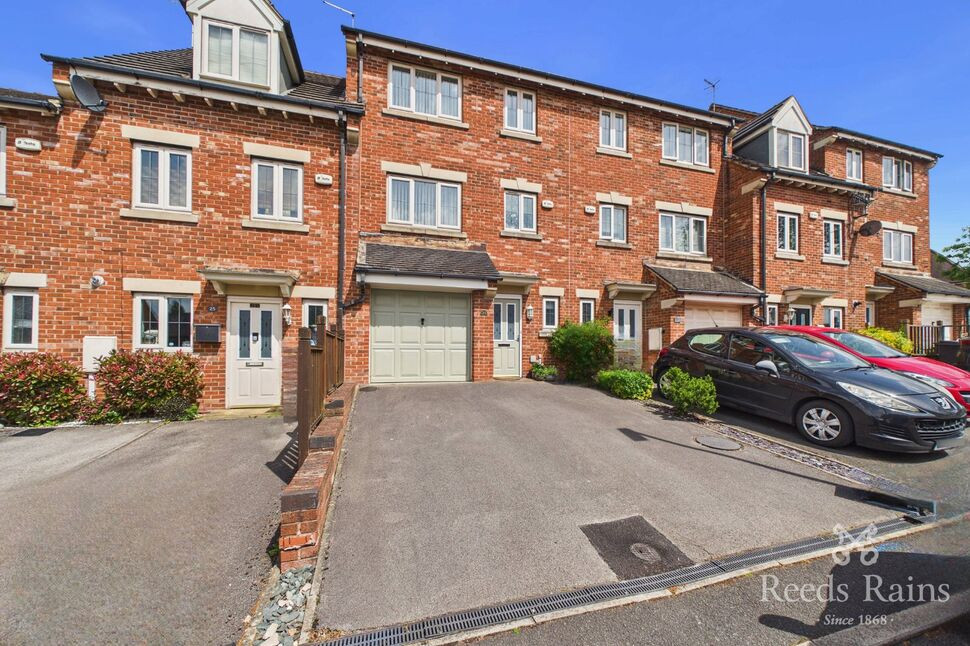
£236,000 Offers in the region of
Martindale Close, Staveley, Derbyshire, S43
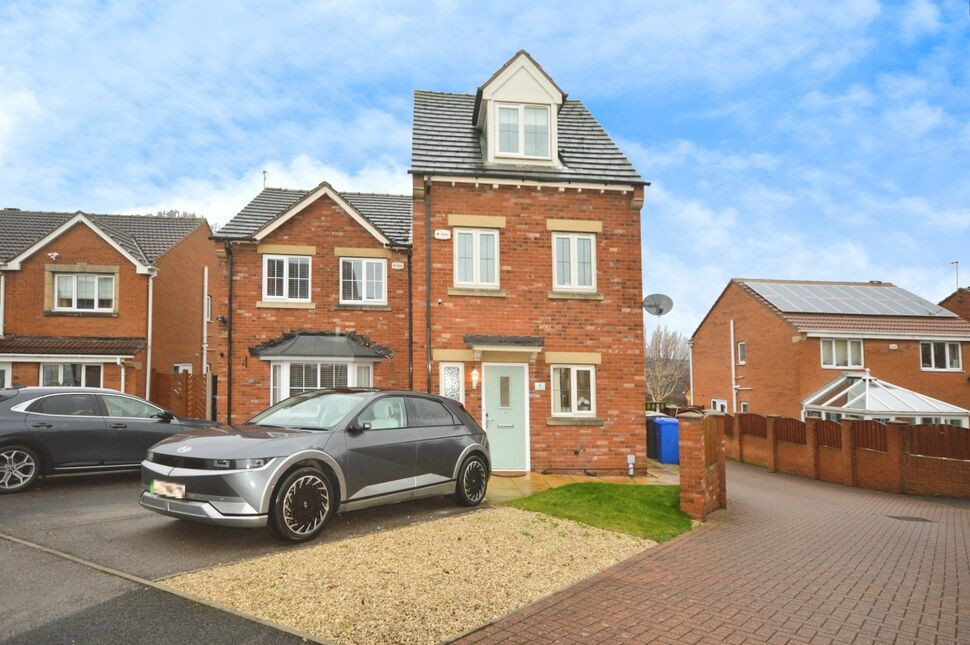
£184,950 Asking price
Comments (0)
Log in to like, comment or share to your feed.
Start the conversation about this listing.