 Available
Photo 1 of 13
£120,000 Offers in the region of
Havelock Crescent, Bridlington, East Yorkshire, YO16
Havelock Crescent, East Yorkshire, Bridlington, YO16
- 🏠 House
- 📋 For sale
- 🛏 3 beds
- 👁 5 views
About this property
Description
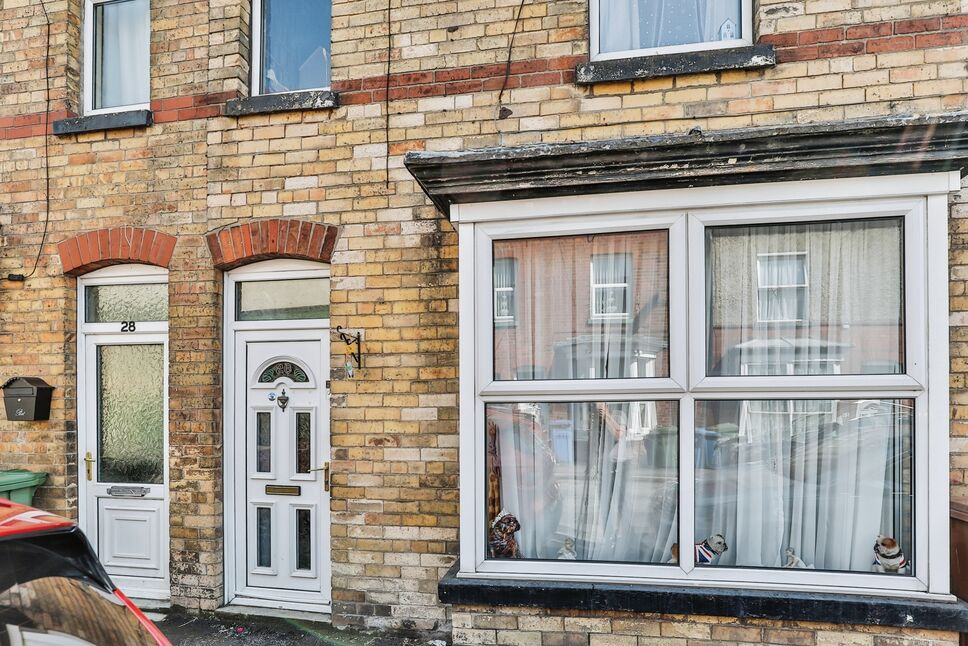
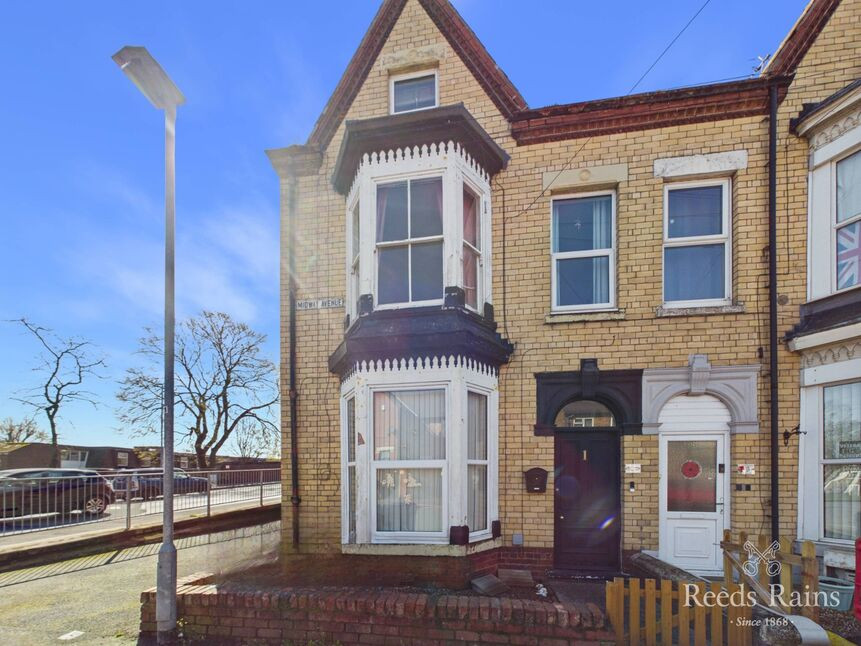
Calling all investors and first time buyers. This is a super opportunity to purchase a three bedroomed inner terraced house offering good sized accommodation comprising lounge, kitchen/ diner, utility area, downstairs bathroom, three bedrooms over two storeys and private rear yard. The property benefits from gas central heating, uPVC double glazing.
Entrance
A partially glazed UPVC door gives access into the entrance hall which offers wood effect laminate flooring, gas central heating radiator, coving to the ceiling and a handy under stair storage cupboard. An archway allows access into.
Lounge.
A well presented front facing lounge that offers a UPVC bay window to the front aspect, wood effect laminate flooring, coving to the ceiling, wall mounted TV point, power points and a timber fire place.
Dining kitchen
A substantial beautifully presented U shaped dining kitchen which offers a super fitted kitchen offering a range of wall and base units with complementary roll top worksurface over. Within the kitchen is a gas range cooker with extractor hood over, plumbing for automatic, washing machine, dishwasher, stainless steel one and a half bowl sink and drainer with mix the top over and space for an American style upright fridge freezer. Furthermore, the kitchen offers a gas central heating radiator, two UPVC windows to the rear aspect and ceiling down lighters, tile affect flooring and a separate cupboard housing a wall mounted gas central heating boiler. To the rear of the kitchen is a small pantry area with a UPVC door given access to the rear.
First floor landing
Offering a gas central heating radiator and loft access.
Bedroom One
A rear facing double bedroom which offers a built in wardrobe with mirror fronted sliding doors. Within the wardrobe area is a wall mounted TV point. The bedroom also offers a UPVC window to the rear aspect, gas central heating radiator and power points.
Bedroom Two
Bedroom two is a front facing double bedroom, which offers a UPVC window to the front aspect, gas central heating radiator, wall mounted TV point and power points
Bedroom Three
Bedroom three is a front facing bedroom which is currently utilized as a craft room. The room offers a UPVC window to the front aspect, gas central heating radiator and power points.
House bathroom
Offering a three-piece suite in white comprising panelled bath with mains fed shower over, pedestal, hand wash basin, and a dual flush w.c. The bathroom also offers a opaque UPVC window to the rear aspect, ceiling down lighters and gas central heating radiator.
External.
The front of the property is street facing with the rear of the property offering a small rear yard area with artificial grass and a timber built shed
Agent Notes
HMRC is a supervisory body for money laundering regulations, of which all estate agents need to be registered with. As part of this, there are multiple requirements that agents must rigorously and consistently meet to ensure they stay compliant with the regulations and protect their clients. To do this, we use an identity verification service, approved by the Government as part of the Digital Identity and Attributes Trust Framework (DIATF). This method and the process we follow to ensure compliance for your transaction come with significant time, financial and legal implications hence a portion of this is passed on. We elected for this verification process due to the speed, certainty, and accuracy it delivers. This helps us to protect all our client's interests by using the most advanced verification process to help prevent the impacts of money laundering alongside our internal manual policies and procedures while staying compliant with HMRC. The administrative charge for this process is £40 plus VAT for a sole purchaser, £65 plus VAT for two purchasers and £75 plus VAT three or more purchasers.
Entrance
A partially glazed UPVC door gives access into the entrance hall which offers wood effect laminate flooring, gas central heating radiator, coving to the ceiling and a handy under stair storage cupboard. An archway allows access into.
Lounge
A well presented front facing lounge that offers a UPVC bay window to the front aspect, wood effect laminate flooring, coving to the ceiling, wall mounted TV point, power points and a timber fire place.
Dining kitchen
A substantial beautifully presented U shaped dining kitchen which offers a super fitted kitchen offering a range of wall and base units with complementary roll top worksurface over. Within the kitchen is a gas range cooker with extractor hood over, plumbing for automatic, washing machine, dishwasher, stainless steel one and a half bowl sink and drainer with mix the top over and space for an American style upright fridge freezer. Furthermore, the kitchen offers a gas central heating radiator, two UPVC windows to the rear aspect and ceiling down lighters, tile affect flooring and a separate cupboard housing a wall mounted gas central heating boiler. To the rear of the kitchen is a small pantry area with a UPVC door given access to the rear.
First floor landing
Offering a gas central heating radiator and loft access.
Bedroom 1
A rear facing double bedroom which offers a built in wardrobe with mirror fronted sliding doors. Within the wardrobe area is a wall mounted TV point. The bedroom also offers a UPVC window to the rear aspect, gas central heating radiator and power points.
Bedroom 2
Bedroom two is a front facing double bedroom, which offers a UPVC window to the front aspect, gas central heating radiator, wall mounted TV point and power points
Bedroom 3
Bedroom three is a front facing bedroom which is currently utilized as a craft room. The room offers a UPVC window to the front aspect, gas central heating radiator and power points.
House bathroom
Offering a three-piece suite in white comprising panelled bath with mains fed shower over, pedestal, hand wash basin, and a dual flush w.c. The bathroom also offers a opaque UPVC window to the rear aspect, ceiling down lighters and gas central heating radiator.
External
The front of the property is street facing with the rear of the property offering a small rear yard area with artificial grass and a timber built shed
Agent Note
Agent Notes HMRC is a supervisory body for money laundering regulations, of which all estate agents need to be registered with. As part of this, there are multiple requirements that agents must rigorously and consistently meet to ensure they stay compliant with the regulations and protect their clients. To do this, we use an identity verification service, approved by the Government as part of the Digital Identity and Attributes Trust Framework (DIATF). This method and the process we follow to ensure compliance for your transaction come with significant time, financial and legal implications hence a portion of this is passed on. We elected for this verification process due to the speed, certainty, and accuracy it delivers. This helps us to protect all our client's interests by using the most advanced verification process to help prevent the impacts of money laundering alongside our internal manual policies and procedures while staying compliant with HMRC. The administrative charge for this process is £40 plus VAT for a sole purchaser, £65 plus VAT for two purchasers and £75 plus VAT three or more purchasers.
Read full description
Calling all investors and first time buyers. This is a super opportunity to purchase a three bedroomed inner terraced house offering good sized accommodation comprising lounge, kitchen/ diner, utility area, downstairs bathroom, three bedrooms over two storeys and private rear yard. The property benefits from gas central heating, uPVC double glazing.
Entrance
A partially glazed UPVC door gives access into the entrance hall which offers wood effect laminate flooring, gas central heating radiator, coving to the ceiling and a handy under stair storage cupboard. An archway allows access into.
Lounge.
A well presented front facing lounge that offers a UPVC bay window to the front aspect, wood effect laminate flooring, coving to the ceiling, wall mounted TV point, power points and a timber fire place.
Dining kitchen
A substantial beautifully presented U shaped dining kitchen which offers a super fitted kitchen offering a range of wall and base units with complementary roll top worksurface over. Within the kitchen is a gas range cooker with extractor hood over, plumbing for automatic, washing machine, dishwasher, stainless steel one and a half bowl sink and drainer with mix the top over and space for an American style upright fridge freezer. Furthermore, the kitchen offers a gas central heating radiator, two UPVC windows to the rear aspect and ceiling down lighters, tile affect flooring and a separate cupboard housing a wall mounted gas central heating boiler. To the rear of the kitchen is a small pantry area with a UPVC door given access to the rear.
First floor landing
Offering a gas central heating radiator and loft access.
Bedroom One
A rear facing double bedroom which offers a built in wardrobe with mirror fronted sliding doors. Within the wardrobe area is a wall mounted TV point. The bedroom also offers a UPVC window to the rear aspect, gas central heating radiator and power points.
Bedroom Two
Bedroom two is a front facing double bedroom, which offers a UPVC window to the front aspect, gas central heating radiator, wall mounted TV point and power points
Bedroom Three
Bedroom three is a front facing bedroom which is currently utilized as a craft room. The room offers a UPVC window to the front aspect, gas central heating radiator and power points.
House bathroom
Offering a three-piece suite in white comprising panelled bath with mains fed shower over, pedestal, hand wash basin, and a dual flush w.c. The bathroom also offers a opaque UPVC window to the rear aspect, ceiling down lighters and gas central heating radiator.
External.
The front of the property is street facing with the rear of the property offering a small rear yard area with artificial grass and a timber built shed
Agent Notes
HMRC is a supervisory body for money laundering regulations, of which all estate agents need to be registered with. As part of this, there are multiple requirements that agents must rigorously and consistently meet to ensure they stay compliant with the regulations and protect their clients. To do this, we use an identity verification service, approved by the Government as part of the Digital Identity and Attributes Trust Framework (DIATF). This method and the process we follow to ensure compliance for your transaction come with significant time, financial and legal implications hence a portion of this is passed on. We elected for this verification process due to the speed, certainty, and accuracy it delivers. This helps us to protect all our client's interests by using the most advanced verification process to help prevent the impacts of money laundering alongside our internal manual policies and procedures while staying compliant with HMRC. The administrative charge for this process is £40 plus VAT for a sole purchaser, £65 plus VAT for two purchasers and £75 plus VAT three or more purchasers.
Entrance
A partially glazed UPVC door gives access into the entrance hall which offers wood effect laminate flooring, gas central heating radiator, coving to the ceiling and a handy under stair storage cupboard. An archway allows access into.
Lounge
A well presented front facing lounge that offers a UPVC bay window to the front aspect, wood effect laminate flooring, coving to the ceiling, wall mounted TV point, power points and a timber fire place.
Dining kitchen
A substantial beautifully presented U shaped dining kitchen which offers a super fitted kitchen offering a range of wall and base units with complementary roll top worksurface over. Within the kitchen is a gas range cooker with extractor hood over, plumbing for automatic, washing machine, dishwasher, stainless steel one and a half bowl sink and drainer with mix the top over and space for an American style upright fridge freezer. Furthermore, the kitchen offers a gas central heating radiator, two UPVC windows to the rear aspect and ceiling down lighters, tile affect flooring and a separate cupboard housing a wall mounted gas central heating boiler. To the rear of the kitchen is a small pantry area with a UPVC door given access to the rear.
First floor landing
Offering a gas central heating radiator and loft access.
Bedroom 1
A rear facing double bedroom which offers a built in wardrobe with mirror fronted sliding doors. Within the wardrobe area is a wall mounted TV point. The bedroom also offers a UPVC window to the rear aspect, gas central heating radiator and power points.
Bedroom 2
Bedroom two is a front facing double bedroom, which offers a UPVC window to the front aspect, gas central heating radiator, wall mounted TV point and power points
Bedroom 3
Bedroom three is a front facing bedroom which is currently utilized as a craft room. The room offers a UPVC window to the front aspect, gas central heating radiator and power points.
House bathroom
Offering a three-piece suite in white comprising panelled bath with mains fed shower over, pedestal, hand wash basin, and a dual flush w.c. The bathroom also offers a opaque UPVC window to the rear aspect, ceiling down lighters and gas central heating radiator.
External
The front of the property is street facing with the rear of the property offering a small rear yard area with artificial grass and a timber built shed
Agent Note
Agent Notes HMRC is a supervisory body for money laundering regulations, of which all estate agents need to be registered with. As part of this, there are multiple requirements that agents must rigorously and consistently meet to ensure they stay compliant with the regulations and protect their clients. To do this, we use an identity verification service, approved by the Government as part of the Digital Identity and Attributes Trust Framework (DIATF). This method and the process we follow to ensure compliance for your transaction come with significant time, financial and legal implications hence a portion of this is passed on. We elected for this verification process due to the speed, certainty, and accuracy it delivers. This helps us to protect all our client's interests by using the most advanced verification process to help prevent the impacts of money laundering alongside our internal manual policies and procedures while staying compliant with HMRC. The administrative charge for this process is £40 plus VAT for a sole purchaser, £65 plus VAT for two purchasers and £75 plus VAT three or more purchasers.
Read full description
What's it like to live here?
Nearby businesses open now
More properties nearby
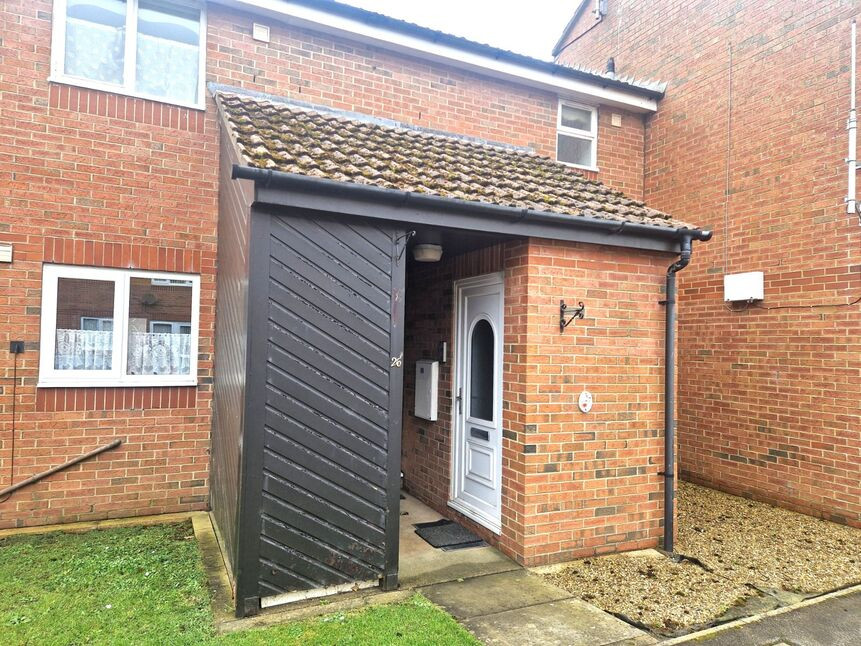
£50,000 Asking price
Burlington Gardens, Bridlington, East Yorkshire, YO16
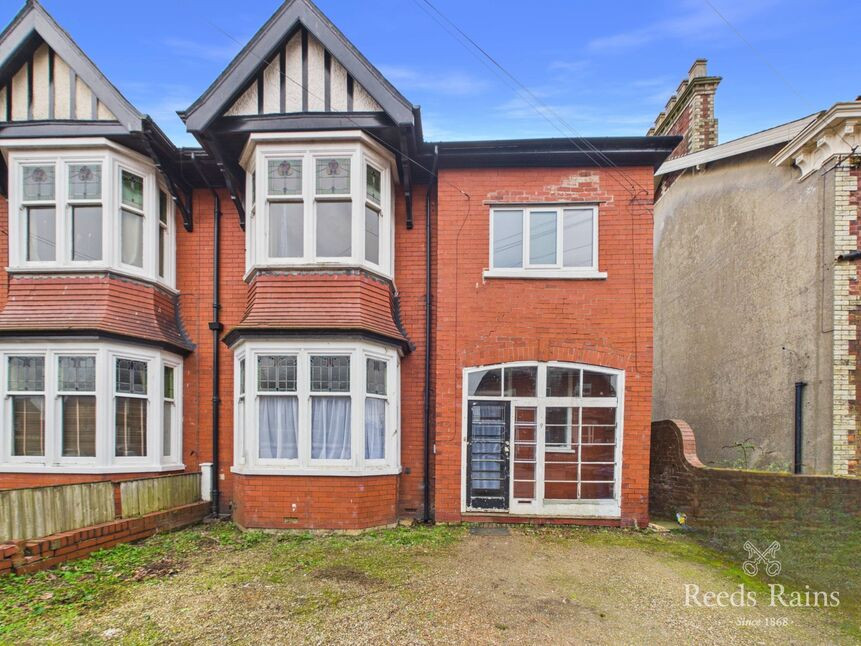
£220,000 Asking price
St. Johns Avenue, Bridlington, East Yorkshire, YO16
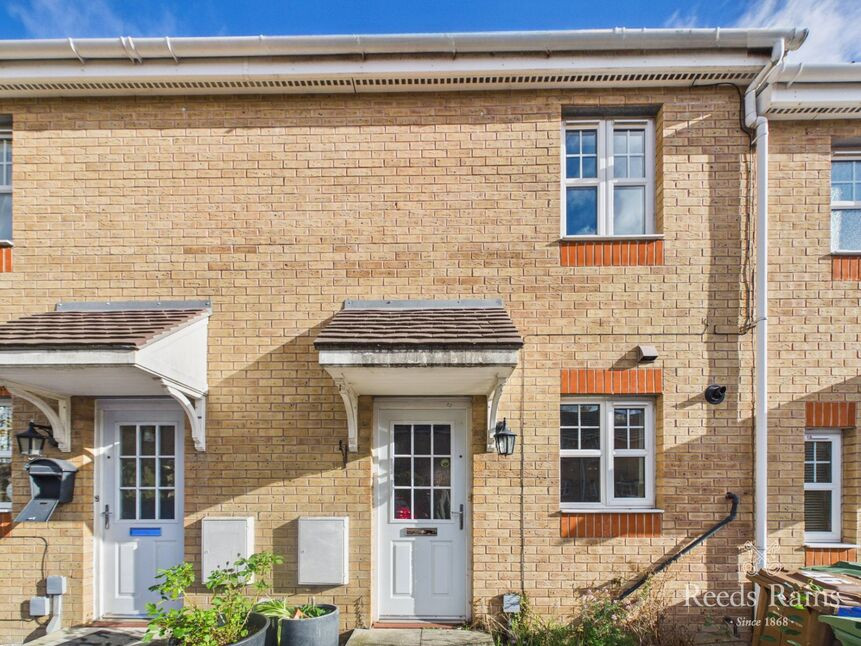
£135,000 Asking price
Neptune Drive, Bridlington, East Yorkshire, YO16
£149,950 Asking price
Comments (0)
Log in to like, comment or share to your feed.
Start the conversation about this listing.