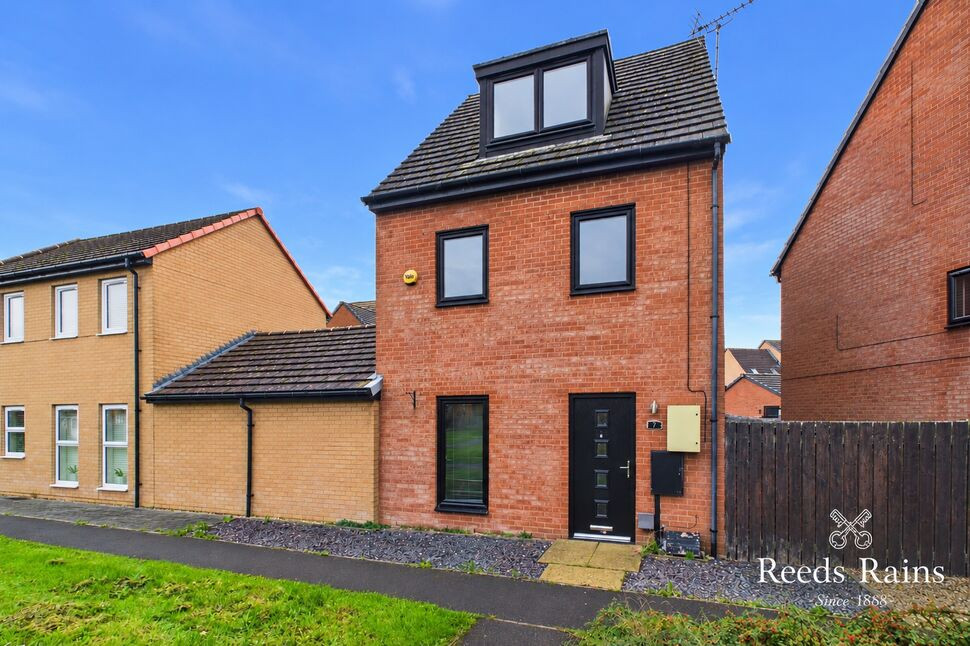
 Available
Photo 1 of 25
£230,000 Asking price
Haydock Chase, Laughton Common, Sheffield, S25
Haydock Chase, Sheffield, Laughton Common, S25
- 🏠 House
- 📋 For sale
- 🛏 4 beds
- 🛁 2 baths
- 👁 6 views
About this property
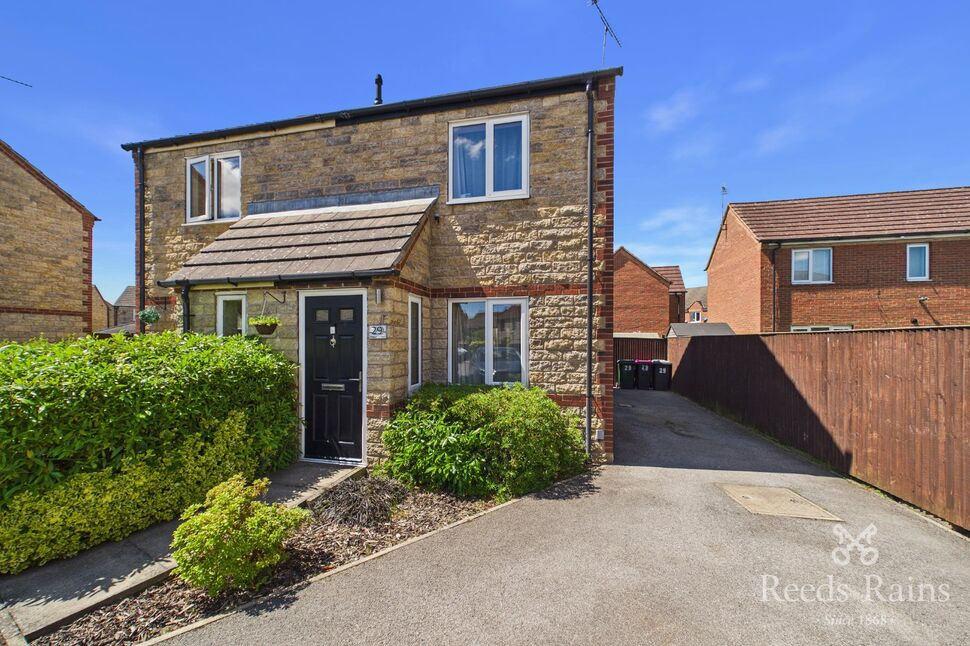
Available with no upward chain, this four-bedroom link-detached family home offers spacious accommodation arranged over three floors. Neutrally decorated throughout and presented in a modern style, the property is ready to move straight into while offering the perfect opportunity for buyers to add their own personal touch. Situated on a popular residential estate in Laughton Common, this is an ideal home for families seeking versatile living space in a well-established location.
The property comprises a welcoming entrance hall, modern fitted kitchen, separate dining room, ground floor W.C., spacious reception room, two first-floor bedrooms and a family bathroom. The second-floor landing provides access to the loft and leads to the principal bedroom, complete with an en suite shower room, and a further bedroom. Offering versatile accommodation across three floors, the property also benefits from an enclosed, low-maintenance rear garden, driveway providing off-street parking, attached garage, double glazing throughout and gas central heating.
Laughton Common in Dinnington is a welcoming residential area offering a great blend of local amenities and strong transport links. Nearby, you’ll find a range of shops, convenience stores, cafés and takeaways along Laughton Road, as well as popular pubs such as The Gallows Bar & Restaurant – perfect for relaxed dining or socialising. The area enjoys excellent motorway connections, with the M1 and M18 just a short drive away, making commuting and travel easy. With its friendly community and convenient location, Laughton Common is an appealing place to live.
Freehold
Council Tax Band D
EPC Grade B
Entrance Hall
A front-facing composite door opens into the entrance hall, featuring tiled flooring, a central heating radiator and a staircase rising to the first floor, with a built-in storage cupboard beneath.
Cloakroom
A convenient ground floor W.C comprising a low-flush toilet and wash hand basin, alongside a central heating radiator, extractor fan and vinyl flooring.
Dining Room
12'2" x 9'1" (3.71m x 2.78m)
Featuring tiled flooring, a central heating radiator, a front-facing double-glazed window and a side-facing door providing access to the garage.
Kitchen
4.63m x 4.47m (max)
double glazed French doors providing direct access to the rear garden.]A modern fitted kitchen comprising a range of matching wall, base and drawer units, complemented by work surfaces and splashback tiling. Features include an inset sink and drainer with mixer tap, integrated electric oven, induction hob with cooker hood over and stainless steel splashback, integrated Neff dishwasher, space for a fridge-freezer and washing machine, and a breakfast bar. Further benefits include tiled flooring, a central heating radiator and double-glazed French doors providing direct access to the rear garden.
First Floor Landing
Fitted carpet and a central heating radiator.
Living Room
15'2" x 10'6" (4.63m x 3.21m)
A spacious reception room featuring fitted carpet, central heating radiators and three front-facing double-glazed windows, allowing plenty of natural light to fill the room.
Family Bathroom
8'6" x 5'8" (2.59m x 1.72m)
The bathroom comprises a panelled bath, wash hand basin and low-flush W\.C, complemented by partial splashback tiling, a central heating radiator, extractor fan and vinyl flooring.
Bedroom 2
10'11" x 9'4" (3.33m x 2.85m)
A good-sized double bedroom featuring fitted carpet, a central heating radiator and a front-facing double-glazed window.
Bedroom Four / Office
6'10" x 6'4" (2.09m x 1.92m)
A versatile room that could be used as a bedroom or home office, featuring fitted carpet, a central heating radiator and a front-facing double-glazed window.
Second Floor Landing
Fitted carpet, a central heating radiator and access to the loft.
Bedroom 3
8'9" x 6'11" (2.66m x 2.11m)
Featuring fitted carpet, a central heating radiator and a Velux-style roof window.
Principal Bedroom
4.31m x 3.74m (max)
A well-appointed bedroom featuring fitted carpet, a central heating radiator, a walk-in wardrobe with lighting, access to the en-suite shower room and a front-facing double-glazed window.
En-Suite
9'2" x 8'8" (2.79m x 2.63m)
A spacious en-suite shower room comprising a shower cubicle with a mains-fed handheld shower, wash hand basin and low-flush W.C. Further features include a central heating radiator, a storage cupboard housing the boiler, extractor fan, vinyl flooring and a Velux-style roof window.
Garage
17'2" x 8'4" (5.23m x 2.54m)
An attached garage fitted with an up-and-over door, lighting and electrical sockets, with a side-facing fire door providing internal access to the property.
Exterior
To the front of the property is a small, low-maintenance garden featuring plum slate chippings, exterior lighting and a pathway leading to the entrance. Beyond the garden is an adjoining green space, providing an attractive outlook. To the rear is a fully enclosed, low-maintenance garden, predominantly laid with Astroturf, alongside a block-paved patio ideal for garden furniture. Further benefits include exterior lighting and a side gate providing access to the driveway, which offers off-street parking and leads to the garage.
Agents Notes
To be able to purchase a property in the United Kingdom all agents have a legal requirement to conduct Identity checks on all customers involved in the transaction to fulfil their obligations under Anti Money Laundering regulations. We outsource this check to a third party and a charge will apply. Ask the branch for further details.
Read full description
The property comprises a welcoming entrance hall, modern fitted kitchen, separate dining room, ground floor W.C., spacious reception room, two first-floor bedrooms and a family bathroom. The second-floor landing provides access to the loft and leads to the principal bedroom, complete with an en suite shower room, and a further bedroom. Offering versatile accommodation across three floors, the property also benefits from an enclosed, low-maintenance rear garden, driveway providing off-street parking, attached garage, double glazing throughout and gas central heating.
Laughton Common in Dinnington is a welcoming residential area offering a great blend of local amenities and strong transport links. Nearby, you’ll find a range of shops, convenience stores, cafés and takeaways along Laughton Road, as well as popular pubs such as The Gallows Bar & Restaurant – perfect for relaxed dining or socialising. The area enjoys excellent motorway connections, with the M1 and M18 just a short drive away, making commuting and travel easy. With its friendly community and convenient location, Laughton Common is an appealing place to live.
Freehold
Council Tax Band D
EPC Grade B
Entrance Hall
A front-facing composite door opens into the entrance hall, featuring tiled flooring, a central heating radiator and a staircase rising to the first floor, with a built-in storage cupboard beneath.
Cloakroom
A convenient ground floor W.C comprising a low-flush toilet and wash hand basin, alongside a central heating radiator, extractor fan and vinyl flooring.
Dining Room
12'2" x 9'1" (3.71m x 2.78m)
Featuring tiled flooring, a central heating radiator, a front-facing double-glazed window and a side-facing door providing access to the garage.
Kitchen
4.63m x 4.47m (max)
double glazed French doors providing direct access to the rear garden.]A modern fitted kitchen comprising a range of matching wall, base and drawer units, complemented by work surfaces and splashback tiling. Features include an inset sink and drainer with mixer tap, integrated electric oven, induction hob with cooker hood over and stainless steel splashback, integrated Neff dishwasher, space for a fridge-freezer and washing machine, and a breakfast bar. Further benefits include tiled flooring, a central heating radiator and double-glazed French doors providing direct access to the rear garden.
First Floor Landing
Fitted carpet and a central heating radiator.
Living Room
15'2" x 10'6" (4.63m x 3.21m)
A spacious reception room featuring fitted carpet, central heating radiators and three front-facing double-glazed windows, allowing plenty of natural light to fill the room.
Family Bathroom
8'6" x 5'8" (2.59m x 1.72m)
The bathroom comprises a panelled bath, wash hand basin and low-flush W\.C, complemented by partial splashback tiling, a central heating radiator, extractor fan and vinyl flooring.
Bedroom 2
10'11" x 9'4" (3.33m x 2.85m)
A good-sized double bedroom featuring fitted carpet, a central heating radiator and a front-facing double-glazed window.
Bedroom Four / Office
6'10" x 6'4" (2.09m x 1.92m)
A versatile room that could be used as a bedroom or home office, featuring fitted carpet, a central heating radiator and a front-facing double-glazed window.
Second Floor Landing
Fitted carpet, a central heating radiator and access to the loft.
Bedroom 3
8'9" x 6'11" (2.66m x 2.11m)
Featuring fitted carpet, a central heating radiator and a Velux-style roof window.
Principal Bedroom
4.31m x 3.74m (max)
A well-appointed bedroom featuring fitted carpet, a central heating radiator, a walk-in wardrobe with lighting, access to the en-suite shower room and a front-facing double-glazed window.
En-Suite
9'2" x 8'8" (2.79m x 2.63m)
A spacious en-suite shower room comprising a shower cubicle with a mains-fed handheld shower, wash hand basin and low-flush W.C. Further features include a central heating radiator, a storage cupboard housing the boiler, extractor fan, vinyl flooring and a Velux-style roof window.
Garage
17'2" x 8'4" (5.23m x 2.54m)
An attached garage fitted with an up-and-over door, lighting and electrical sockets, with a side-facing fire door providing internal access to the property.
Exterior
To the front of the property is a small, low-maintenance garden featuring plum slate chippings, exterior lighting and a pathway leading to the entrance. Beyond the garden is an adjoining green space, providing an attractive outlook. To the rear is a fully enclosed, low-maintenance garden, predominantly laid with Astroturf, alongside a block-paved patio ideal for garden furniture. Further benefits include exterior lighting and a side gate providing access to the driveway, which offers off-street parking and leads to the garage.
Agents Notes
To be able to purchase a property in the United Kingdom all agents have a legal requirement to conduct Identity checks on all customers involved in the transaction to fulfil their obligations under Anti Money Laundering regulations. We outsource this check to a third party and a charge will apply. Ask the branch for further details.
Read full description
What's it like to live here?
Nearby businesses open now
More properties nearby
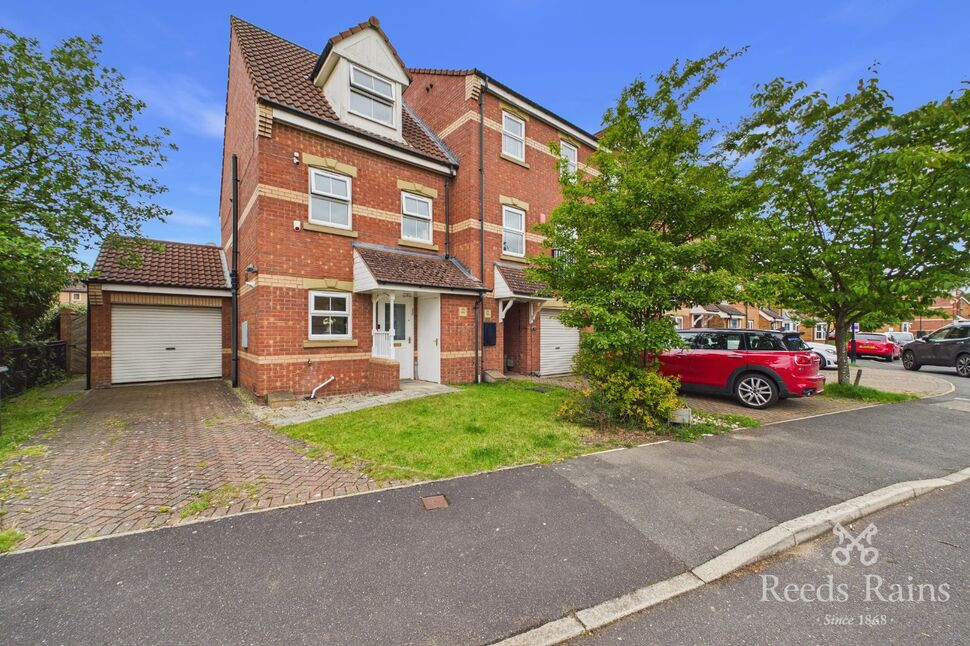
£200,000 Asking price
Knavesmire Avenue, Dinnington, South Yorkshire, S25
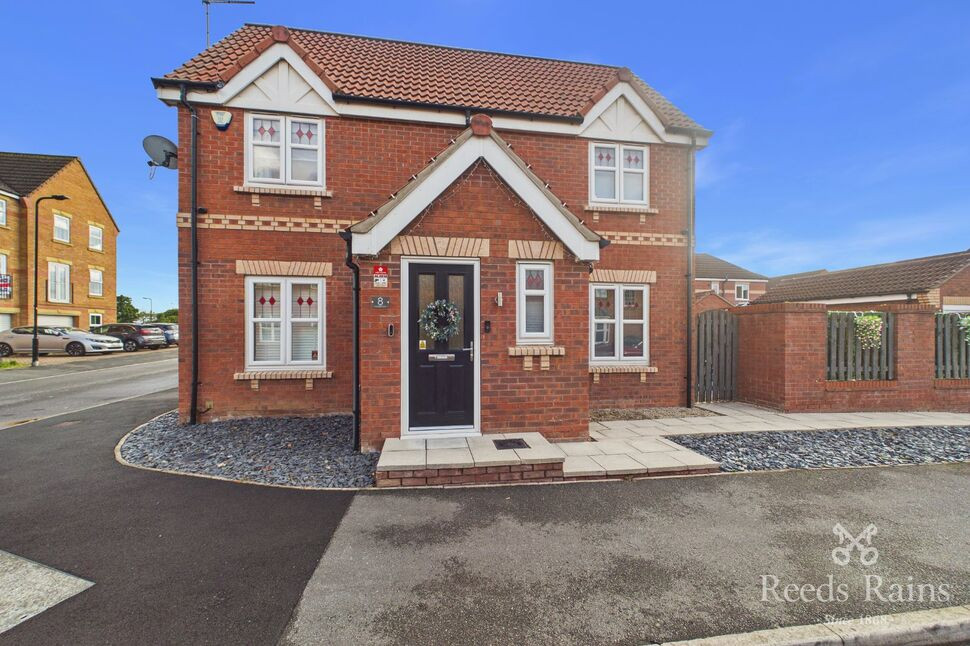
£200,000 Offers over
Sanders Way, Dinnington, South Yorkshire, S25
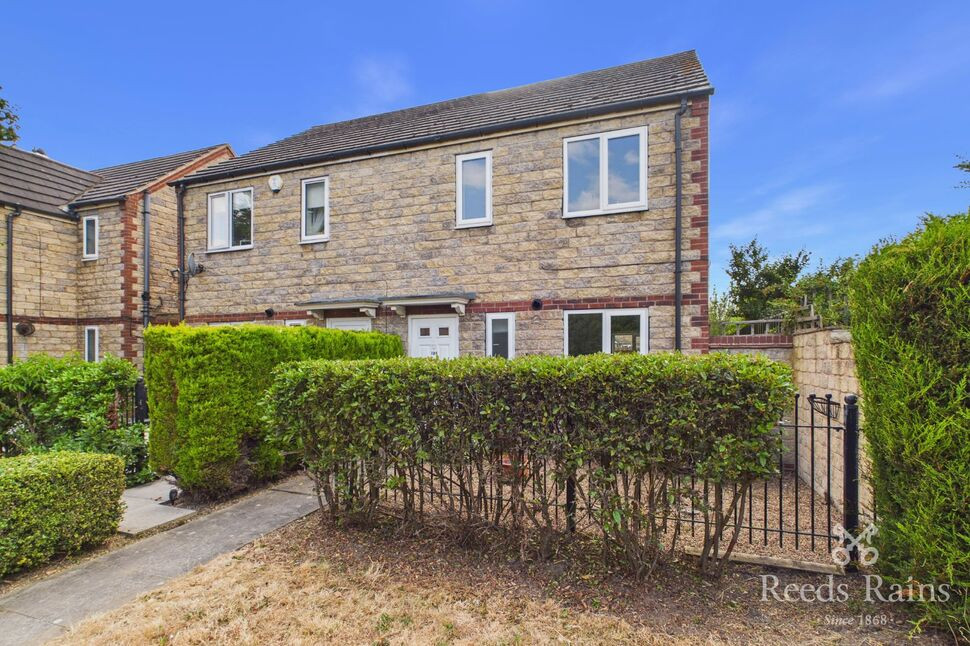
£160,000 Asking price
Rotherham Road, Dinnington, South Yorkshire, S25
£160,000 Asking price
Comments (0)
Log in to like, comment or share to your feed.
Start the conversation about this listing.