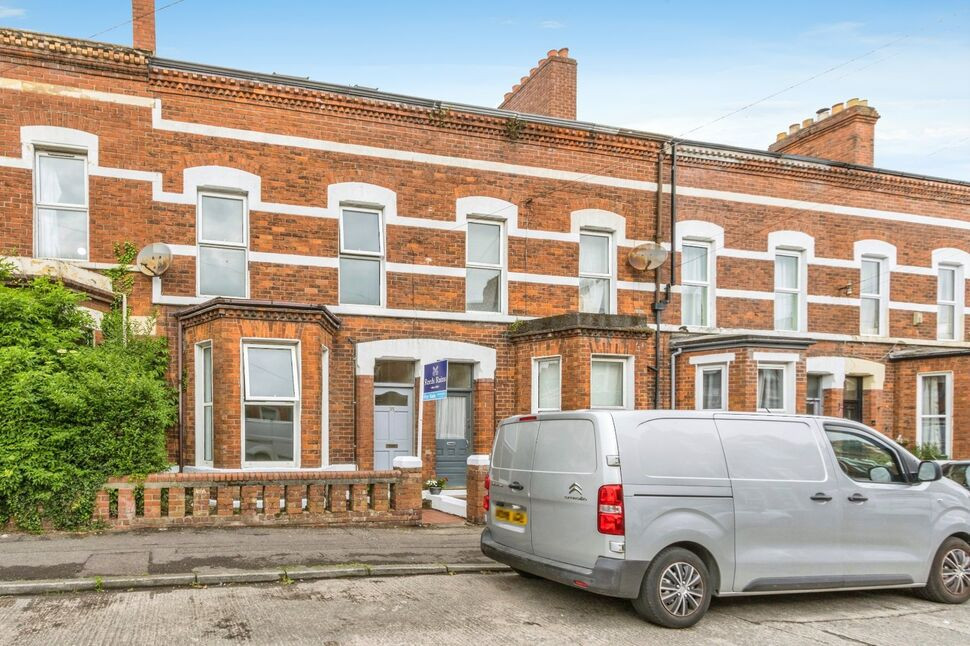
 Available
Photo 1 of 21
£249,950 Asking price
Haypark Avenue, Ormeau, Belfast, BT7
Haypark Avenue, Belfast, Ormeau, BT7
- 🏠 House
- 📋 For sale
- 🛏 5 beds
- 🛁 2 baths
- 👁 8 views
About this property
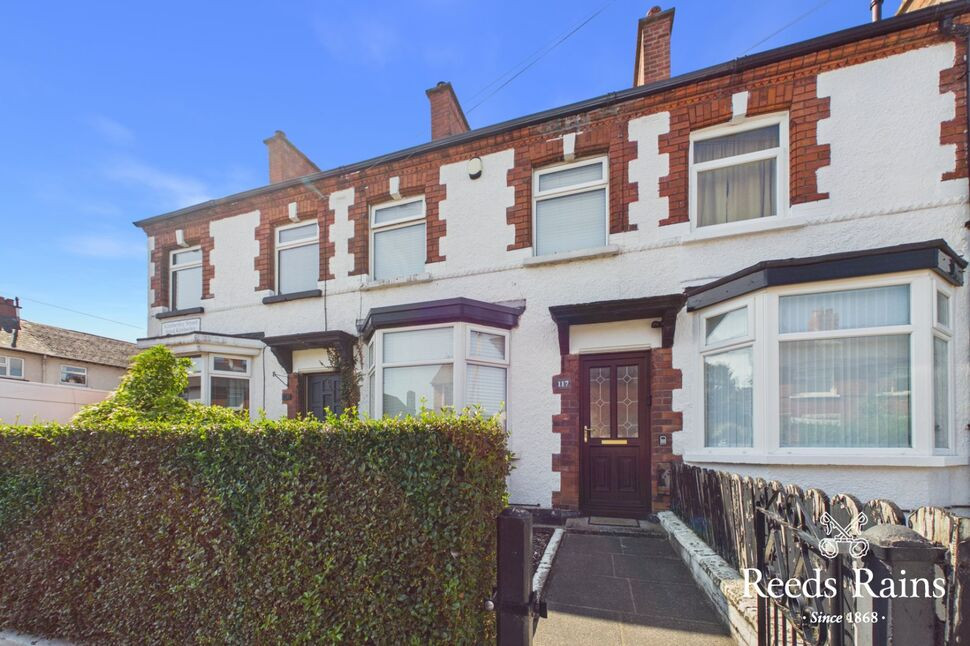
We are delighted to welcome to the market this substantial three storey home situated in a prime position off the bustling Ormeau Road in South Belfast. You can find an array of shops, cafe's & restaurants on your doorstep and Ormeau Park is also only a short stroll away. The location is excellently served by Metro bus services along the Ormeau Road, offering you a 10-15 minute commute in to the city. The growing Forestside Shopping Centre is also only a few minute's drive away.
The red brick home provides impressive accommodation, with both modern and period features, and stunning high ceilings throughout. The ground floor offers an exceptional front living room with a large bay fronted window, a further dining room, and a modern kitchen with integrated appliances. Moving to the first floor, you will find three double bedrooms and shower room suite. The second floor then provides two further double bedrooms and a stunning bathroom suite.
Properties in the Ormeau area are in extremely high demand, so we would recommend viewing at your earliest convenience to avoid any disappointment.
Living Room
13'1" x 11'11" (4.00m x 3.63m)
An exceptional front living room with a bright bay window, cornicing, and cast iron fireplace.
Dining Room
13'7" x 10'10" (4.14m x 3.30m)
A spacious dining room with laminate flooring, electric fire, under-stair storage cupboard and ceiling spotlights.
Kitchen
15'2" x 8'8" (4.62m x 2.64m)
A stunning kitchen with an excellent range of high and low level units, with integrated appliances to include a 5 ring gas hob, separate oven and dishwasher. There is also a stainless steel extractor, 1.5 drainer with mixer tap, and the kitchen has been plumbed for the washing machine. The kitchen has been finished with a tiled floor and part tiled walls.
Bedroom 1
17'6" x 11'11" (5.33m x 3.63m)
A most impressive master bedroom with bright windows, and a fireplace with a marble surround.
Bedroom 4
10'9" x 10'7" (3.28m x 3.23m)
A spacious double room with built in storage cupboard.
Bedroom 5
A further double bedroom.
Shower Room
8'0" x 5'8" (2.44m x 1.73m)
The first floor shower room provides a shower cubicle with a thermo-controlled shower unit, basin with mixer tap, and a low flush wc. The shower room has a vinyl floor and wall panelling and there is also a storage cupboard.
Bedroom 2
12'2" x 10'8" (3.70m x 3.25m)
An excellent double bedroom with velux window.
Bedroom 3
Another excellent double bedroom with hardwood flooring and velux window.
Bathroom
15'2" x 6'5" (4.62m x 1.96m)
A beautifully finished bathroom suite to include an inset bath with mixer taps, a wash hand basin with mixer tap, a shower cubicle with electric shower unit, and a low flush wc. The bathroom has been finished with a tiled floor and tiled walls.
CUSTOMER DUE DILLIGENCE
As a business carrying out estate agency work, we are required to verify the identity of both the vendor and the purchaser as outlined in the following: The Money Laundering, Terrorist Financing and Transfer of Funds (Information on the Payer) Regulations 2017 - https://www.legislation.gov.uk/uksi/2017/692/contentsTo be able to purchase a property in the United Kingdom all agents have a legal requirement to conduct Identity checks on all customers involved in the transaction to fulfil their obligations under Anti Money Laundering regulations. We outsource this check to a third party and a charge will apply of £30 + Vat for each person.
Read full description
The red brick home provides impressive accommodation, with both modern and period features, and stunning high ceilings throughout. The ground floor offers an exceptional front living room with a large bay fronted window, a further dining room, and a modern kitchen with integrated appliances. Moving to the first floor, you will find three double bedrooms and shower room suite. The second floor then provides two further double bedrooms and a stunning bathroom suite.
Properties in the Ormeau area are in extremely high demand, so we would recommend viewing at your earliest convenience to avoid any disappointment.
Living Room
13'1" x 11'11" (4.00m x 3.63m)
An exceptional front living room with a bright bay window, cornicing, and cast iron fireplace.
Dining Room
13'7" x 10'10" (4.14m x 3.30m)
A spacious dining room with laminate flooring, electric fire, under-stair storage cupboard and ceiling spotlights.
Kitchen
15'2" x 8'8" (4.62m x 2.64m)
A stunning kitchen with an excellent range of high and low level units, with integrated appliances to include a 5 ring gas hob, separate oven and dishwasher. There is also a stainless steel extractor, 1.5 drainer with mixer tap, and the kitchen has been plumbed for the washing machine. The kitchen has been finished with a tiled floor and part tiled walls.
Bedroom 1
17'6" x 11'11" (5.33m x 3.63m)
A most impressive master bedroom with bright windows, and a fireplace with a marble surround.
Bedroom 4
10'9" x 10'7" (3.28m x 3.23m)
A spacious double room with built in storage cupboard.
Bedroom 5
A further double bedroom.
Shower Room
8'0" x 5'8" (2.44m x 1.73m)
The first floor shower room provides a shower cubicle with a thermo-controlled shower unit, basin with mixer tap, and a low flush wc. The shower room has a vinyl floor and wall panelling and there is also a storage cupboard.
Bedroom 2
12'2" x 10'8" (3.70m x 3.25m)
An excellent double bedroom with velux window.
Bedroom 3
Another excellent double bedroom with hardwood flooring and velux window.
Bathroom
15'2" x 6'5" (4.62m x 1.96m)
A beautifully finished bathroom suite to include an inset bath with mixer taps, a wash hand basin with mixer tap, a shower cubicle with electric shower unit, and a low flush wc. The bathroom has been finished with a tiled floor and tiled walls.
CUSTOMER DUE DILLIGENCE
As a business carrying out estate agency work, we are required to verify the identity of both the vendor and the purchaser as outlined in the following: The Money Laundering, Terrorist Financing and Transfer of Funds (Information on the Payer) Regulations 2017 - https://www.legislation.gov.uk/uksi/2017/692/contentsTo be able to purchase a property in the United Kingdom all agents have a legal requirement to conduct Identity checks on all customers involved in the transaction to fulfil their obligations under Anti Money Laundering regulations. We outsource this check to a third party and a charge will apply of £30 + Vat for each person.
Read full description
What's it like to live here?
Nearby businesses open now
More properties nearby
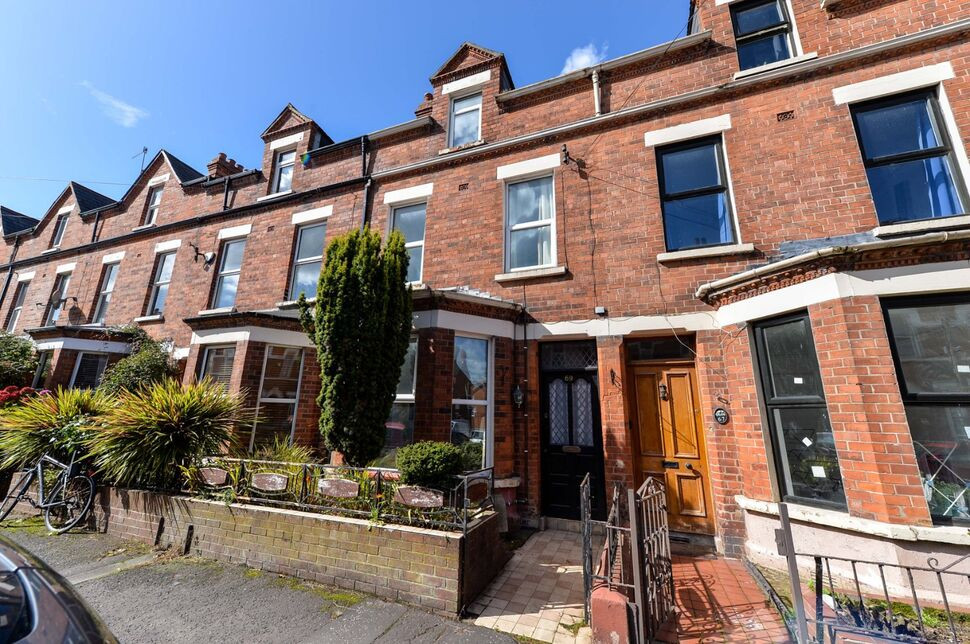
£1,200 pcm
Haypark Avenue, Belfast, County Antrim, BT7
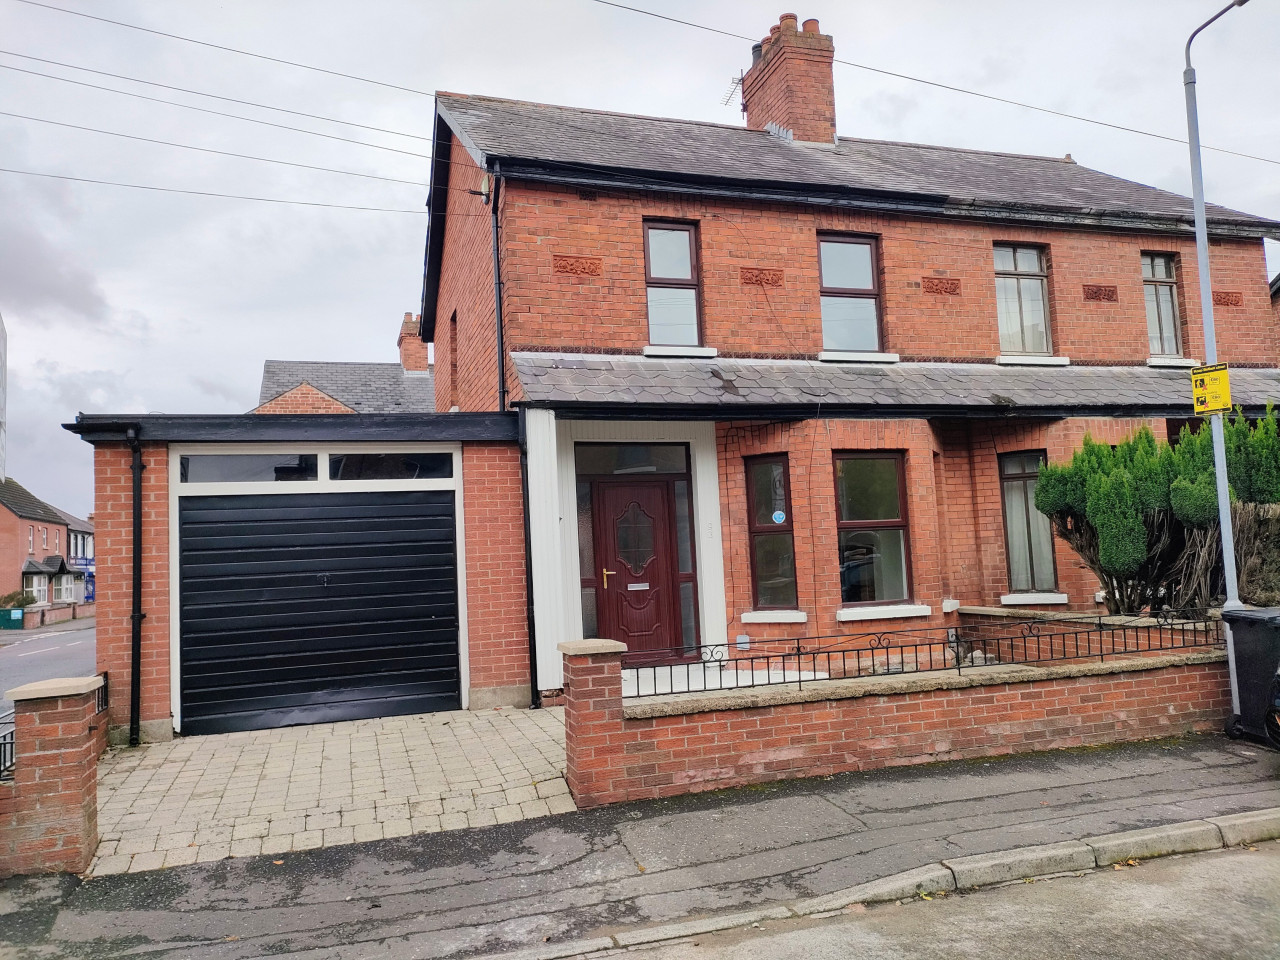
Offers in excess of £275,000
Rushfield Avenue, Ormeau Road, Belfast, BT7
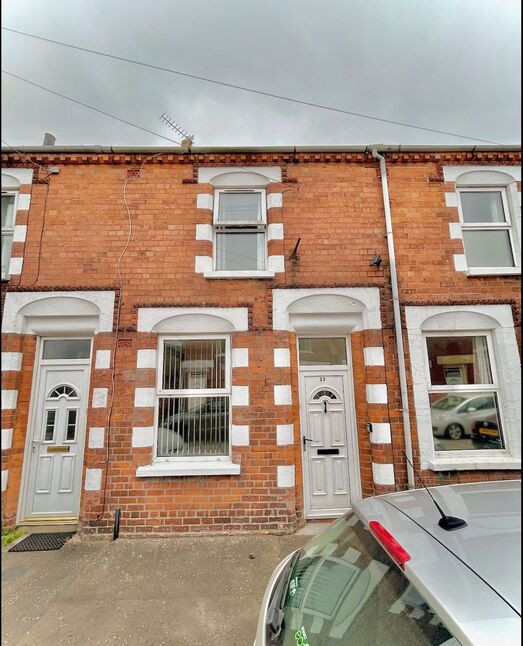
£800 pcm
Gipsy Street, Ormeau, Belfast, BT7
£220,000 Asking price
Comments (0)
Log in to like, comment or share to your feed.
Start the conversation about this listing.