 Available
Photo 1 of 8
£800 pcm
Helmsley Green, Leyland, Lancashire, PR25
Helmsley Green, Lancashire, Leyland, PR25
- 🏠 Flat
- 📋 To let
- 🛏 2 beds
- 🛁 1 bath
- 👁 9 views
About this property
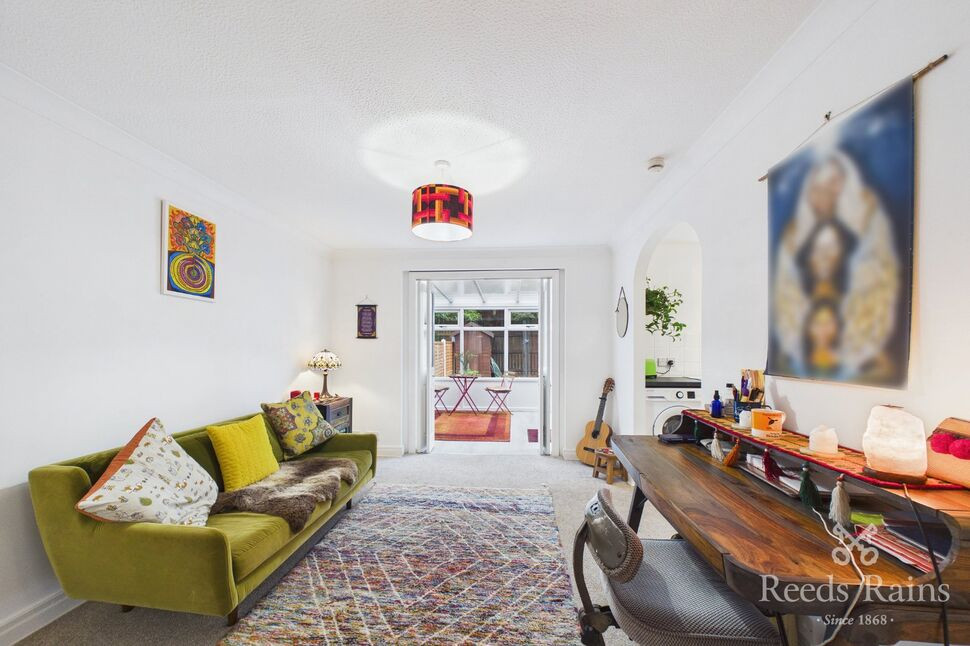
This beautifully presented ground floor apartment is located in the very heart of Leyland town centre with easy access to shops, amenity's and transport links.
The property comes with two bedrooms, a spacious lounge opening up into a conservatory and kitchen. The inner hallway leads to the two bedrooms and wet room.
Externally there is a private, enclosed garden to the rear with patio, storage and private parking.
Call today to arrange your appointment to view.
EPC Grade D
Council Tax Band A
Entrance Hallway
3'1" x 3'9" (0.93m x 1.14m)
Door to the front.
Lounge
14'6" x 10'0" (4.42m x 3.06m)
Double doors leading into the conservatory, tv point and radiator.
Kitchen
6'1" x 7'10" (1.86m x 2.39m)
Wall and base units with integrated oven and hob, space for washing machine and fridge freezer. Double glazed window and radiator.
Conservatory
9'6" x 8'7" (2.90m x 2.61m)
Fully double glazed, filed flooring and door to the rear garden.
Inner hallway
3'1" x 10'2" (0.93m x 3.09m)
Access to bedrooms and storage.
Bedroom 1
10'4" x 9'5" (3.14m x 2.86m)
Double glazed window, fitted wardrobes and radiator.
Bedroom 2
7'10" x 8'10" (2.38m x 2.70m)
Double glazed window, radiator.
Bathroom
4'9" x 7'10" (1.45m x 2.40m)
Three piece suite, walk in shower/wet room, WC and wash hand basin. Radiator and extractor.
External
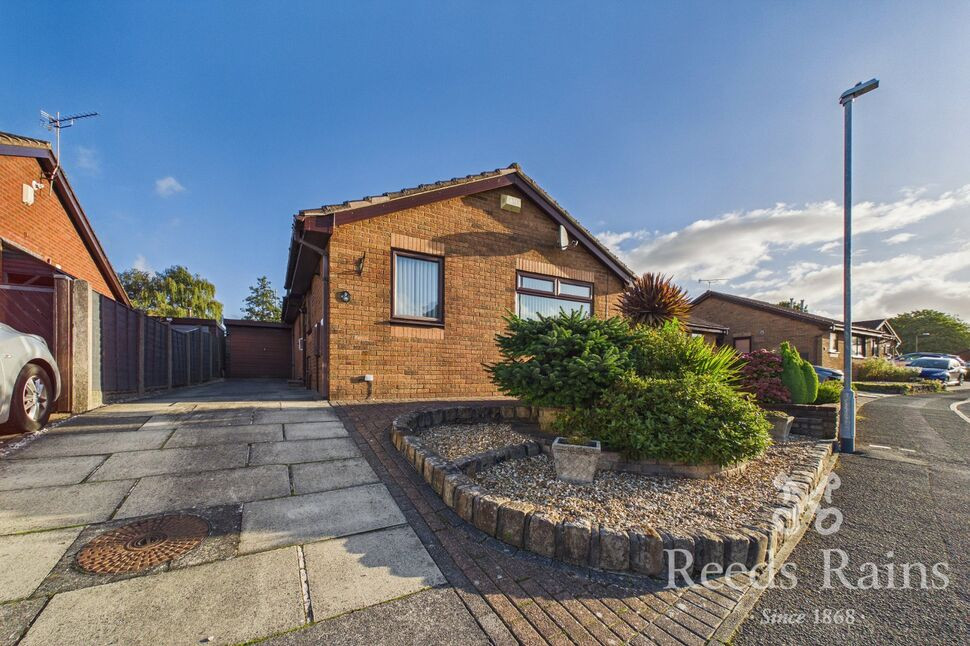
Small garden to the front, enclosed garden to the rear with patio and storage and private parking.
Read full description
The property comes with two bedrooms, a spacious lounge opening up into a conservatory and kitchen. The inner hallway leads to the two bedrooms and wet room.
Externally there is a private, enclosed garden to the rear with patio, storage and private parking.
Call today to arrange your appointment to view.
EPC Grade D
Council Tax Band A
Entrance Hallway
3'1" x 3'9" (0.93m x 1.14m)
Door to the front.
Lounge
14'6" x 10'0" (4.42m x 3.06m)
Double doors leading into the conservatory, tv point and radiator.
Kitchen
6'1" x 7'10" (1.86m x 2.39m)
Wall and base units with integrated oven and hob, space for washing machine and fridge freezer. Double glazed window and radiator.
Conservatory
9'6" x 8'7" (2.90m x 2.61m)
Fully double glazed, filed flooring and door to the rear garden.
Inner hallway
3'1" x 10'2" (0.93m x 3.09m)
Access to bedrooms and storage.
Bedroom 1
10'4" x 9'5" (3.14m x 2.86m)
Double glazed window, fitted wardrobes and radiator.
Bedroom 2
7'10" x 8'10" (2.38m x 2.70m)
Double glazed window, radiator.
Bathroom
4'9" x 7'10" (1.45m x 2.40m)
Three piece suite, walk in shower/wet room, WC and wash hand basin. Radiator and extractor.
External
Small garden to the front, enclosed garden to the rear with patio and storage and private parking.
Read full description
What's it like to live here?
Nearby businesses open now
More properties nearby
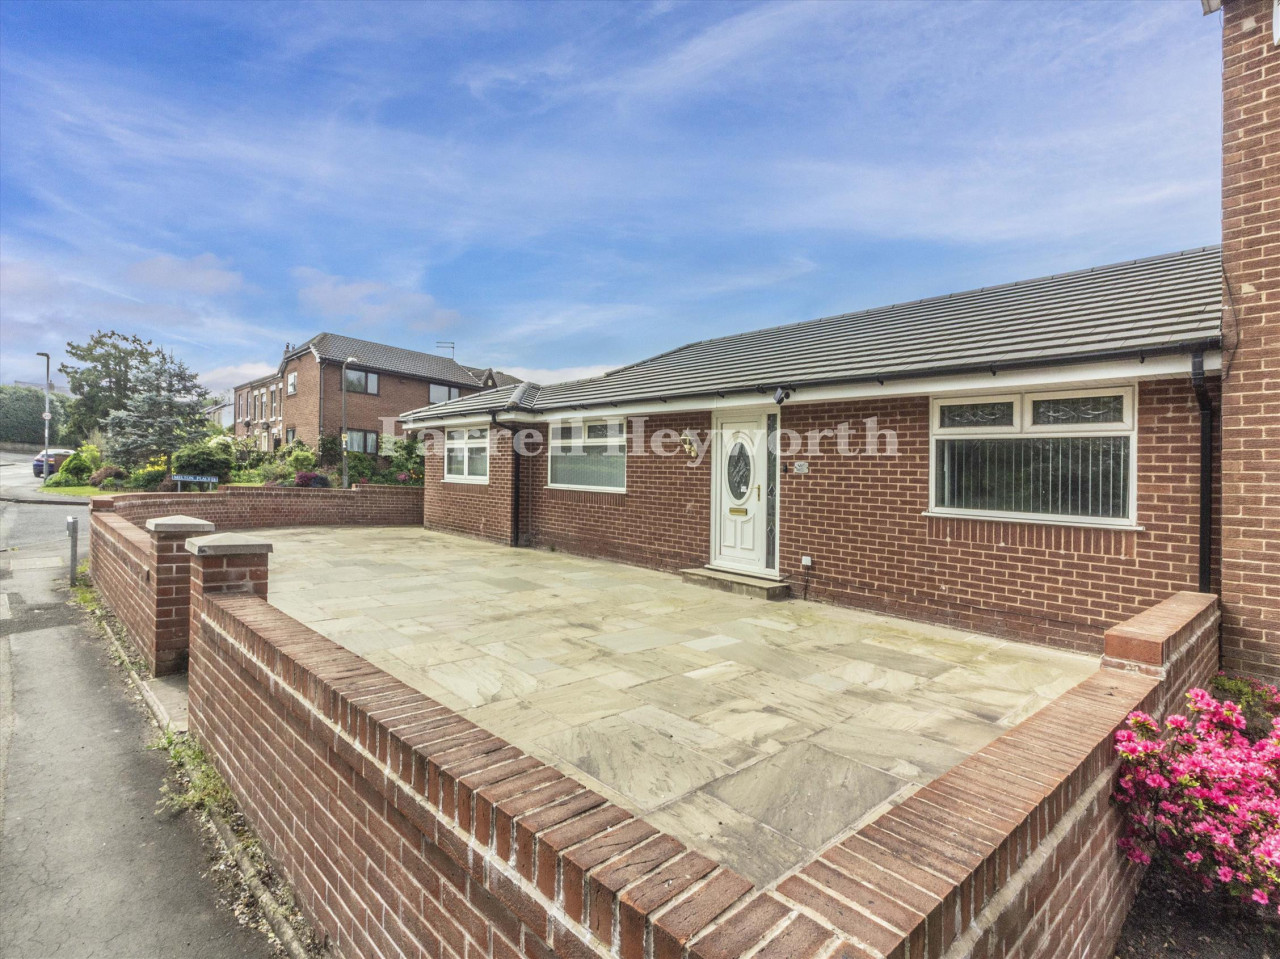
£250,000
Bow Lane, Leyland
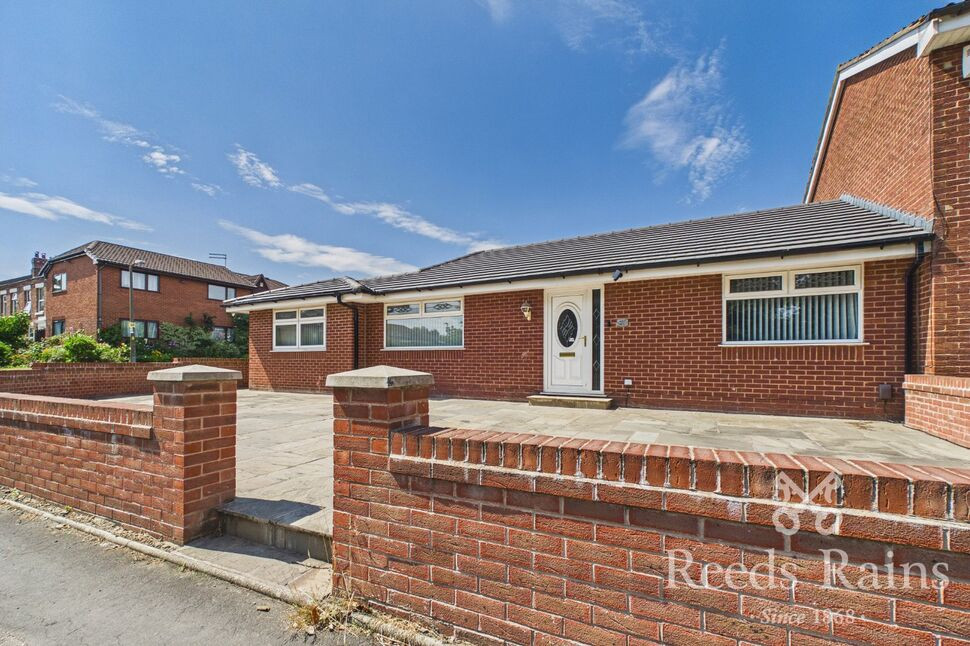
£250,000 Offers over
Bow Lane, Leyland, Lancashire, PR25
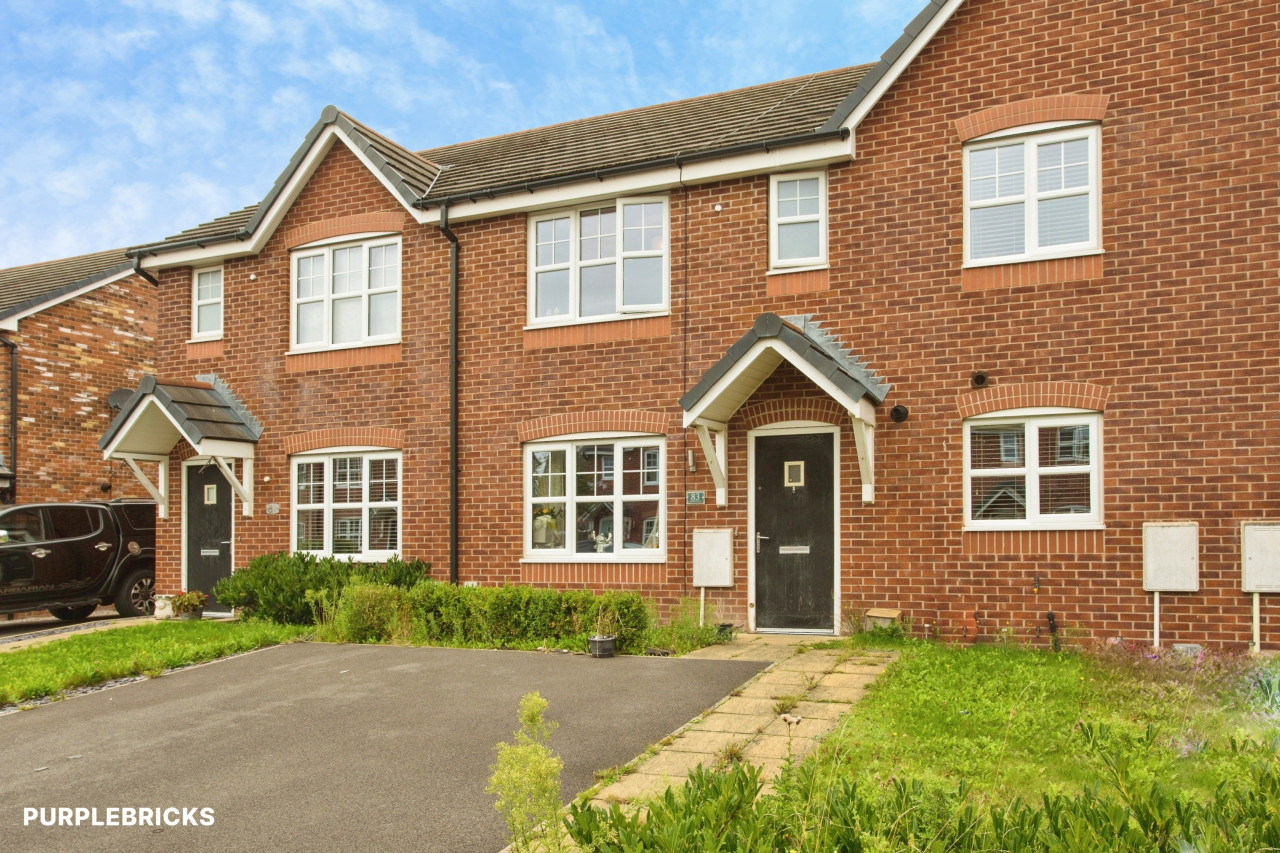
£180,000 Offers over


Comments (0)
Log in to like, comment or share to your feed.
Start the conversation about this listing.