 Available
Photo 1 of 28
£350,000 Asking price
High Ash Drive, South Anston, South Yorkshire, S25
High Ash Drive, South Yorkshire, South Anston, S25
- 🏠 Bungalow
- 📋 For sale
- 🛏 3 beds
- 🛁 2 baths
- 👁 6 views
About this property
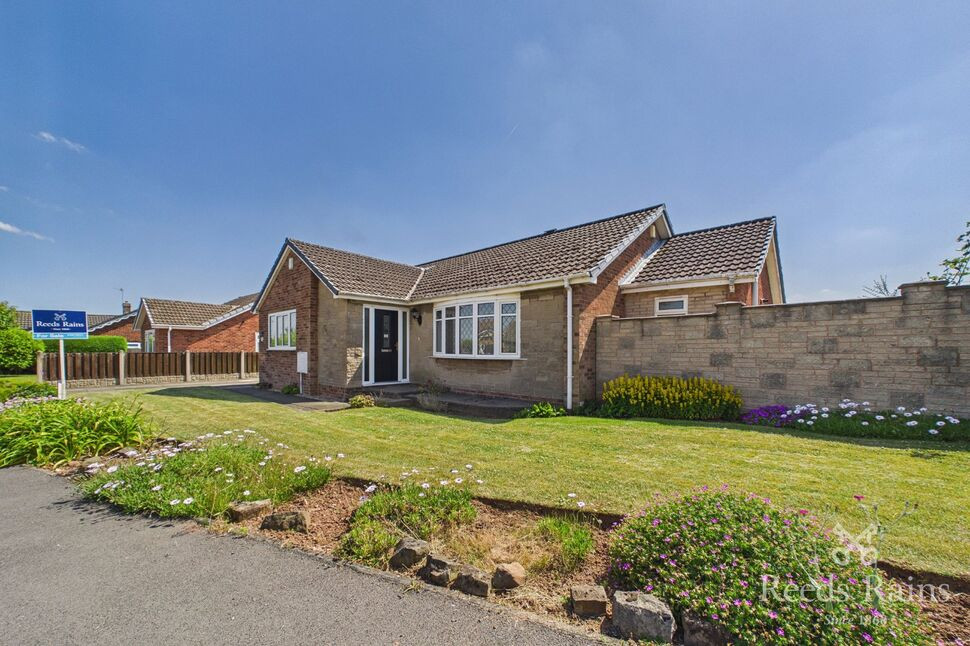
A superb three double bedroom detached bungalow, occupying a generous corner plot in the ever sought-after village of South Anston.
Offering well-presented and spacious accommodation throughout, this attractive home provides comfortable, versatile living in a desirable location close to local amenities and transport links. Viewing is highly recommended to fully appreciate what this property has to offer.
In brief, the property comprises a welcoming entrance hall leading into a generous reception room, fitted kitchen with separate utility room, dining room, three well-proportioned double bedrooms, a family bathroom and an additional shower room.
Externally, a driveway provides ample off-street parking and leads to a larger-than-average detached garage. The property is further enhanced by a lawned front garden and a generous enclosed rear garden, offering excellent outdoor space for relaxing or entertaining.
The home also benefits from gas central heating and double glazing throughout.
South Anston is a charming and desirable village offering a peaceful lifestyle with excellent links to nearby towns and cities. Full of countryside character, it has a welcoming community and historic touches, including the 12th-century St James’ Church and traditional Methodist chapels. Local life is complemented by popular pubs such as The Loyal Trooper and The Leeds Arms, while families benefit from the well-regarded Anston Hillcrest Primary School, rated Good by Ofsted. Excellent transport links via the M1 and A57 provide easy access to Sheffield, Rotherham, and beyond, making South Anston both convenient and highly sought-after.
Freehold
Council Tax Band D
EPC Grade D
Entrance Hall
A side-facing composite entrance door provides access to the bungalow, with the space further benefitting from a fitted carpet and central heating radiator.
Living Room
17'10" x 11'4" (5.43m x 3.46m)
A generously proportioned reception room accessed via elegant double doors from the hallway, creating an impressive sense of space and flow. The room features a fitted carpet, central heating radiator, and a striking gas fireplace with marble hearth and surround, forming an attractive focal point. A front-facing double glazed bay window allows for an abundance of natural light.
Kitchen
12'3" x 8'5" (3.73m x 2.57m)
Briefly comprising a range of wall and base units offering ample storage, an inset sink and drainer with mixer tap, and an integrated electric oven with combination grill. There is a gas hob with cooker hood above and stainless steel splashback. The room is finished with carpet tiles and benefits from a rear-facing double glazed window, providing pleasant views over the garden.
Dining Room
12'7" x 9'9" (3.84m x 2.96m)
A fitted carpet, vertical central heating radiator, and double glazed French doors providing direct access to the rear garden, allowing for both ample natural light and seamless indoor–outdoor living.
Utility Room
10'8" x 4'1" (3.25m x 1.24m)
A generously proportioned utility room fitted with a range of matching wall and base units, including a cupboard housing the boiler. There is an inset sink with mixer tap, space and plumbing for a washing machine, and an integrated freezer. The room is finished with tiled flooring and a central heating radiator, and benefits from a rear-facing double glazed door providing direct access to the rear garden.
Shower Room
6'7" x 5'11" (2.00m x 1.80m)
Briefly comprising: a shower enclosure with mains-fed shower, wash hand basin with vanity unit below, W.C., heated towel rail and extractor fan, half tiled walls with tiled flooring, access to the loft, and a front-facing double glazed obscure window providing natural light and privacy.
Master Bedroom
12'7" x 12'2" (3.83m x 3.70m)
A well-proportioned master bedroom featuring fitted carpet, a central heating radiator, and a range of fitted wardrobes providing ample storage. The room also benefits from tiled flooring.
Bedroom 2
12'2" x 9'6" (3.70m x 2.90m)
A further double bedroom with fitted carpet, a central heating radiator, and a side-facing double glazed window allowing natural light to fill the room.
Bedroom 3
9'7" x 9'1" (2.91m x 2.76m)
Featuring fitted carpet, a central heating radiator, and a rear-facing double glazed window overlooking the garden.
Bathroom
8'2" x 5'8" (2.50m x 1.73m)
Briefly comprising: a panelled bath with electric shower over, wash hand basin and W.C. housed within a contemporary vanity unit, central heating radiator, fully tiled walls and flooring, and a rear-facing double glazed obscure window providing natural light and privacy.
Garage
15'10" x 13'4" (4.83m x 4.06m)
A larger-than-average detached garage, equipped with an up-and-over door, lighting, electric sockets, and a side-facing double glazed window.
Exterior
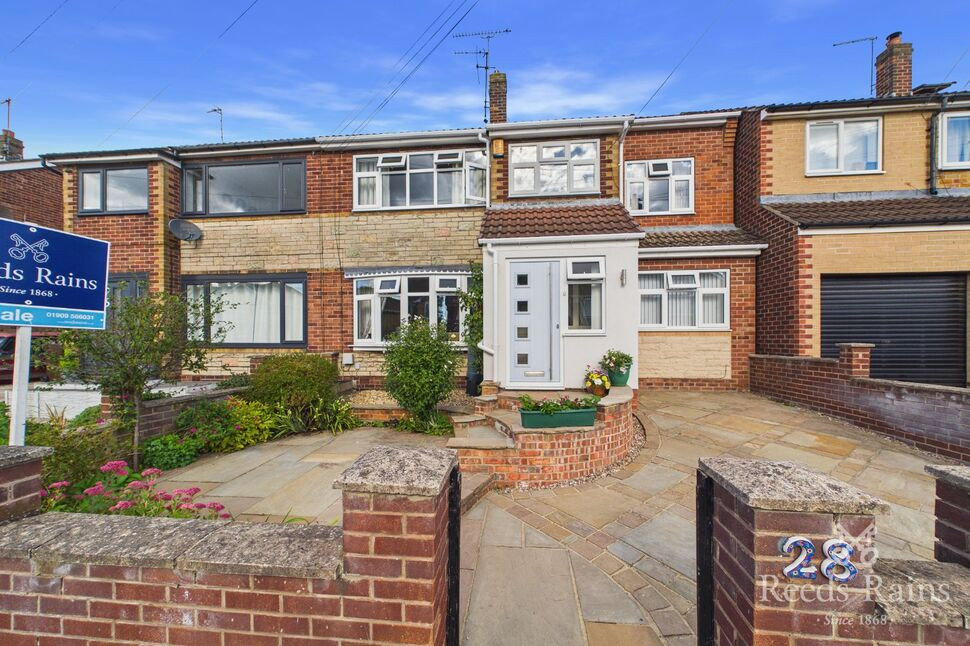
Occupying a generous corner plot, this property enjoys an enviable position with excellent outdoor space to both the front and rear.To the front, a spacious driveway provides ample off-street parking and leads to the detached garage. A well-maintained lawned garden and pathway create an attractive approach, enhancing the home’s welcoming kerb appeal while further benefiting from the additional space afforded by the corner position.To the rear, you’ll find a generous enclosed garden, predominantly laid to lawn, offering an excellent space for both relaxation and entertaining. A patio area provides the perfect setting for outdoor dining and garden furniture, while practical features include an outside tap and a storage shed. The garden is bordered by established hedging, creating a private and peaceful outdoor retreat.
Agents Notes
To be able to purchase a property in the United Kingdom all agents have a legal requirement to conduct Identity checks on all customers involved in the transaction to fulfil their obligations under Anti Money Laundering regulations. We outsource this check to a third party and a charge will apply. Ask the branch for further details.
Read full description
Offering well-presented and spacious accommodation throughout, this attractive home provides comfortable, versatile living in a desirable location close to local amenities and transport links. Viewing is highly recommended to fully appreciate what this property has to offer.
In brief, the property comprises a welcoming entrance hall leading into a generous reception room, fitted kitchen with separate utility room, dining room, three well-proportioned double bedrooms, a family bathroom and an additional shower room.
Externally, a driveway provides ample off-street parking and leads to a larger-than-average detached garage. The property is further enhanced by a lawned front garden and a generous enclosed rear garden, offering excellent outdoor space for relaxing or entertaining.
The home also benefits from gas central heating and double glazing throughout.
South Anston is a charming and desirable village offering a peaceful lifestyle with excellent links to nearby towns and cities. Full of countryside character, it has a welcoming community and historic touches, including the 12th-century St James’ Church and traditional Methodist chapels. Local life is complemented by popular pubs such as The Loyal Trooper and The Leeds Arms, while families benefit from the well-regarded Anston Hillcrest Primary School, rated Good by Ofsted. Excellent transport links via the M1 and A57 provide easy access to Sheffield, Rotherham, and beyond, making South Anston both convenient and highly sought-after.
Freehold
Council Tax Band D
EPC Grade D
Entrance Hall
A side-facing composite entrance door provides access to the bungalow, with the space further benefitting from a fitted carpet and central heating radiator.
Living Room
17'10" x 11'4" (5.43m x 3.46m)
A generously proportioned reception room accessed via elegant double doors from the hallway, creating an impressive sense of space and flow. The room features a fitted carpet, central heating radiator, and a striking gas fireplace with marble hearth and surround, forming an attractive focal point. A front-facing double glazed bay window allows for an abundance of natural light.
Kitchen
12'3" x 8'5" (3.73m x 2.57m)
Briefly comprising a range of wall and base units offering ample storage, an inset sink and drainer with mixer tap, and an integrated electric oven with combination grill. There is a gas hob with cooker hood above and stainless steel splashback. The room is finished with carpet tiles and benefits from a rear-facing double glazed window, providing pleasant views over the garden.
Dining Room
12'7" x 9'9" (3.84m x 2.96m)
A fitted carpet, vertical central heating radiator, and double glazed French doors providing direct access to the rear garden, allowing for both ample natural light and seamless indoor–outdoor living.
Utility Room
10'8" x 4'1" (3.25m x 1.24m)
A generously proportioned utility room fitted with a range of matching wall and base units, including a cupboard housing the boiler. There is an inset sink with mixer tap, space and plumbing for a washing machine, and an integrated freezer. The room is finished with tiled flooring and a central heating radiator, and benefits from a rear-facing double glazed door providing direct access to the rear garden.
Shower Room
6'7" x 5'11" (2.00m x 1.80m)
Briefly comprising: a shower enclosure with mains-fed shower, wash hand basin with vanity unit below, W.C., heated towel rail and extractor fan, half tiled walls with tiled flooring, access to the loft, and a front-facing double glazed obscure window providing natural light and privacy.
Master Bedroom
12'7" x 12'2" (3.83m x 3.70m)
A well-proportioned master bedroom featuring fitted carpet, a central heating radiator, and a range of fitted wardrobes providing ample storage. The room also benefits from tiled flooring.
Bedroom 2
12'2" x 9'6" (3.70m x 2.90m)
A further double bedroom with fitted carpet, a central heating radiator, and a side-facing double glazed window allowing natural light to fill the room.
Bedroom 3
9'7" x 9'1" (2.91m x 2.76m)
Featuring fitted carpet, a central heating radiator, and a rear-facing double glazed window overlooking the garden.
Bathroom
8'2" x 5'8" (2.50m x 1.73m)
Briefly comprising: a panelled bath with electric shower over, wash hand basin and W.C. housed within a contemporary vanity unit, central heating radiator, fully tiled walls and flooring, and a rear-facing double glazed obscure window providing natural light and privacy.
Garage
15'10" x 13'4" (4.83m x 4.06m)
A larger-than-average detached garage, equipped with an up-and-over door, lighting, electric sockets, and a side-facing double glazed window.
Exterior
Occupying a generous corner plot, this property enjoys an enviable position with excellent outdoor space to both the front and rear.To the front, a spacious driveway provides ample off-street parking and leads to the detached garage. A well-maintained lawned garden and pathway create an attractive approach, enhancing the home’s welcoming kerb appeal while further benefiting from the additional space afforded by the corner position.To the rear, you’ll find a generous enclosed garden, predominantly laid to lawn, offering an excellent space for both relaxation and entertaining. A patio area provides the perfect setting for outdoor dining and garden furniture, while practical features include an outside tap and a storage shed. The garden is bordered by established hedging, creating a private and peaceful outdoor retreat.
Agents Notes
To be able to purchase a property in the United Kingdom all agents have a legal requirement to conduct Identity checks on all customers involved in the transaction to fulfil their obligations under Anti Money Laundering regulations. We outsource this check to a third party and a charge will apply. Ask the branch for further details.
Read full description
What's it like to live here?
Nearby businesses open now
More properties nearby
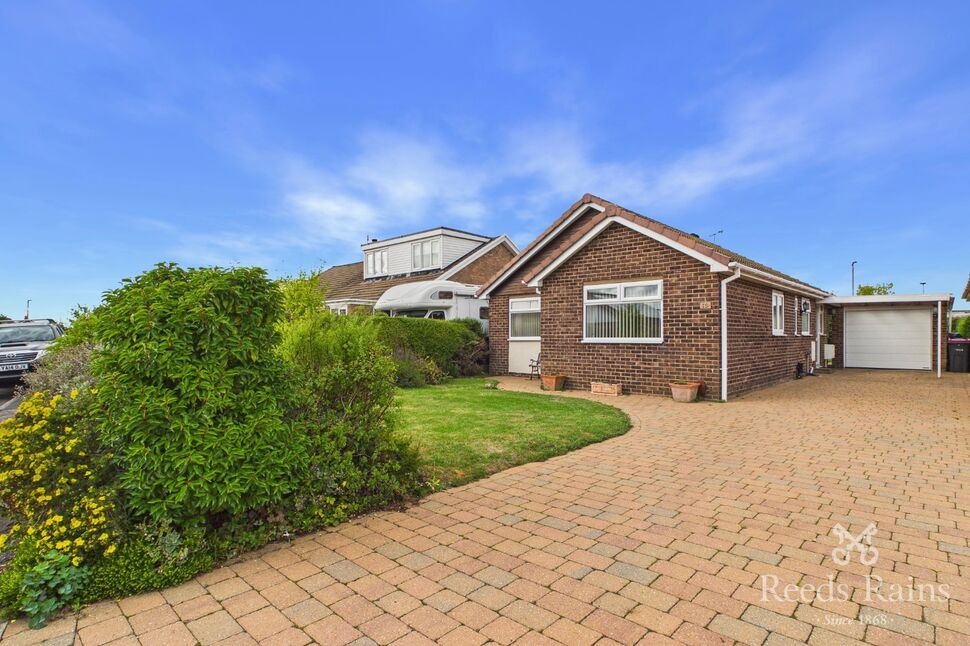
£325,000 Asking price
Pine Avenue, South Anston, South Yorkshire, S25
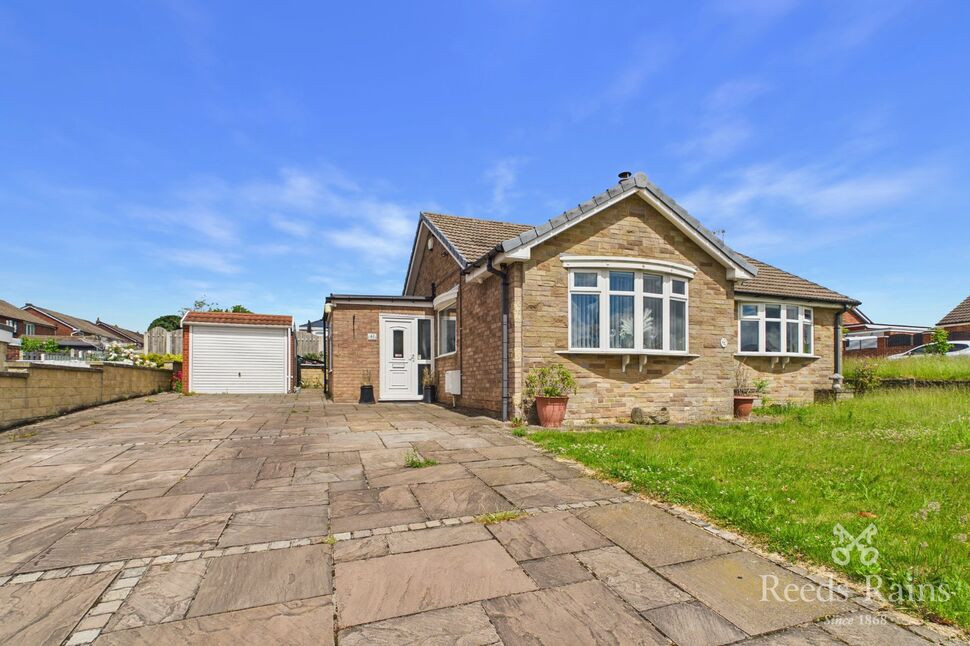
£280,000 Asking price
Windsor Walk, South Anston, South Yorkshire, S25
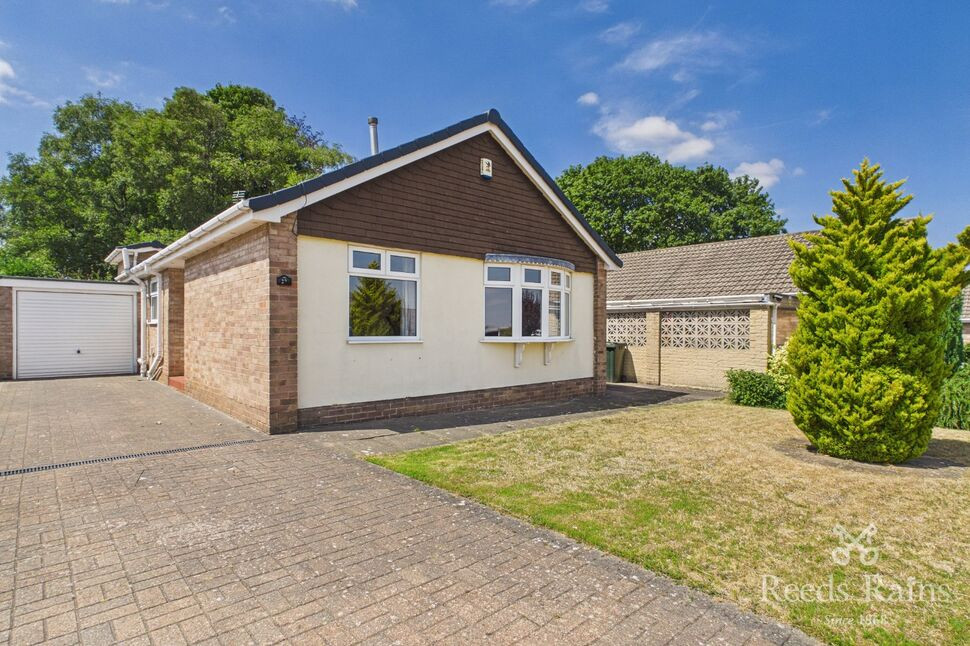
£315,000 Offers over
Hawthorne Avenue, South Anston, South Yorkshire, S25
£340,000 Asking price
Comments (0)
Log in to like, comment or share to your feed.
Start the conversation about this listing.