 Available
Photo 1 of 16
£160,000 Asking price
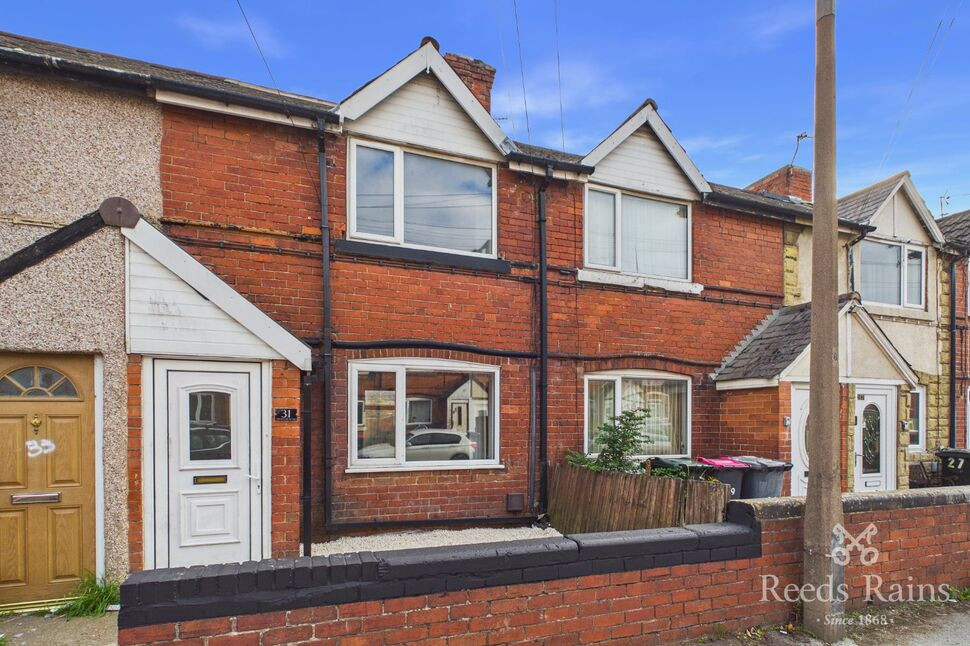
High Nook Road, Dinnington, South Yorkshire, S25
High Nook Road, South Yorkshire, Dinnington, S25
- 🏠 House
- 📋 For sale
- 🛏 3 beds
- 🛁 1 bath
- 👁 6 views
About this property
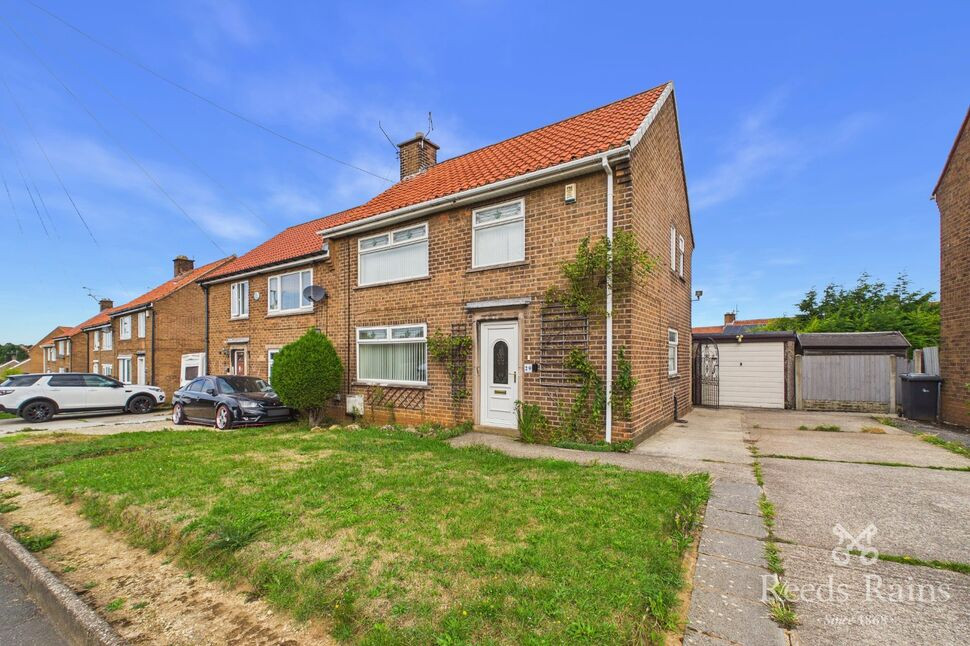
Reeds Rains are delighted to market this well-maintained three-bedroom semi-detached home, ideally situated in Dinnington. Offered with no upward chain, the property is likely to appeal to a range of buyers.
The accommodation offers a welcoming entrance hall leading into a dual-aspect living/dining room, together with a kitchen diner and useful utility area. To the first floor are three well-proportioned bedrooms and a fully tiled shower room, with the landing also providing access to the loft. Externally, the property benefits from a shared driveway, detached garage, front lawned garden and enclosed rear garden. Further benefits include full double glazing and gas central heating.
Dinnington is a well-connected town ideal for families and commuters, offering a mix of major retailers, independent shops, cafés, good schools, and convenient transport links via the M1, M18, A1, and regular bus services to Sheffield and Rotherham. With a strong community spirit and ongoing regeneration, it combines charm with everyday convenience.
Freehold
Council Tax Band A
Awaiting EPC Grade
Entrance Hall
A front-facing double glazed door opens into the welcoming entrance hall, featuring fitted carpet, a central heating radiator, staircase rising to the first floor and access to the living/dining room.
Living Dining Room
20'2" x 12'11" (6.14m x 3.94m)
A spacious dual-aspect reception room, ideal for both dining and entertaining, featuring fitted carpet, two central heating radiators and front and rear-facing double glazed windows.
Kitchen Diner
14'2" x 13'2" (4.31m x 4.02m)
Having a range of matching wall and base units with drawers, work surfaces and upstands, inset sink and drainer with mixer tap, complementary splashback tiling, freestanding cooker with cooker hood over, space for a washing machine and dining table, and a built-in pantry cupboard with lighting. The kitchen further benefits from a central heating radiator, tiled flooring, side and rear-facing double glazed windows and a rear-facing double glazed door providing direct access to the rear garden.
Utility Room
5'1" x 3'7" (1.55m x 1.08m)
An archway leads from the kitchen into a useful additional area, having tiled flooring and electric sockets for a tumble dryer and freestanding fridge freezer.
Landing
The landing has fitted carpet, a central heating radiator, access to the loft and a side-facing double glazed window.
Master Bedroom
12'4" x 9'9" (3.76m x 2.98m)
A well-proportioned master bedroom featuring fitted carpet, a central heating radiator, sliding built-in mirrored wardrobes and a front-facing double glazed window.
Bedroom 2
12'1" x 9'5" (3.68m x 2.87m)
A further double bedroom with fitted carpet, a central heating radiator, built-in wardrobes housing the boiler and a rear-facing double glazed window.
Bedroom 3
9'12" x 6'5" (3.04m x 1.96m)
A single bedroom which could alternatively be used as a home office or nursery, having fitted carpet, a central heating radiator, built-in storage cupboard and a front-facing double glazed window.
Shower Room
9'6" x 5'7" (2.90m x 1.71m)
A generous shower room with a step up to a walk-in shower, fitted with a mains-powered waterfall shower, additional hand-held shower and grab rail. There is also a wash hand basin with vanity unit beneath, low flush W.C, central heating radiator, fully tiled walls and tiled flooring, along with side and rear-facing double glazed obscure windows.
Garage
15'10" x 8'3" (4.83m x 2.51m)
Detached garage with an up and over door, lighting and electric sockets.
Exterior
To the front of the property is a well-maintained lawned garden, with a shared driveway leading to the detached garage and a side gate providing access to the rear garden.To the rear is a mainly pebbled garden with stepping stones, mature shrubs and an outside tap, enclosed by fencing.
Agents Notes
To be able to purchase a property in the United Kingdom all agents have a legal requirement to conduct Identity checks on all customers involved in the transaction to fulfil their obligations under Anti Money Laundering regulations. We outsource this check to a third party and a charge will apply. Ask the branch for further details.
Read full description
The accommodation offers a welcoming entrance hall leading into a dual-aspect living/dining room, together with a kitchen diner and useful utility area. To the first floor are three well-proportioned bedrooms and a fully tiled shower room, with the landing also providing access to the loft. Externally, the property benefits from a shared driveway, detached garage, front lawned garden and enclosed rear garden. Further benefits include full double glazing and gas central heating.
Dinnington is a well-connected town ideal for families and commuters, offering a mix of major retailers, independent shops, cafés, good schools, and convenient transport links via the M1, M18, A1, and regular bus services to Sheffield and Rotherham. With a strong community spirit and ongoing regeneration, it combines charm with everyday convenience.
Freehold
Council Tax Band A
Awaiting EPC Grade
Entrance Hall
A front-facing double glazed door opens into the welcoming entrance hall, featuring fitted carpet, a central heating radiator, staircase rising to the first floor and access to the living/dining room.
Living Dining Room
20'2" x 12'11" (6.14m x 3.94m)
A spacious dual-aspect reception room, ideal for both dining and entertaining, featuring fitted carpet, two central heating radiators and front and rear-facing double glazed windows.
Kitchen Diner
14'2" x 13'2" (4.31m x 4.02m)
Having a range of matching wall and base units with drawers, work surfaces and upstands, inset sink and drainer with mixer tap, complementary splashback tiling, freestanding cooker with cooker hood over, space for a washing machine and dining table, and a built-in pantry cupboard with lighting. The kitchen further benefits from a central heating radiator, tiled flooring, side and rear-facing double glazed windows and a rear-facing double glazed door providing direct access to the rear garden.
Utility Room
5'1" x 3'7" (1.55m x 1.08m)
An archway leads from the kitchen into a useful additional area, having tiled flooring and electric sockets for a tumble dryer and freestanding fridge freezer.
Landing
The landing has fitted carpet, a central heating radiator, access to the loft and a side-facing double glazed window.
Master Bedroom
12'4" x 9'9" (3.76m x 2.98m)
A well-proportioned master bedroom featuring fitted carpet, a central heating radiator, sliding built-in mirrored wardrobes and a front-facing double glazed window.
Bedroom 2
12'1" x 9'5" (3.68m x 2.87m)
A further double bedroom with fitted carpet, a central heating radiator, built-in wardrobes housing the boiler and a rear-facing double glazed window.
Bedroom 3
9'12" x 6'5" (3.04m x 1.96m)
A single bedroom which could alternatively be used as a home office or nursery, having fitted carpet, a central heating radiator, built-in storage cupboard and a front-facing double glazed window.
Shower Room
9'6" x 5'7" (2.90m x 1.71m)
A generous shower room with a step up to a walk-in shower, fitted with a mains-powered waterfall shower, additional hand-held shower and grab rail. There is also a wash hand basin with vanity unit beneath, low flush W.C, central heating radiator, fully tiled walls and tiled flooring, along with side and rear-facing double glazed obscure windows.
Garage
15'10" x 8'3" (4.83m x 2.51m)
Detached garage with an up and over door, lighting and electric sockets.
Exterior
To the front of the property is a well-maintained lawned garden, with a shared driveway leading to the detached garage and a side gate providing access to the rear garden.To the rear is a mainly pebbled garden with stepping stones, mature shrubs and an outside tap, enclosed by fencing.
Agents Notes
To be able to purchase a property in the United Kingdom all agents have a legal requirement to conduct Identity checks on all customers involved in the transaction to fulfil their obligations under Anti Money Laundering regulations. We outsource this check to a third party and a charge will apply. Ask the branch for further details.
Read full description
What's it like to live here?
Nearby businesses open now
More properties nearby
£165,000 Asking price
High Nook Road, Dinnington, Rotherham, S25
£895 PCM Available Now
Burns Road, Dinnington, Sheffield, S25
£200,000 Asking price
Shelley Drive, Dinnington, South Yorkshire, S25
£80,000 Asking price
Comments (0)
Log in to like, comment or share to your feed.
Start the conversation about this listing.