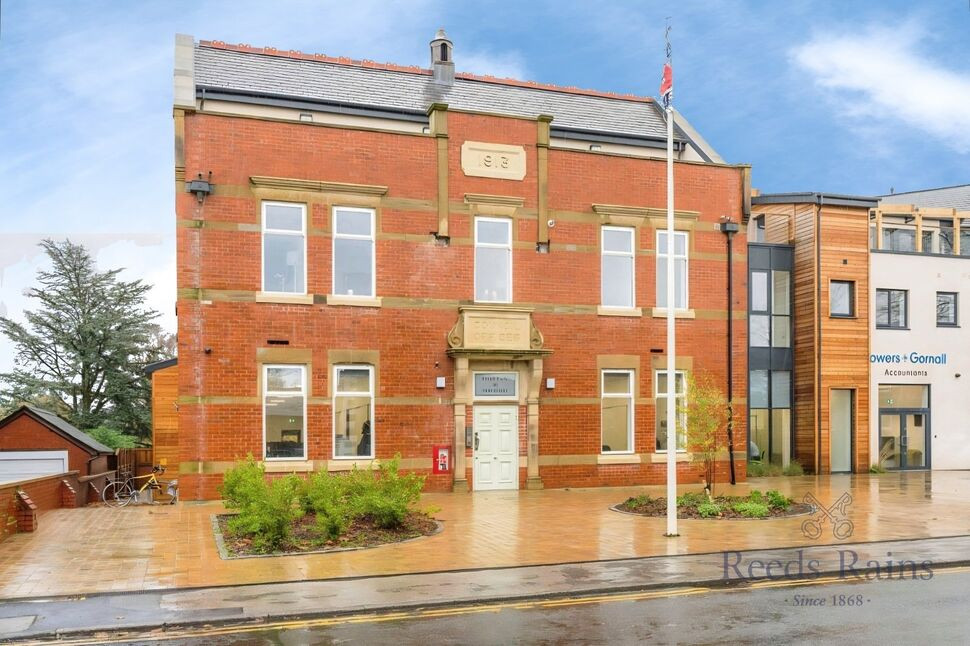
 Available
Photo 1 of 12
£265,000 Asking price
High Street, Garstang, Lancashire, PR3
High Street, Lancashire, Garstang, PR3
- 🏠 Flat
- 📋 For sale
- 🛏 2 beds
- 🛁 1 bath
- 👁 6 views
About this property
A home designed around light, space and effortless modern living
Positioned in the centre of Garstang, moments from independent cafés, everyday amenities and riverside walks, this stylish second floor apartment offers an appealing blend of contemporary design and low-maintenance living.
At the heart of the home is an impressive open-plan kitchen, dining and living space extending over 32 feet, creating an environment equally suited to relaxed evenings, entertaining guests or working from home. Large openings onto the substantial balcony enhance the sense of space, bringing outdoor living into everyday life.
With two bedrooms, generous storage and a private full-width balcony, the apartment delivers the convenience of modern apartment living without compromising on comfort.
Further enhancing the convenience of apartment living, the property benefits from secure allocated parking, offering reassurance and practicality in this central location.
Whether sought as a primary residence, lock-up-and-leave base, downsizing opportunity or investment purchase, River View offers a lifestyle centred around accessibility, simplicity and quality.
EPC GRADE - B
Entrance Hallway
Approx. 4'5" x 18'3" (1.35m x 5.59m)
The apartment opens into a welcoming entrance hallway creating an immediate sense of space. Providing access to all principal rooms, the hallway offers practicality for everyday living together with potential for additional storage and occasional furniture.
Its generous proportions enhance the overall flow of the apartment while maintaining separation between living and sleeping accommodation.
Open-Plan Kitchen / Dining / Living Area
Approx. 12'7" x 32'9" (3.85m x 10.00m)
Undoubtedly the focal point of the home, this substantial open-plan environment has been designed for contemporary lifestyles where cooking, entertaining and relaxation coexist naturally.
The kitchen area integrates seamlessly with dining and lounge space, while the elongated layout allows flexibility for furniture arrangements and home working requirements.
Natural light and direct access towards the balcony strengthen the connection between indoor and outdoor living, producing a bright, sociable atmosphere throughout.
Bedroom One
Approx. 9'3" x 13'11" (2.83m x 4.24m)
A comfortable double bedroom offering good proportions and a calm setting away from the main living space.
The room accommodates double bedroom furniture comfortably while retaining a bright and airy feel.
The layout lends itself equally well to owner occupiers or visiting guests.
Walk-In Wardrobe / Dressing area
Approx. 5'3" x 4'7" (1.62m x 1.41m)
A valuable additional feature rarely found within apartments.
Ideal as a dedicated dressing area, wardrobe room or secure storage space, helping maintain clean, uncluttered living throughout the apartment.
Bedroom Two
Approx. 7'0" x 13'11" (2.15m x 4.26m)
A versatile second bedroom with flexibility to suit changing lifestyle needs.
Bathroom
Approx. 8'0" x 6'1" (2.45m x 1.86m)
Well-positioned from the hallway, the bathroom offers practical modern accommodation with space for a contemporary suite.
Designed to support both daily routines and guest use, contributing to the apartment’s efficient layout.
Private Balcony
Approx. 25'9" x 7'0" (7.87m x 2.15m)
One of River View’s defining features.
Extending across much of the apartment frontage, the balcony creates a valuable outdoor extension of the home and significantly enhances the lifestyle appeal of the property.
Providing ample space for seating or relaxed outdoor dining, this is an increasingly sought-after feature for modern apartment living.
EPC grade
B
Tenure
Leasehold - Term : 250 years commencing from and including 1 January 2022.
Agents Note
To be able to purchase a property in the United Kingdom all agents have a legal requirement to conduct Identity checks on all customers involved in the transaction to fulfil their obligations under Anti Money Laundering regulations. We outsource this check to a third party and a charge will apply. Ask the branch for further details.
Read full description
Positioned in the centre of Garstang, moments from independent cafés, everyday amenities and riverside walks, this stylish second floor apartment offers an appealing blend of contemporary design and low-maintenance living.
At the heart of the home is an impressive open-plan kitchen, dining and living space extending over 32 feet, creating an environment equally suited to relaxed evenings, entertaining guests or working from home. Large openings onto the substantial balcony enhance the sense of space, bringing outdoor living into everyday life.
With two bedrooms, generous storage and a private full-width balcony, the apartment delivers the convenience of modern apartment living without compromising on comfort.
Further enhancing the convenience of apartment living, the property benefits from secure allocated parking, offering reassurance and practicality in this central location.
Whether sought as a primary residence, lock-up-and-leave base, downsizing opportunity or investment purchase, River View offers a lifestyle centred around accessibility, simplicity and quality.
EPC GRADE - B
Entrance Hallway
Approx. 4'5" x 18'3" (1.35m x 5.59m)
The apartment opens into a welcoming entrance hallway creating an immediate sense of space. Providing access to all principal rooms, the hallway offers practicality for everyday living together with potential for additional storage and occasional furniture.
Its generous proportions enhance the overall flow of the apartment while maintaining separation between living and sleeping accommodation.
Open-Plan Kitchen / Dining / Living Area
Approx. 12'7" x 32'9" (3.85m x 10.00m)
Undoubtedly the focal point of the home, this substantial open-plan environment has been designed for contemporary lifestyles where cooking, entertaining and relaxation coexist naturally.
The kitchen area integrates seamlessly with dining and lounge space, while the elongated layout allows flexibility for furniture arrangements and home working requirements.
Natural light and direct access towards the balcony strengthen the connection between indoor and outdoor living, producing a bright, sociable atmosphere throughout.
Bedroom One
Approx. 9'3" x 13'11" (2.83m x 4.24m)
A comfortable double bedroom offering good proportions and a calm setting away from the main living space.
The room accommodates double bedroom furniture comfortably while retaining a bright and airy feel.
The layout lends itself equally well to owner occupiers or visiting guests.
Walk-In Wardrobe / Dressing area
Approx. 5'3" x 4'7" (1.62m x 1.41m)
A valuable additional feature rarely found within apartments.
Ideal as a dedicated dressing area, wardrobe room or secure storage space, helping maintain clean, uncluttered living throughout the apartment.
Bedroom Two
Approx. 7'0" x 13'11" (2.15m x 4.26m)
A versatile second bedroom with flexibility to suit changing lifestyle needs.
Bathroom
Approx. 8'0" x 6'1" (2.45m x 1.86m)
Well-positioned from the hallway, the bathroom offers practical modern accommodation with space for a contemporary suite.
Designed to support both daily routines and guest use, contributing to the apartment’s efficient layout.
Private Balcony
Approx. 25'9" x 7'0" (7.87m x 2.15m)
One of River View’s defining features.
Extending across much of the apartment frontage, the balcony creates a valuable outdoor extension of the home and significantly enhances the lifestyle appeal of the property.
Providing ample space for seating or relaxed outdoor dining, this is an increasingly sought-after feature for modern apartment living.
EPC grade
B
Tenure
Leasehold - Term : 250 years commencing from and including 1 January 2022.
Agents Note
To be able to purchase a property in the United Kingdom all agents have a legal requirement to conduct Identity checks on all customers involved in the transaction to fulfil their obligations under Anti Money Laundering regulations. We outsource this check to a third party and a charge will apply. Ask the branch for further details.
Read full description
What's it like to live here?
Nearby businesses open now
More properties nearby
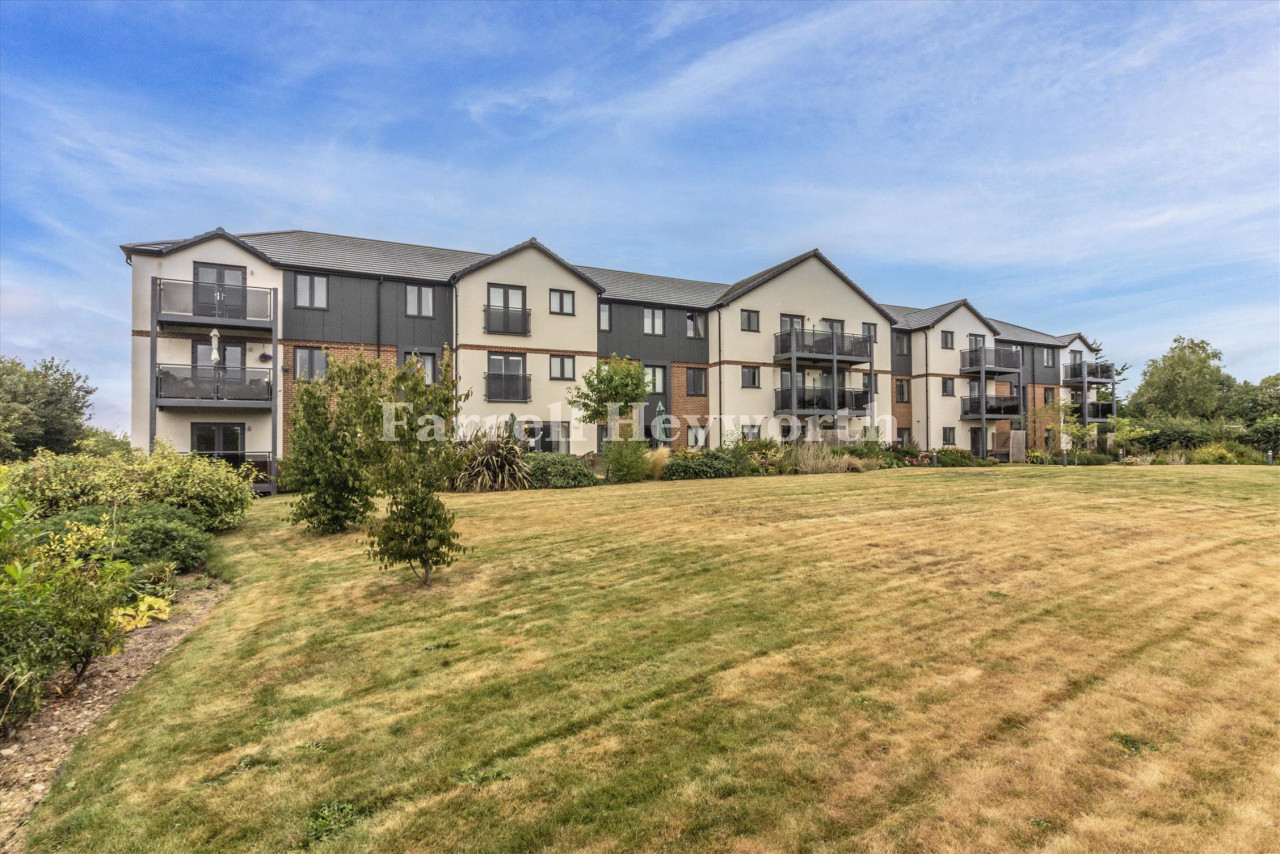
£275,000
Stanley Gardens, Garstang, Preston
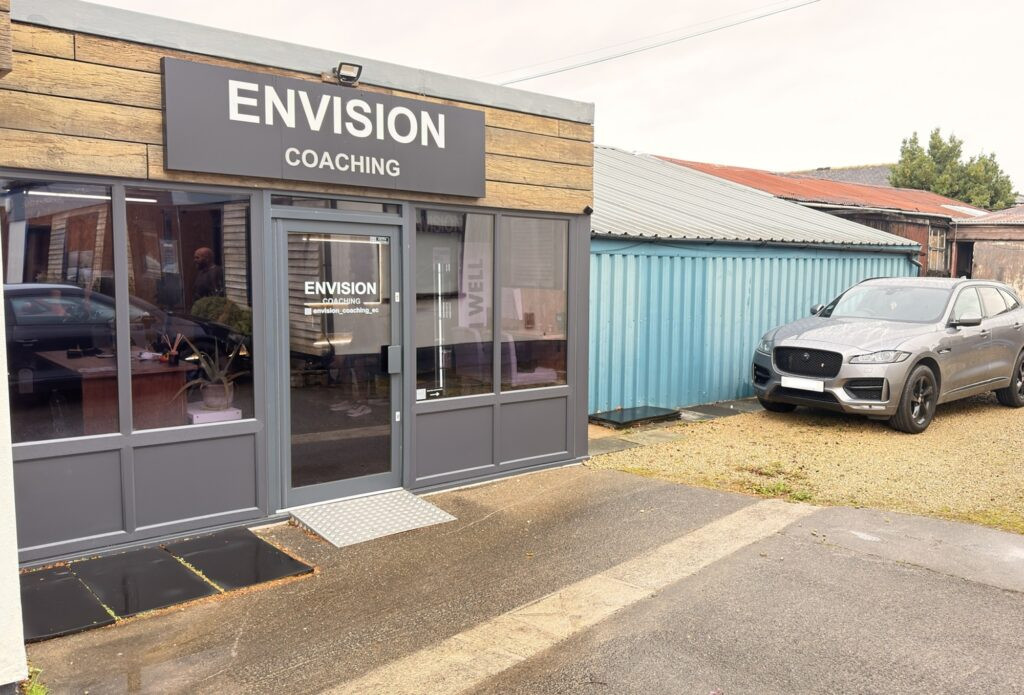
Rental: £21,250 per annum
Unit 2 Nicksons Yard, Park Hill Road, Garstang
£360,000
Comments (0)
Log in to like, comment or share to your feed.
Start the conversation about this listing.