 Available
Photo 1 of 10
£80,000 Asking price
High Street, Heckmondwike, West Yorkshire, WF16
High Street, West Yorkshire, Heckmondwike, WF16
- 🏠 Flat
- 📋 For sale
- 🛏 2 beds
- 🛁 1 bath
- 👁 12 views
About this property
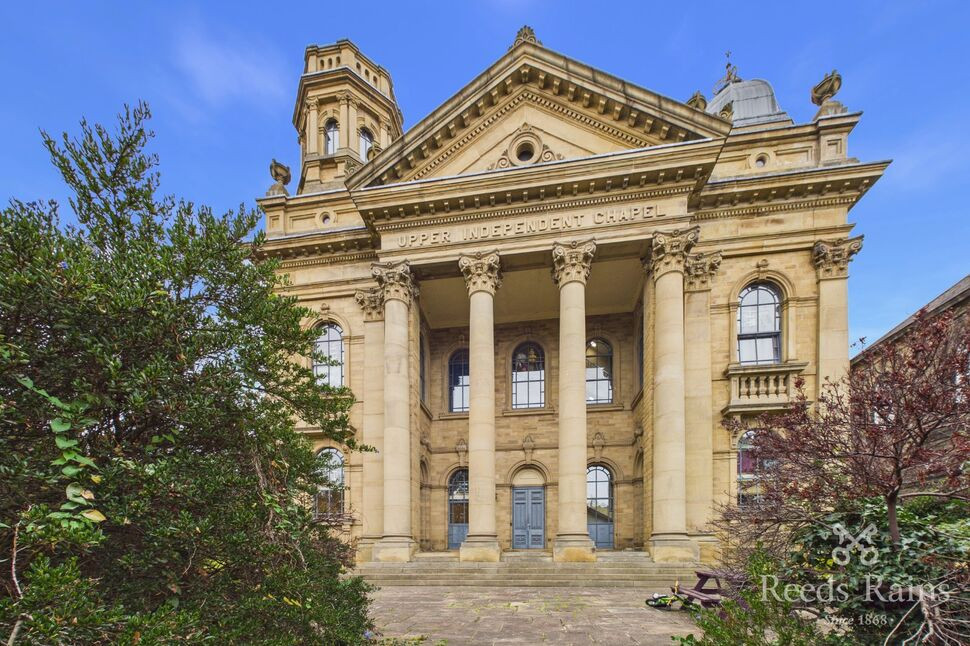
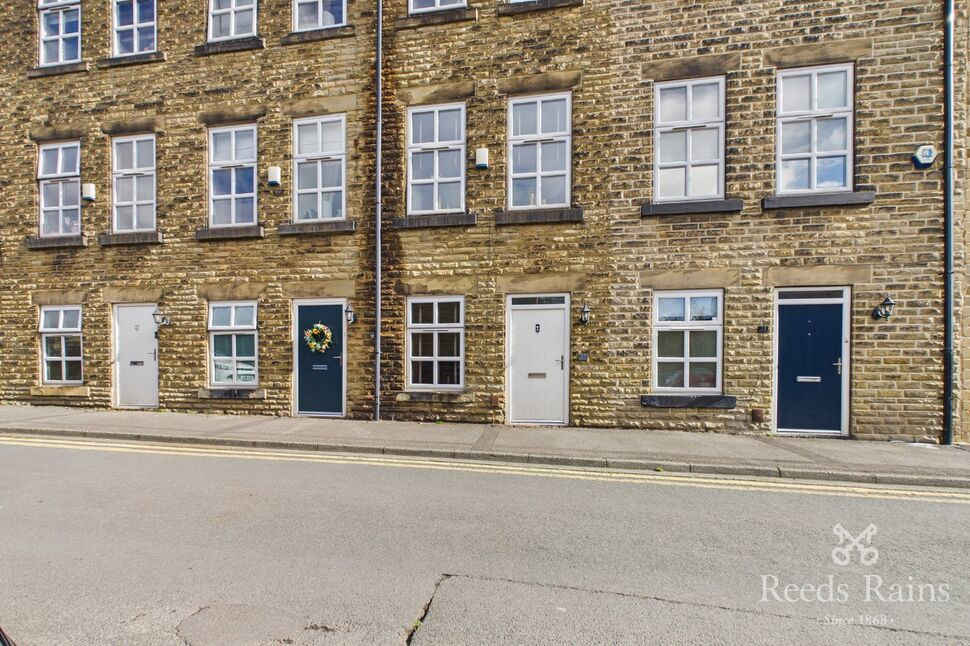
Set within the stunning former chapel conversion of Independent House in the heart of Heckmondwike, this highly individual two bedroom duplex apartment offers stylish accommodation arranged over two floors, combining modern apartment living with an abundance of original character. Conveniently positioned close to Heckmondwike town centre, the property is within easy walking distance of a wide range of shops, restaurants, local amenities and schools, including the highly regarded Heckmondwike Grammar School, as well as the newly opened bus station providing excellent public transport links. There is also easy access to the motorway network, making this an ideal choice for commuters. The apartment is accessed via secure phone entry and benefits from allocated secure parking, visitor parking and attractive communal gardens. Internally, the spacious entrance opens into an impressive open-plan living space with a feature spiral staircase, exposed brickwork and two striking arched windows, creating a fantastic loft-style feel. There is ample space for both lounge and dining furniture, with access to a separate kitchen and guest WC. The spiral staircase rises to the first floor where there are two generous double bedrooms, both retaining exposed brickwork and feature arched windows, together with a full bathroom. Offered for sale with NO ONWARD CHAIN and the opportunity to be furnished, this is an excellent opportunity for a first time buyer or buy-to-let investor looking for something truly different. Call now to arrange your viewing.
Service Charges
Please speak with the office regarding the service charges for 16 Independent House for a full break down and costs
Entrance Hall
A particularly spacious and welcoming entrance area providing an immediate sense of the size and individuality of this duplex apartment. There is ample room for coats and storage leading through to the open-plan living accommodation and door to guest cloakroom WC. Secure phone entry system.
Cloaks WC
Fitted with a white WC and wash hand basin, complemented by tiled surrounds and finished with a wall mounted heater.
Kitchen
A separate kitchen fitted with a range of wall and base units providing useful storage and preparation space, incorporating a stainless steel sink and drainer with mixer tap. Integrated oven with hob and extractor hood over, together with space and plumbing for further appliances. Finished with complementary work surfaces and access from the main living accommodation.
Open Plan Living / Dining Room
A superb and characterful living space forming the heart of the home. The room enjoys an impressive combination of exposed brickwork and two large windows which flood the space with natural light and provide a striking feature. There is excellent room for a large sofa seating area together with a dining table and chairs, making this a versatile space for both everyday living and entertaining. A feature spiral staircase rises to the first floor, adding further character and creating a fantastic loft-style feel. Wall mounted heater.
First Floor Landing
The feature spiral staircase rises to the first floor landing, providing access to both double bedrooms and the family bathroom.
Bedroom 1
A spacious double bedroom enjoying an abundance of character, featuring exposed brickwork and a arched window which creates a superb focal point. There is ample space for a double bed and bedroom furniture, together with a wall mounted heater.
Bedroom 2
A further generous double bedroom, again benefiting from exposed brickwork and a striking arched window. The room provides excellent space for a double bed and additional bedroom furniture and is complemented by a wall mounted heater.
Family Bathroom
Fitted with a white suite comprising panelled bath, WC and wash hand basin. Part tiled walls provide a practical finish, with spotlights and a wall mounted heater completing the room.
External
The property forms part of the attractive Independent House development and benefits from well-maintained communal gardens, providing pleasant shared outdoor space. There is secure allocated parking together with additional visitor parking facilities.
Agent Note
To be able to purchase a property in the United Kingdom all agents have a legal requirement to conduct identity checks on all customers involved in the transaction to fulfil their obligations under anti-money laundering regulations. We outsource this check to a third-party and a charge will apply. Ask the branch for further details.
Read full description
Service Charges
Please speak with the office regarding the service charges for 16 Independent House for a full break down and costs
Entrance Hall
A particularly spacious and welcoming entrance area providing an immediate sense of the size and individuality of this duplex apartment. There is ample room for coats and storage leading through to the open-plan living accommodation and door to guest cloakroom WC. Secure phone entry system.
Cloaks WC
Fitted with a white WC and wash hand basin, complemented by tiled surrounds and finished with a wall mounted heater.
Kitchen
A separate kitchen fitted with a range of wall and base units providing useful storage and preparation space, incorporating a stainless steel sink and drainer with mixer tap. Integrated oven with hob and extractor hood over, together with space and plumbing for further appliances. Finished with complementary work surfaces and access from the main living accommodation.
Open Plan Living / Dining Room
A superb and characterful living space forming the heart of the home. The room enjoys an impressive combination of exposed brickwork and two large windows which flood the space with natural light and provide a striking feature. There is excellent room for a large sofa seating area together with a dining table and chairs, making this a versatile space for both everyday living and entertaining. A feature spiral staircase rises to the first floor, adding further character and creating a fantastic loft-style feel. Wall mounted heater.
First Floor Landing
The feature spiral staircase rises to the first floor landing, providing access to both double bedrooms and the family bathroom.
Bedroom 1
A spacious double bedroom enjoying an abundance of character, featuring exposed brickwork and a arched window which creates a superb focal point. There is ample space for a double bed and bedroom furniture, together with a wall mounted heater.
Bedroom 2
A further generous double bedroom, again benefiting from exposed brickwork and a striking arched window. The room provides excellent space for a double bed and additional bedroom furniture and is complemented by a wall mounted heater.
Family Bathroom
Fitted with a white suite comprising panelled bath, WC and wash hand basin. Part tiled walls provide a practical finish, with spotlights and a wall mounted heater completing the room.
External
The property forms part of the attractive Independent House development and benefits from well-maintained communal gardens, providing pleasant shared outdoor space. There is secure allocated parking together with additional visitor parking facilities.
Agent Note
To be able to purchase a property in the United Kingdom all agents have a legal requirement to conduct identity checks on all customers involved in the transaction to fulfil their obligations under anti-money laundering regulations. We outsource this check to a third-party and a charge will apply. Ask the branch for further details.
Read full description
Comments (0)
Log in to like, comment or share to your feed.
Start the conversation about this listing.