 Available
Photo 1 of 41
£465,000 Asking price
High Street, Moorsholm, North Yorkshire, TS12
High Street, North Yorkshire, Moorsholm, TS12
- 🏠 Bungalow
- 📋 For sale
- 🛏 4 beds
- 🛁 3 baths
- 👁 4 views
About this property
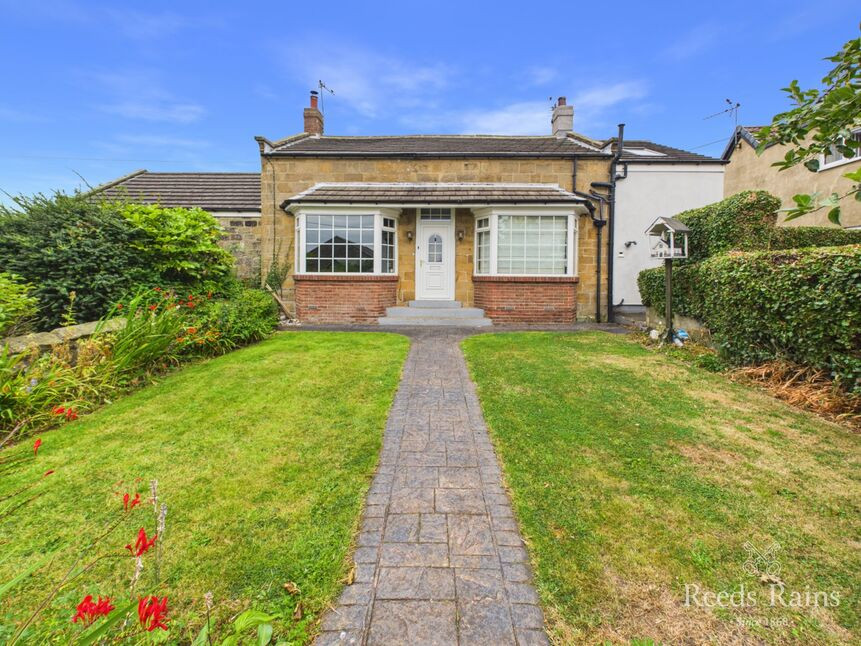
This expansive four bedroom detached home has been vastly improved, extended and altered to such a high standard creating a totally unique property which was the original Methodist chapel dating back to the 1800s, converted many years ago to a residential dwelling, now transformed into a superior residence with a stylish interior which provides substantial living accommodation finely tuned for family living.
Situated at the heart of this charming village, the property is set well back from the road with off road parking for multiple vehicles and generous gardens which are a haven for children with a large play house. Backing onto open fields, there is also plenty of space to enjoy the tranquil setting with a sun terrace providing an area to relax in.
On the ground floor, the property comprises of an entrance porch, entrance hall, a separate w.c., ground floor double bedroom, large sitting room with a wood burning stove & garden access, a separate spacious family room, a stylish kitchen/diner with a comprehensive range of units, an electric range cooker and french doors opening onto the sun terrace & a utility lobby. To the first floor there is a landing, an en-suite master bedroom, two further bedrooms, bathroom and separate shower room. Oil fired central heating is complimented by uPVC double glazing.
The village's welcoming community feel plays a major part as to why so many buyers are drawn to live here. It really is an idyllic setting so viewing is a must to appreciate what's on offer as the property only truly reveals itself upon inspection. End of chain.
Entry
0.94mx1.35m
Hallway
0.94mx2.41m
Front Facing Reception Room
3.58mx3.63m
Doors to:
Dual Aspect Sitting Room
5.13mx4.17m
Wood burning stove. Double opening doors to the rear garden.
Reception Room
3.45mx6.22m
Staircase off to the first floor.
Dining Kitchen
3.5mx5.38m
Range cooker, dishwasher. Double doors out to a side courtyard area and access to the rear garden.
Utility Room
1.63mx2.67m
Plumbing for automatic washing machine.
Bedroom 2
3.53mx2.62m
WC
0.91mx1.37m
Landing
5.5mx1.7m
Access to;
Dressing Area
1.75mx1.27m
A walk-in wardrobe/dressing area
Bedroom 1
3.38mx4.17m
Outstanding country views
En-Suite Shower Room
1.55mx1.55m
Bedroom 3
2.6mx2.87m
Bedroom 4
2.36mx3.5m
Bathroom
2.6mx1.3m
Shower Room / WC
1.78mx1.78m
Front Drive
Off road parking for multiple vehicles. Arched gateway & fencing leads to:
Gardens
Lovely cottage style gardens with an abundance of planting, lawn and mature borders. There is a side courtyard area and a rear garden that backs onto open fields; its a wonderful space for family to enjoy.
Tenure
Freehold
Additional Notes
Local Authority - Redcar And ClevelandConservation Area - NoCouncil Tax Band Band - ECouncil Tax Estimate £2,567Flood Risk:Rivers & Seas - Very lowSurface Water - Very lowDouble Glazing ThroughoutMains Utilities - Oil Fired Central HeatingHMRC is a supervisory body for money laundering regulations, of which all estate agents need to be registered. As part of this, there are multiple requirements that agents must rigorously and consistently meet to ensure they stay compliant with the regulations and protect their clients. To do this, we use an identity verification service, approved by the Government as part of the Digital Identity and Attributes Trust Framework (DIATF). This method and the process we follow to ensure compliance for your transaction come with significant time, financial and legal implications hence a portion of this is passed on. We elected for this verification process due to the speed, certainty, and accuracy it delivers. This helps us to protect all our client's interests by using the most advanced verification process to help prevent the impacts of money laundering alongside our internal manual policies and procedures while staying compliant with HMRC.The administrative charge for this process is £40 plus VAT for a sole purchaser, £65 plus VAT for two purchasers and £75 plus VAT three or more purchasers.
Read full description
Situated at the heart of this charming village, the property is set well back from the road with off road parking for multiple vehicles and generous gardens which are a haven for children with a large play house. Backing onto open fields, there is also plenty of space to enjoy the tranquil setting with a sun terrace providing an area to relax in.
On the ground floor, the property comprises of an entrance porch, entrance hall, a separate w.c., ground floor double bedroom, large sitting room with a wood burning stove & garden access, a separate spacious family room, a stylish kitchen/diner with a comprehensive range of units, an electric range cooker and french doors opening onto the sun terrace & a utility lobby. To the first floor there is a landing, an en-suite master bedroom, two further bedrooms, bathroom and separate shower room. Oil fired central heating is complimented by uPVC double glazing.
The village's welcoming community feel plays a major part as to why so many buyers are drawn to live here. It really is an idyllic setting so viewing is a must to appreciate what's on offer as the property only truly reveals itself upon inspection. End of chain.
Entry
0.94mx1.35m
Hallway
0.94mx2.41m
Front Facing Reception Room
3.58mx3.63m
Doors to:
Dual Aspect Sitting Room
5.13mx4.17m
Wood burning stove. Double opening doors to the rear garden.
Reception Room
3.45mx6.22m
Staircase off to the first floor.
Dining Kitchen
3.5mx5.38m
Range cooker, dishwasher. Double doors out to a side courtyard area and access to the rear garden.
Utility Room
1.63mx2.67m
Plumbing for automatic washing machine.
Bedroom 2
3.53mx2.62m
WC
0.91mx1.37m
Landing
5.5mx1.7m
Access to;
Dressing Area
1.75mx1.27m
A walk-in wardrobe/dressing area
Bedroom 1
3.38mx4.17m
Outstanding country views
En-Suite Shower Room
1.55mx1.55m
Bedroom 3
2.6mx2.87m
Bedroom 4
2.36mx3.5m
Bathroom
2.6mx1.3m
Shower Room / WC
1.78mx1.78m
Front Drive
Off road parking for multiple vehicles. Arched gateway & fencing leads to:
Gardens
Lovely cottage style gardens with an abundance of planting, lawn and mature borders. There is a side courtyard area and a rear garden that backs onto open fields; its a wonderful space for family to enjoy.
Tenure
Freehold
Additional Notes
Local Authority - Redcar And ClevelandConservation Area - NoCouncil Tax Band Band - ECouncil Tax Estimate £2,567Flood Risk:Rivers & Seas - Very lowSurface Water - Very lowDouble Glazing ThroughoutMains Utilities - Oil Fired Central HeatingHMRC is a supervisory body for money laundering regulations, of which all estate agents need to be registered. As part of this, there are multiple requirements that agents must rigorously and consistently meet to ensure they stay compliant with the regulations and protect their clients. To do this, we use an identity verification service, approved by the Government as part of the Digital Identity and Attributes Trust Framework (DIATF). This method and the process we follow to ensure compliance for your transaction come with significant time, financial and legal implications hence a portion of this is passed on. We elected for this verification process due to the speed, certainty, and accuracy it delivers. This helps us to protect all our client's interests by using the most advanced verification process to help prevent the impacts of money laundering alongside our internal manual policies and procedures while staying compliant with HMRC.The administrative charge for this process is £40 plus VAT for a sole purchaser, £65 plus VAT for two purchasers and £75 plus VAT three or more purchasers.
Read full description
More properties nearby
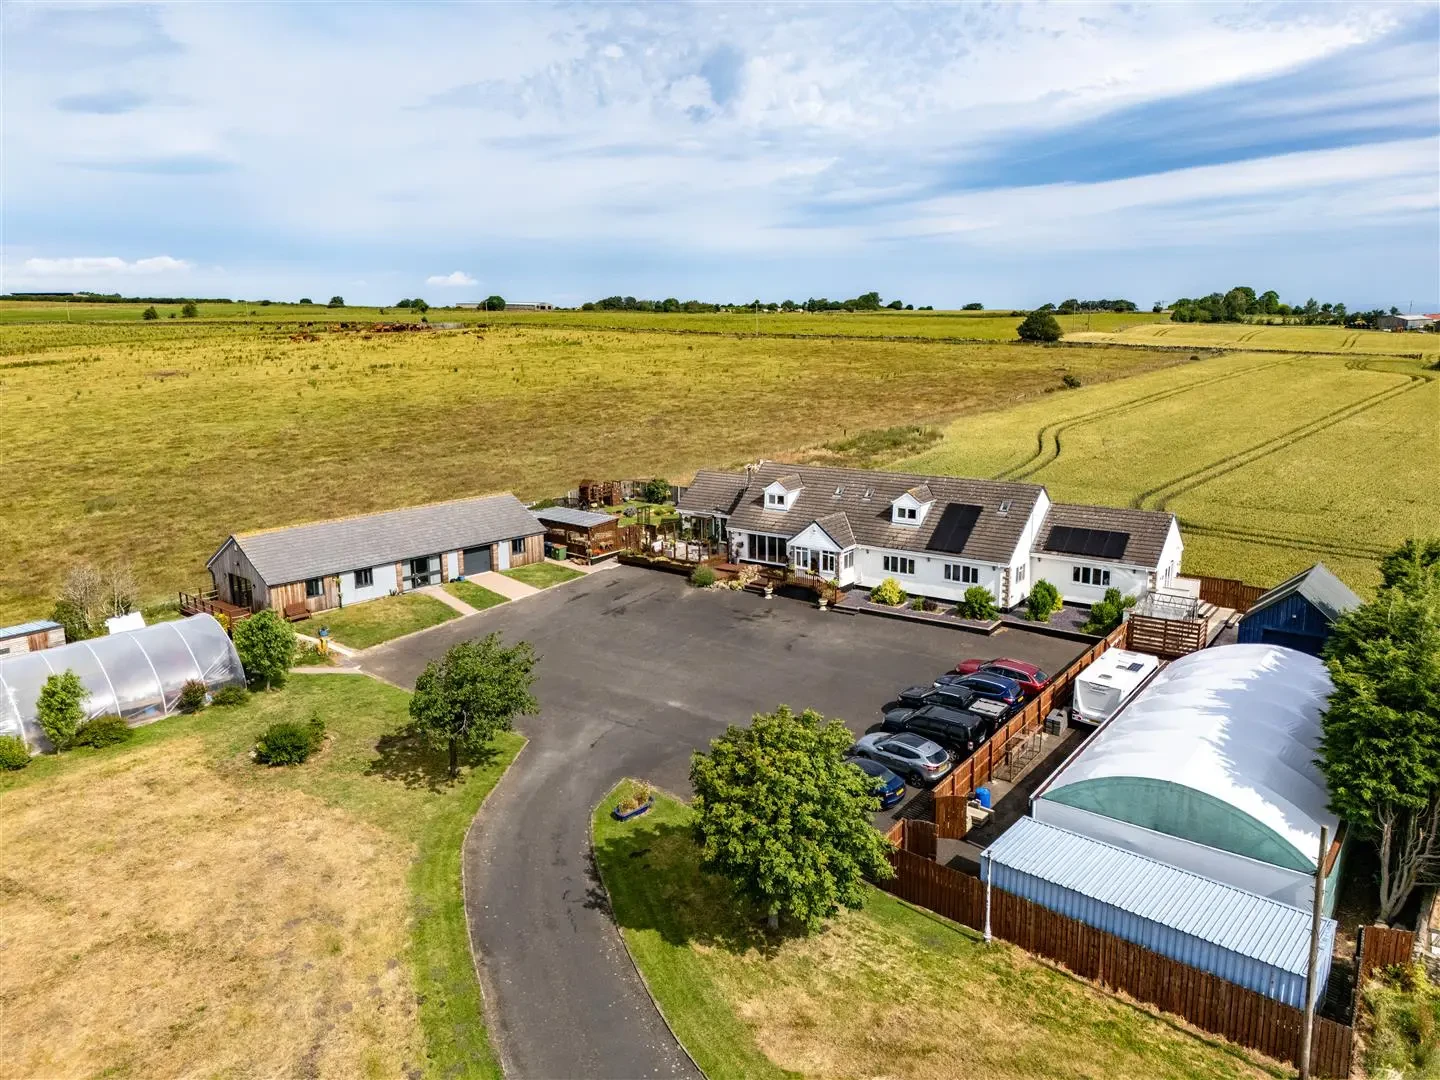
Guide Price £1,000,000
Lockwood View, Stanghow Road, Saltburn-by-the-Sea TS12 3LF
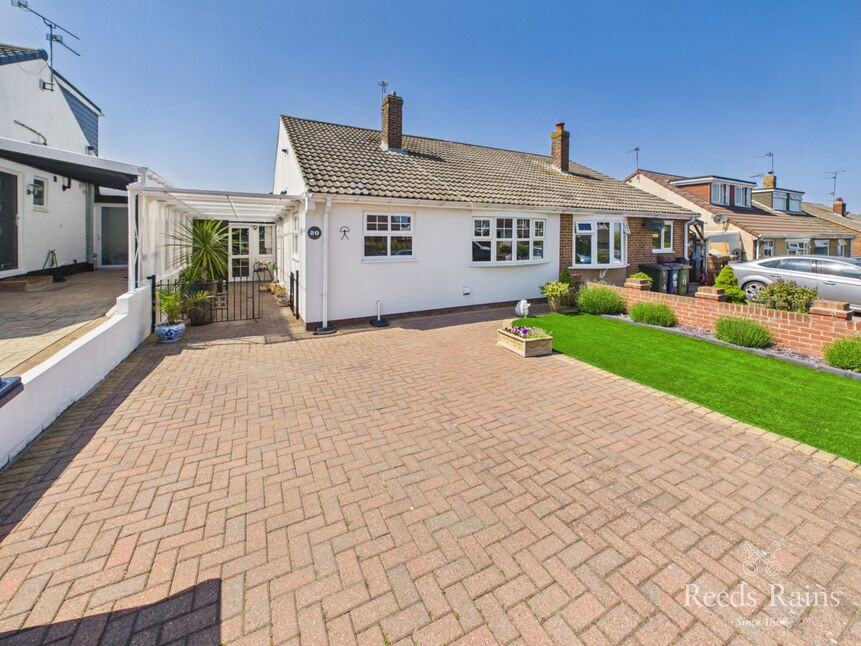
£185,000 Asking price
Sandringham Road, Lingdale, North Yorkshire, TS12
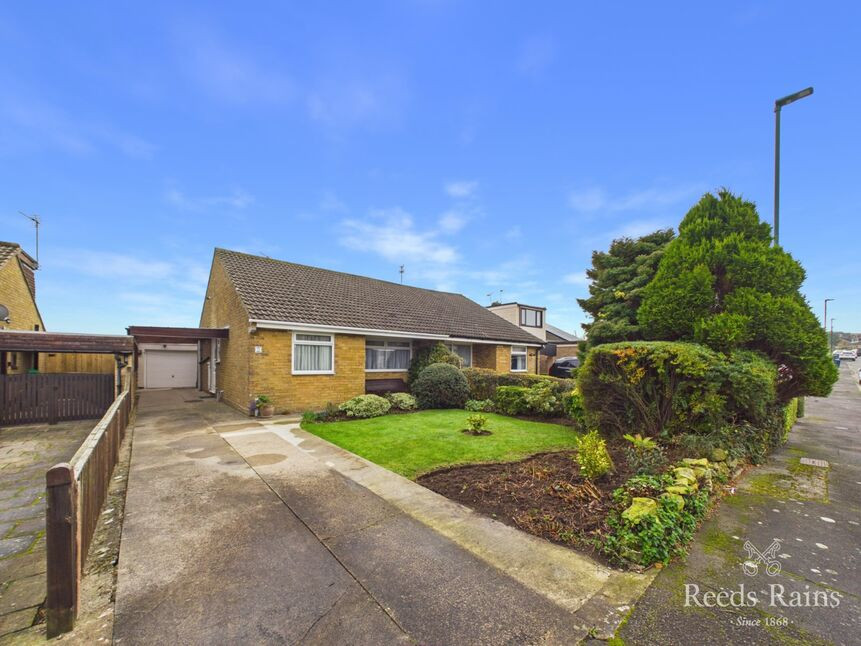
£165,000 Asking price
Balmoral Road, Lingdale, North Yorkshire, TS12
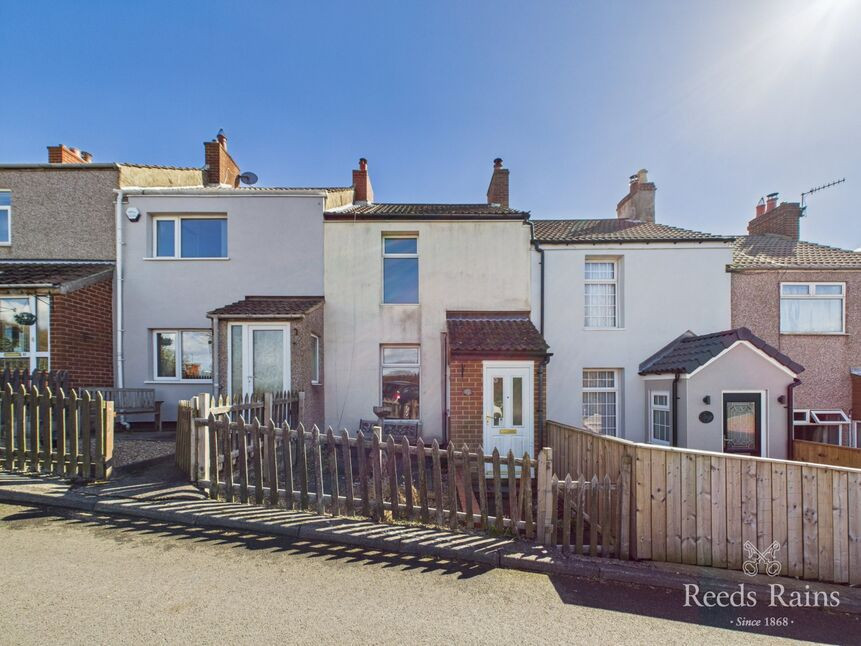
£90,000 Asking price
Comments (0)
Log in to like, comment or share to your feed.
Start the conversation about this listing.