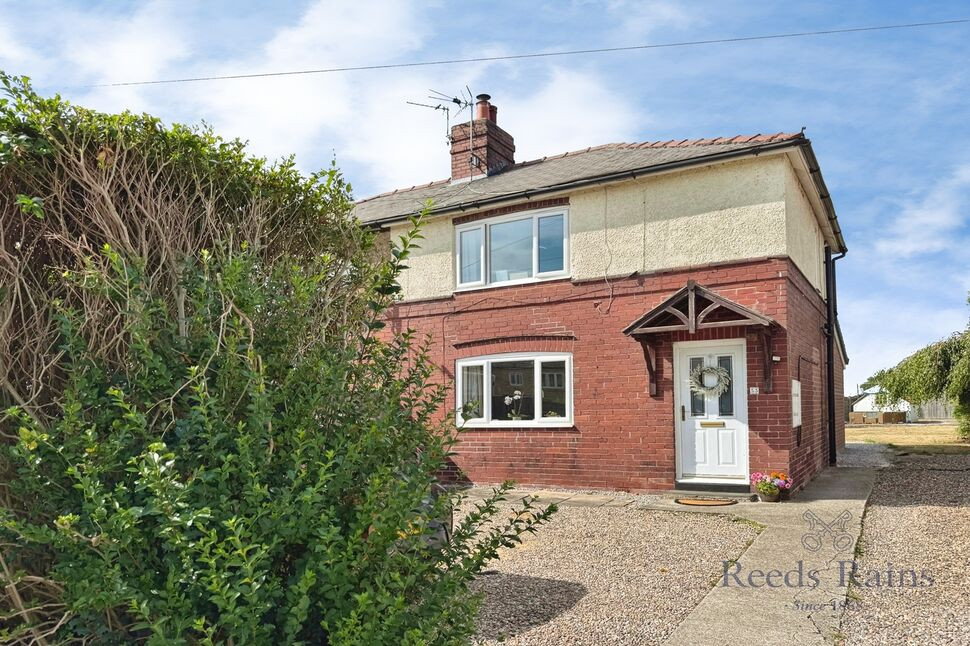
 Available
Photo 1 of 25
£230,000 Guide price
Highfield Road, Bubwith, East Riding of Yorkshi, YO8
Highfield Road, East Riding of Yorkshi, Bubwith, YO8
- 🏠 House
- 📋 For sale
- 🛏 2 beds
- 🛁 1 bath
- 👁 8 views
About this property
* NO CHAIN * NEWLY EXTENDED *STUNNING COUNTRYSIDE VIEWS * LARGE PLOT *PARKING FOR AMPLE VECHILES * DONT DELAY BOOK A VIEWING TODAY *
Kitchen
19'0" x 7'11" (5.80m x 2.41m)
The contemporary kitchen has been thoughtfully designed with a sleek and sophisticated finish, featuring stylish sage green cabinetry complemented by Minerva solid surface worktops and matching upstands. Integrated appliances, including a built-in double oven and hob, provide a practical yet streamlined cooking environment. Generous storage, recessed lighting and a charming inset display window complete this beautifully presented space, combining modern functionality with a warm country-inspired aesthetic.
Dining / living area
19'0" x 8'8" (5.80m x 2.64m)
This fantastic new extension provides a wonderful addition to the property, creating a versatile dining and socialising space perfect for a variety of needs. Featuring patio doors opening onto the large rear garden, the room enjoys beautiful views across the surrounding fields, offering a stunning outlook throughout the seasons. Two Velux roof windows flood the space with an abundance of natural light, creating a bright and airy atmosphere that can be enjoyed throughout the day.
Living Room
14'9" x 11'9" (4.50m x 3.58m)
A bright and airy living room featuring a cosy log burner, UPVC window allowing plenty of natural light, and a radiator for added comfort. The room offers a warm and inviting space, perfect for relaxing and entertaining.
Master Bedroom
15'9" x 9'9" (4.80m x 2.97m)
To the front elevation with upvc window and radiator.
Bedroom
10'12" x 10'2" (3.35m x 3.10m)
To the rear elevation with upvc window and radiator.
House Bathroom
7'7" x 7'1" (2.30m x 2.16m)
A newly modernised bathroom fitted with a contemporary suite comprising a bath with overhead shower, WC and wash hand basin. The room benefits from a heated towel rail and a UPVC frosted window, providing both comfort, privacy and natural light.
External
Externally, the property benefits from a stoned front driveway providing off-road parking and access to the rear garden. The impressive outdoor space features a patio area ideal for alfresco dining and entertaining, along with a summerhouse, concrete seating area, and additional storage sheds. The generous rear garden enjoys beautiful open views across the surrounding fields, creating a peaceful and versatile space to enjoy throughout the seasons.
Read full description
Kitchen
19'0" x 7'11" (5.80m x 2.41m)
The contemporary kitchen has been thoughtfully designed with a sleek and sophisticated finish, featuring stylish sage green cabinetry complemented by Minerva solid surface worktops and matching upstands. Integrated appliances, including a built-in double oven and hob, provide a practical yet streamlined cooking environment. Generous storage, recessed lighting and a charming inset display window complete this beautifully presented space, combining modern functionality with a warm country-inspired aesthetic.
Dining / living area
19'0" x 8'8" (5.80m x 2.64m)
This fantastic new extension provides a wonderful addition to the property, creating a versatile dining and socialising space perfect for a variety of needs. Featuring patio doors opening onto the large rear garden, the room enjoys beautiful views across the surrounding fields, offering a stunning outlook throughout the seasons. Two Velux roof windows flood the space with an abundance of natural light, creating a bright and airy atmosphere that can be enjoyed throughout the day.
Living Room
14'9" x 11'9" (4.50m x 3.58m)
A bright and airy living room featuring a cosy log burner, UPVC window allowing plenty of natural light, and a radiator for added comfort. The room offers a warm and inviting space, perfect for relaxing and entertaining.
Master Bedroom
15'9" x 9'9" (4.80m x 2.97m)
To the front elevation with upvc window and radiator.
Bedroom
10'12" x 10'2" (3.35m x 3.10m)
To the rear elevation with upvc window and radiator.
House Bathroom
7'7" x 7'1" (2.30m x 2.16m)
A newly modernised bathroom fitted with a contemporary suite comprising a bath with overhead shower, WC and wash hand basin. The room benefits from a heated towel rail and a UPVC frosted window, providing both comfort, privacy and natural light.
External
Externally, the property benefits from a stoned front driveway providing off-road parking and access to the rear garden. The impressive outdoor space features a patio area ideal for alfresco dining and entertaining, along with a summerhouse, concrete seating area, and additional storage sheds. The generous rear garden enjoys beautiful open views across the surrounding fields, creating a peaceful and versatile space to enjoy throughout the seasons.
Read full description
What's it like to live here?
Nearby businesses open now
More properties nearby
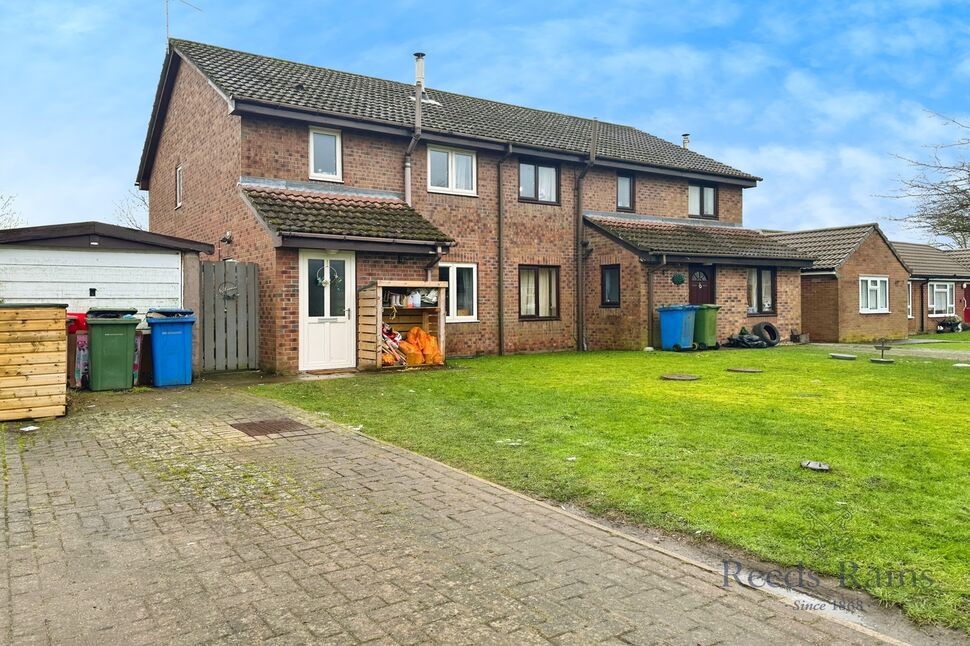
£90,000 Asking price
Vicarage Close, Bubwith, East Riding of Yorkshi, YO8
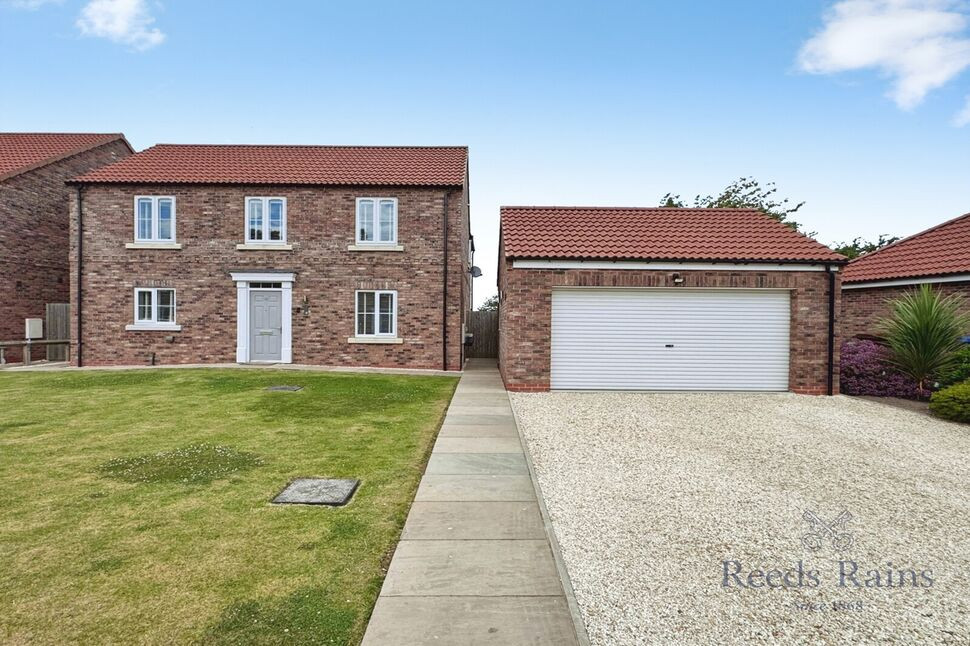
£490,000 Guide price
The Paddocks, North Duffield, North Yorkshire, YO8
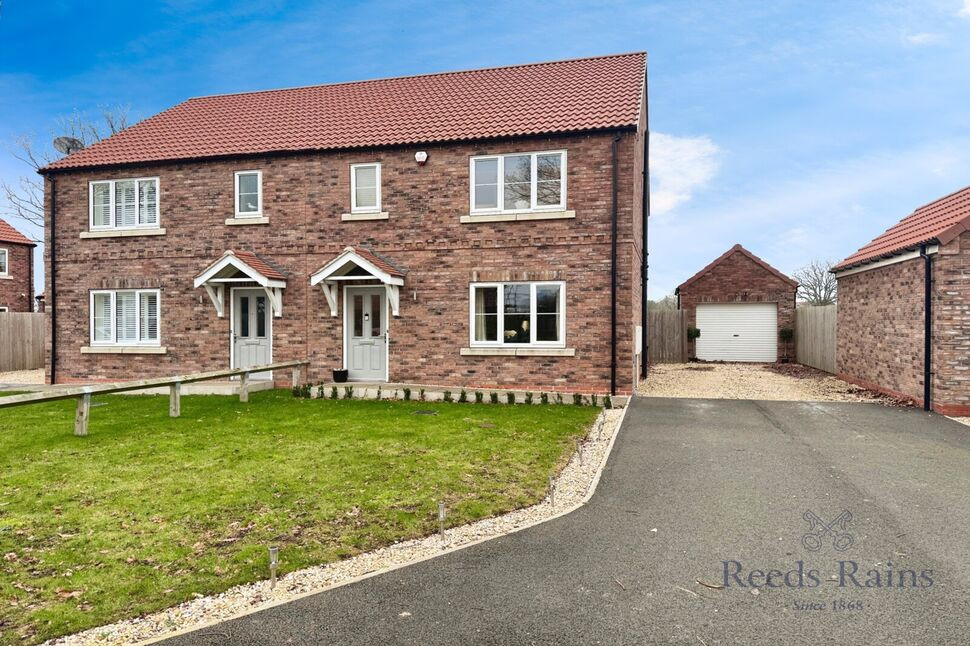
£350,000 Offers in the region of
The Paddocks, North Duffield, North Yorkshire, YO8
£500,000 Offers over
Comments (0)
Log in to like, comment or share to your feed.
Start the conversation about this listing.