 Available
Photo 1 of 19
£190,000 Offers in the region of
Highfield Road, South Shields, Tyne and Wear, NE34
Highfield Road, Tyne and Wear, South Shields, NE34
- 🏠 House
- 📋 For sale
- 🛏 4 beds
- 🛁 2 baths
- 👁 10 views
About this property
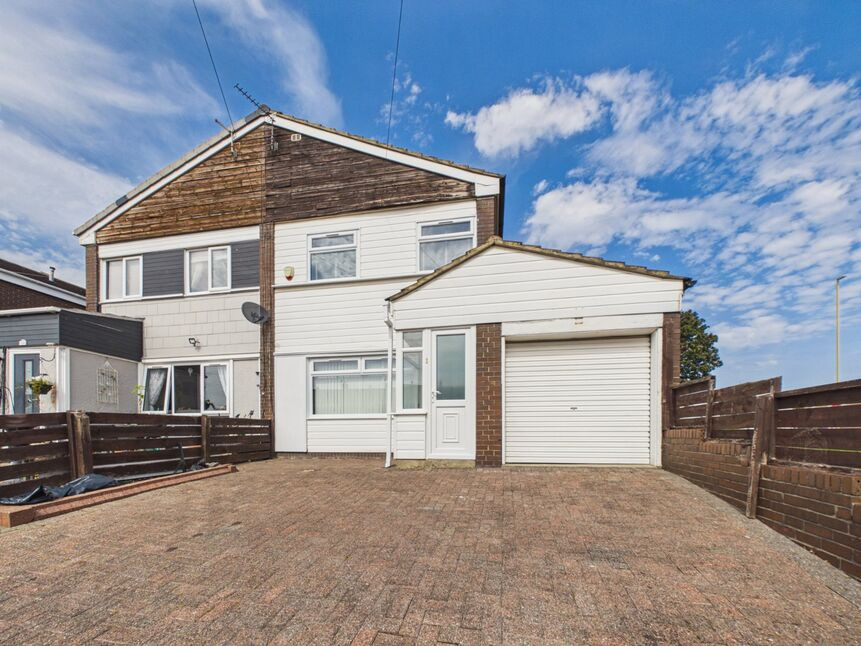
Situated on the sought-after Highfield Road in South Shields, this impressive four-bedroom semi-detached home offers generously proportioned and versatile accommodation, making it an ideal choice for families and those seeking a spacious modern home.
The property is complemented by an integrated garage with fitted kitchen units to two walls providing extra storage, and a large driveway, providing excellent off-road parking. Internally, the ground floor features a fabulous fitted kitchen/breakfast room, complete with a range of integrated appliances and opening directly into a large, welcoming lounge area. This superb open-plan arrangement creates a wonderful social and family living space.
The ground floor further benefits from a fourth bedroom, which could also provide an ideal home office or additional reception space, together with a contemporary shower room and separate WC.
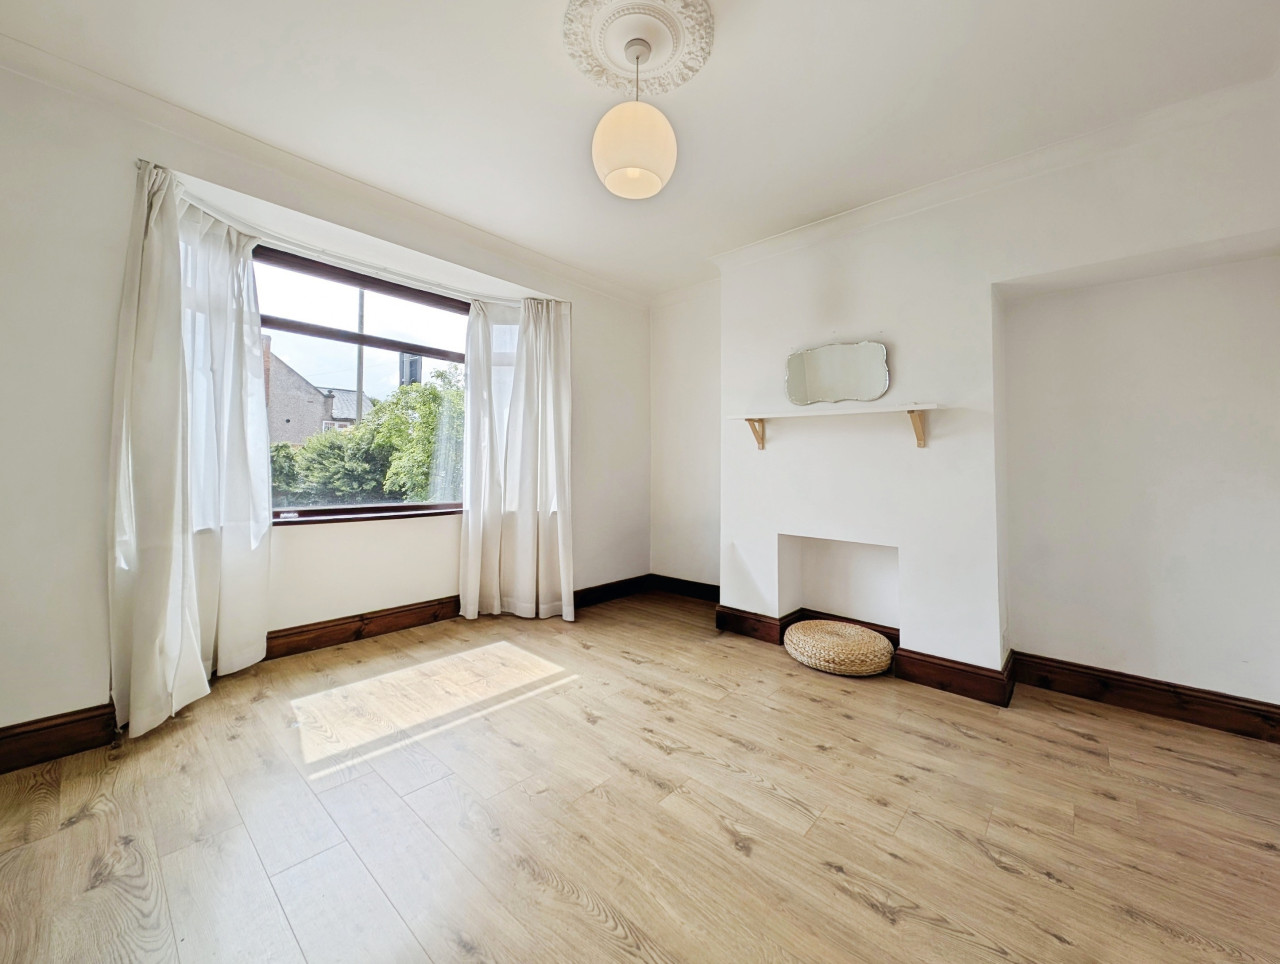
To the first floor are two particularly spacious double bedrooms, both benefiting from fitted furniture, along with a further generous single bedroom. Completing the accommodation is a stylish family bathroom, fitted with a fabulous modern suite.
Offered for sale with IMMEDIATE VACANT POSSESSION, this attractive and well-proportioned home represents an exciting opportunity for a purchaser looking for a property that is ready for an early move. With its versatile accommodation, excellent parking and desirable location, early viewing is strongly recommended.
Entrance Porch
door into open plan kitchen/lounge area
Downstairs WC
white low level wc, single radiator, cupboard housing gas combination central heating boiler
Kitchen / Diner
12'1" x 16'3" (3.68m x 4.95m)
modern fitted wall and floor units with contrasting work surface, single sink unit with single drainer and mixer tap, integrated gas hob, integrated electric double oven, integrated coffee machine, integrated fridge/freezer, integrated dish washer, washing machine, breakfast bar, tiled flooring, double glazed window, open plan onto the lounge
Lounge
11'4" x 14'9" (3.45m x 4.50m)
double radiators, column radiator, double glazed window
Middle Hall
double radiator, storage cupboard, door to the garage, tiled floor
Garage
further fitted kitchen units providing extra useful storage space with integrated microwave, roller shutter door, electricity supply, light
Rear Porch
double glazed window, external door
Bedroom 4
12'12" x 7'5" (3.96m x 2.26m)
double glazed window, column radiator
Shower Room
white pedestal hand wash basin, shower cubicle, tiled walls and flooring, heated towel rail
First Floor Landing
storage cupboard
Bedroom 3
6'7" x 9'7" (2.00m x 2.92m)
double glazed window, double radiator
Bedroom 2
3.86m to wardrobes x 2.44m
fitted wardrobes with sliding doors, double radiator, double glazed window
Bedroom 1
8'7" x 12'7" (2.62m x 3.84m)
fitted wardrobes with overhead storage, double radiator, double glazed window
Family Bathroom
modern re-fitted units with hand wash basin inset, low level wc, panelled bath with shower over and screen, tiled walls and flooring, heated towel rail, double glazed window
Front Garden
enclosed front garden
Rear Driveway
block paved for off street parking
EPC
Awaiting EPC
Read full description
The property is complemented by an integrated garage with fitted kitchen units to two walls providing extra storage, and a large driveway, providing excellent off-road parking. Internally, the ground floor features a fabulous fitted kitchen/breakfast room, complete with a range of integrated appliances and opening directly into a large, welcoming lounge area. This superb open-plan arrangement creates a wonderful social and family living space.
The ground floor further benefits from a fourth bedroom, which could also provide an ideal home office or additional reception space, together with a contemporary shower room and separate WC.
To the first floor are two particularly spacious double bedrooms, both benefiting from fitted furniture, along with a further generous single bedroom. Completing the accommodation is a stylish family bathroom, fitted with a fabulous modern suite.
Offered for sale with IMMEDIATE VACANT POSSESSION, this attractive and well-proportioned home represents an exciting opportunity for a purchaser looking for a property that is ready for an early move. With its versatile accommodation, excellent parking and desirable location, early viewing is strongly recommended.
Entrance Porch
door into open plan kitchen/lounge area
Downstairs WC
white low level wc, single radiator, cupboard housing gas combination central heating boiler
Kitchen / Diner
12'1" x 16'3" (3.68m x 4.95m)
modern fitted wall and floor units with contrasting work surface, single sink unit with single drainer and mixer tap, integrated gas hob, integrated electric double oven, integrated coffee machine, integrated fridge/freezer, integrated dish washer, washing machine, breakfast bar, tiled flooring, double glazed window, open plan onto the lounge
Lounge
11'4" x 14'9" (3.45m x 4.50m)
double radiators, column radiator, double glazed window
Middle Hall
double radiator, storage cupboard, door to the garage, tiled floor
Garage
further fitted kitchen units providing extra useful storage space with integrated microwave, roller shutter door, electricity supply, light
Rear Porch
double glazed window, external door
Bedroom 4
12'12" x 7'5" (3.96m x 2.26m)
double glazed window, column radiator
Shower Room
white pedestal hand wash basin, shower cubicle, tiled walls and flooring, heated towel rail
First Floor Landing
storage cupboard
Bedroom 3
6'7" x 9'7" (2.00m x 2.92m)
double glazed window, double radiator
Bedroom 2
3.86m to wardrobes x 2.44m
fitted wardrobes with sliding doors, double radiator, double glazed window
Bedroom 1
8'7" x 12'7" (2.62m x 3.84m)
fitted wardrobes with overhead storage, double radiator, double glazed window
Family Bathroom
modern re-fitted units with hand wash basin inset, low level wc, panelled bath with shower over and screen, tiled walls and flooring, heated towel rail, double glazed window
Front Garden
enclosed front garden
Rear Driveway
block paved for off street parking
EPC
Awaiting EPC
Read full description
Comments (0)
Log in to like, comment or share to your feed.
Start the conversation about this listing.