 Available
Photo 1 of 22
£370,000 Asking price
Hillcrest Road, Castleford, West Yorkshire, WF10
Hillcrest Road, West Yorkshire, Castleford, WF10
- 🏠 House
- 📋 For sale
- 🛏 4 beds
- 👁 10 views
About this property
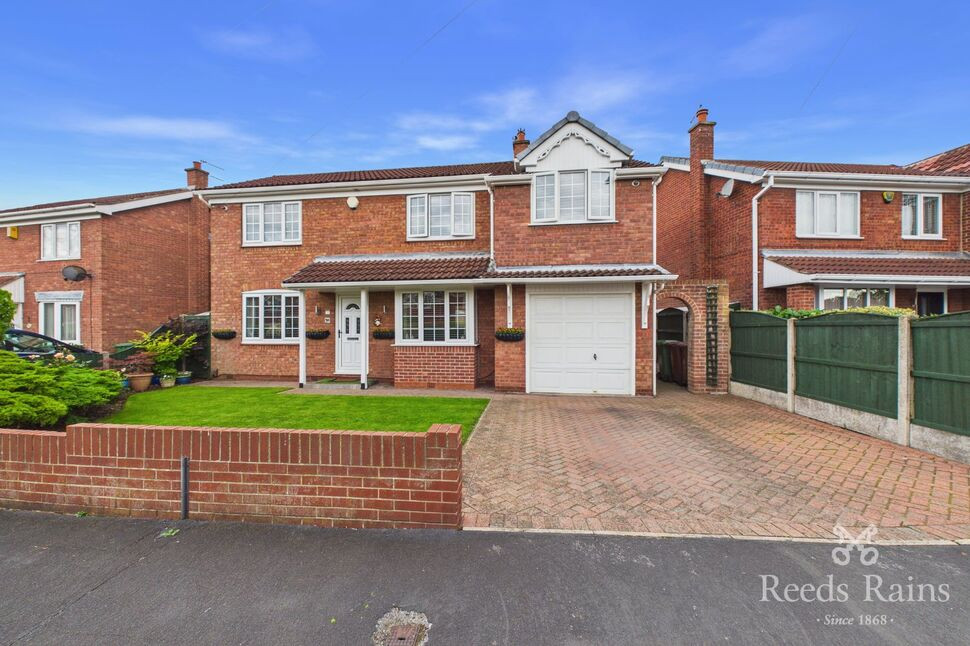
We are please to offer to the market this remarkable detached home, which is sat in a much sought after residential location on a large south west facing plot. The main house comprises of an entrance hall, lounge, kitchen, dining room, cloakroom, conservatory, four bedrooms (Two with a Jack & Jill shower room) and house bathroom. The property benefits from double glazing and a gas central heating system with a 2 year old boiler. The front garden is enclosed with a block paved double driveway which leads to a garage. The rear garden is a good size, laid to lawn with paved and decked patio areas. For families it is close to great schools for all ages. This home truly deserves an internal viewing.
Front Entrance Hall
A double glazed door opens from the front aspect and a central heating radiator. Stairs with integral LED lighting lead to the first floor and doors lead to the lounge and dining room.
Lounge
3.35m (Max) x 5.72m (Max)
A multi fuel stove integral to the chimney breast with a granite hearth, an Oak wooden floor, a central heating radiator and a bay window overlooks the front aspect. Double glazed French doors open to the conservatory.
Conservatory
2.92m (Max) x 3.25m (Max)
A tiled floor, a central heating radiator and double glazed French doors open to the rear garden.
Dining Room
10'0" x 16'1" (3.05m x 4.90m)
With Oak flooring, two central heating radiators and a window overlooking the front aspect. A door leads to the cloakroom, a single glazed door leads to the kitchen and a double glazed door opens to the rear garden.
Cloakroom / WC
3'5" x 2'9" (1.04m x 0.84m)
Comprises of a low level WC and a wall mounted wash basin. Tiled walls and an Oak floor.
Kitchen
8'8" x 11'9" (2.64m x 3.58m)
Fitted with a range of wall and base units, a roll edge work surface with tiled splash backs and a 1½ bowl sink with a chrome effect mixer tap inset. An electric oven, induction hob with extractor over. Integral dishwasher, washing machine, microwave, wine cooler and an integrated fridge freezer. Under cupboard lighting, kickboard LED lighting and integrated heater and a tiled floor. A chrome effect heated towel rail and a window overlooks the rear aspect.
Landing
With spotlights and a window overlooks the rear aspect. Doors lead to the bedrooms and bathroom.
Bedroom 1
2.6m (Max) x 4.85m
Laminate flooring, spotlights, a central heating radiator and windows overlook the front and rear aspects.
Bedroom 2
3.38m x 3.12m (Max)
A central heating radiator and a window overlooks the front aspect.
Bedroom 3
10'2" x 10'5" (3.10m x 3.18m)
A central heating radiator and a window overlooks the front aspect. A door leads to the Jack and Jill shower room.
Jack & Jill Shower Room
2'12" x 4'5" (0.91m x 1.35m)
Comprises of a shower cubicle with an electric shower with rain fall head attachment over. Tiled splash backs, spot lights and an extractor fan. A door leads to bedroom two.
Bedroom Four / Dressing Room
8'3" x 7'5" (2.51m x 2.26m)
With laminate flooring, a central heating radiator and a window overlooks the rear aspect. A door leads to bedroom one.
Bathroom
7'1" x 5'4" (2.16m x 1.63m)
Comprises of a low level vanity WC and wash basin and a panelled bath with a chrome effect mixer tap inset with electric shower over. Tiled walls and floor, spotlights, a chrome effect heated towel rail and a window overlooks the rear aspect.
Exterior
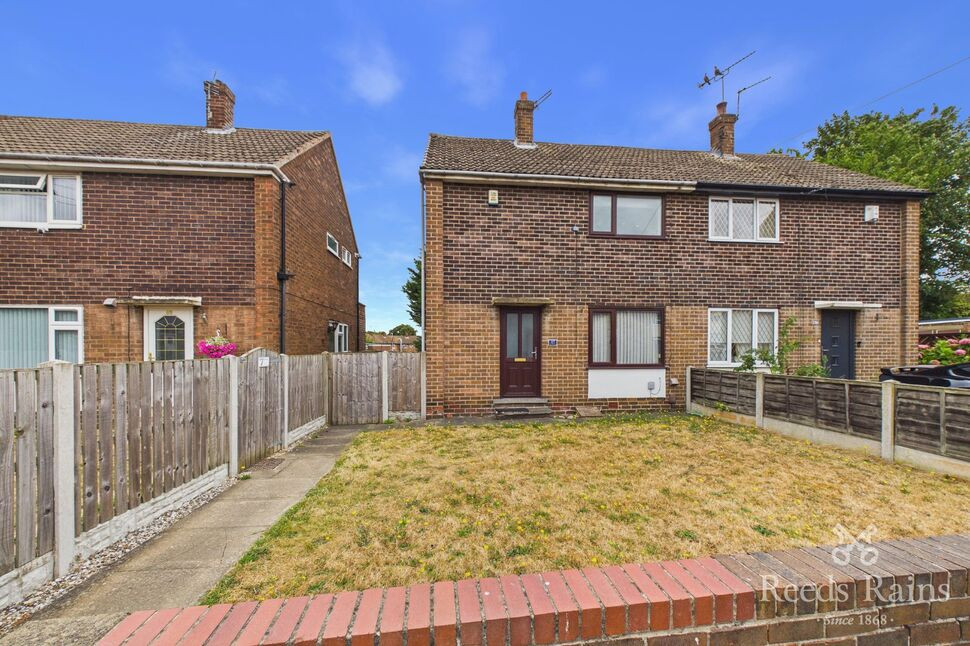
The front garden is enclosed, laid to lawn with planted borders, mature shrubs and a block paved double driveway which leads to a garage. The garage has an up and over door with power and lighting. The rear is a good size South West facing garden, laid to lawn with a decked patio and integrated LED lighting, paved patios, block paved pathways, raised beds, mature shrubs, an outside tap and garden shed. There is also a log storage area.
Agents Notes
The boiler is 2 years old with 5 years left on the warranty.Roof capping's and facias have been re done recently.To be able to purchase a property in the United Kingdom all agents have a legal requirement to conduct Identity checks on all customers involved in the transaction to fulfil their obligations under Anti Money Laundering regulations. We outsource this check to a third party and a charge will apply. Ask the branch for further details.
Read full description
Front Entrance Hall
A double glazed door opens from the front aspect and a central heating radiator. Stairs with integral LED lighting lead to the first floor and doors lead to the lounge and dining room.
Lounge
3.35m (Max) x 5.72m (Max)
A multi fuel stove integral to the chimney breast with a granite hearth, an Oak wooden floor, a central heating radiator and a bay window overlooks the front aspect. Double glazed French doors open to the conservatory.
Conservatory
2.92m (Max) x 3.25m (Max)
A tiled floor, a central heating radiator and double glazed French doors open to the rear garden.
Dining Room
10'0" x 16'1" (3.05m x 4.90m)
With Oak flooring, two central heating radiators and a window overlooking the front aspect. A door leads to the cloakroom, a single glazed door leads to the kitchen and a double glazed door opens to the rear garden.
Cloakroom / WC
3'5" x 2'9" (1.04m x 0.84m)
Comprises of a low level WC and a wall mounted wash basin. Tiled walls and an Oak floor.
Kitchen
8'8" x 11'9" (2.64m x 3.58m)
Fitted with a range of wall and base units, a roll edge work surface with tiled splash backs and a 1½ bowl sink with a chrome effect mixer tap inset. An electric oven, induction hob with extractor over. Integral dishwasher, washing machine, microwave, wine cooler and an integrated fridge freezer. Under cupboard lighting, kickboard LED lighting and integrated heater and a tiled floor. A chrome effect heated towel rail and a window overlooks the rear aspect.
Landing
With spotlights and a window overlooks the rear aspect. Doors lead to the bedrooms and bathroom.
Bedroom 1
2.6m (Max) x 4.85m
Laminate flooring, spotlights, a central heating radiator and windows overlook the front and rear aspects.
Bedroom 2
3.38m x 3.12m (Max)
A central heating radiator and a window overlooks the front aspect.
Bedroom 3
10'2" x 10'5" (3.10m x 3.18m)
A central heating radiator and a window overlooks the front aspect. A door leads to the Jack and Jill shower room.
Jack & Jill Shower Room
2'12" x 4'5" (0.91m x 1.35m)
Comprises of a shower cubicle with an electric shower with rain fall head attachment over. Tiled splash backs, spot lights and an extractor fan. A door leads to bedroom two.
Bedroom Four / Dressing Room
8'3" x 7'5" (2.51m x 2.26m)
With laminate flooring, a central heating radiator and a window overlooks the rear aspect. A door leads to bedroom one.
Bathroom
7'1" x 5'4" (2.16m x 1.63m)
Comprises of a low level vanity WC and wash basin and a panelled bath with a chrome effect mixer tap inset with electric shower over. Tiled walls and floor, spotlights, a chrome effect heated towel rail and a window overlooks the rear aspect.
Exterior
The front garden is enclosed, laid to lawn with planted borders, mature shrubs and a block paved double driveway which leads to a garage. The garage has an up and over door with power and lighting. The rear is a good size South West facing garden, laid to lawn with a decked patio and integrated LED lighting, paved patios, block paved pathways, raised beds, mature shrubs, an outside tap and garden shed. There is also a log storage area.
Agents Notes
The boiler is 2 years old with 5 years left on the warranty.Roof capping's and facias have been re done recently.To be able to purchase a property in the United Kingdom all agents have a legal requirement to conduct Identity checks on all customers involved in the transaction to fulfil their obligations under Anti Money Laundering regulations. We outsource this check to a third party and a charge will apply. Ask the branch for further details.
Read full description
What's it like to live here?
Nearby businesses open now
More properties nearby
£190,000 Asking price
Kendal Close, Castleford, West Yorkshire, WF10
£110,000 Asking price
Willow Lane, Knottingley, West Yorkshire, WF11
£130,000 Guide price
Comments (0)
Log in to like, comment or share to your feed.
Start the conversation about this listing.