 Available
Photo 1 of 21
£145,000 Asking price
Hillgarth, Consett, Durham, DH8
Hillgarth, Durham, Consett, DH8
- 🏠 House
- 📋 For sale
- 🛏 3 beds
- 👁 5 views
About this property
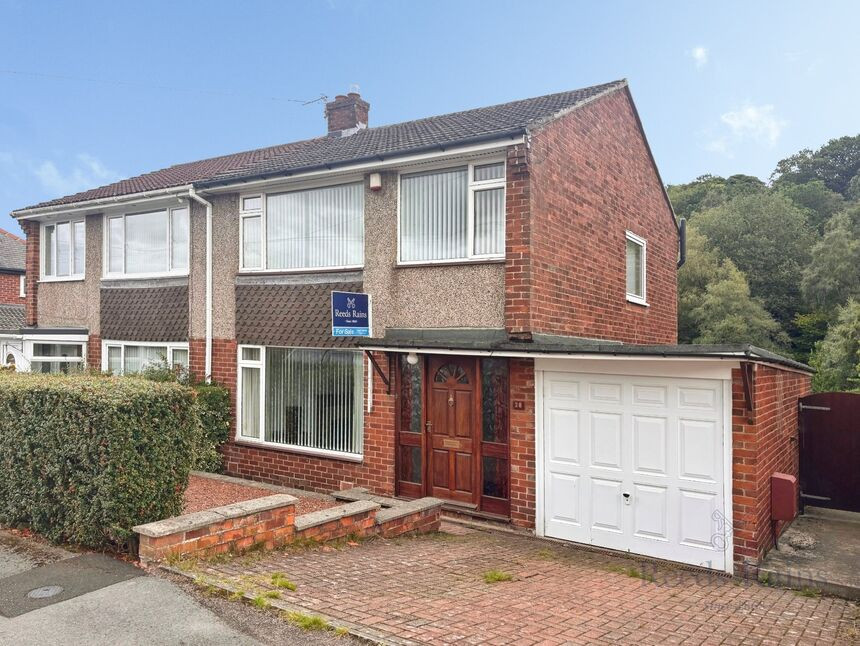
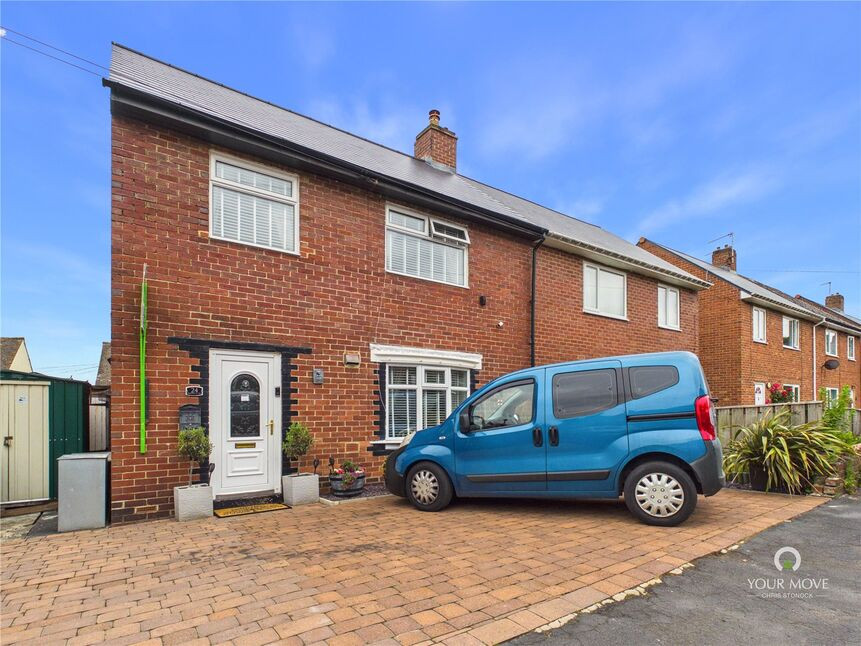
Situated in a popular residential location in Castleside, this well-proportioned three bedroom semi-detached home offers a fantastic opportunity for buyers looking for a property with plenty of space, a great outlook and no onward chain.
The property has already benefited from a recently replaced kitchen and modern family bathroom, while there is still some scope for cosmetic improvements and redecoration throughout, allowing the new owner to put their own stamp on the home.
Upon entering, a particularly spacious hallway provides access to the main living accommodation. The impressive lounge/diner runs the full length of the property, creating a generous and versatile space for both relaxing and entertaining, with plenty of natural light.
To the rear of the hallway is the recently replaced kitchen, which provides access through to a useful utility room. The utility houses the boiler, has internal access into the garage and also provides direct access out to the rear garden.
Upstairs, there are three well-proportioned bedrooms. Bedrooms one and two are both generous doubles, while bedroom three makes an excellent single bedroom, home office or dressing room. The modern family bathroom is a real feature, fitted with a large freestanding bath, separate freestanding shower, WC and wash hand basin.
Externally, the rear of the property enjoys a lovely woodland outlook, creating a particularly pleasant setting and a degree of privacy. There is a patio and garden area to the rear, providing a great space for outdoor seating and enjoying the surrounding views, while to the front is a private driveway providing off-road parking.
With its generous accommodation, recently upgraded kitchen and bathroom, recently replaced boiler, garage, attractive woodland outlook and no onward chain, this is a home that offers a great combination of space, potential and location.
Lounge / Dining Room
21'8" x 12'2" (6.60m x 3.70m)
Kitchen
2.80m x 2.70
Utility Room
9'6" x 7'3" (2.90m x 2.20m)
Bedroom 1
11'6" x 11'2" (3.50m x 3.40m)
Bedroom 2
10'2" x 9'10" (3.10m x 3.00m)
Bedroom 3
7'3" x 6'7" (2.20m x 2.00m)
Bathroom
6'7" x 6'11" (2.00m x 2.10m)
Garage
11'10" x 7'3" (3.60m x 2.20m)
Read full description
The property has already benefited from a recently replaced kitchen and modern family bathroom, while there is still some scope for cosmetic improvements and redecoration throughout, allowing the new owner to put their own stamp on the home.
Upon entering, a particularly spacious hallway provides access to the main living accommodation. The impressive lounge/diner runs the full length of the property, creating a generous and versatile space for both relaxing and entertaining, with plenty of natural light.
To the rear of the hallway is the recently replaced kitchen, which provides access through to a useful utility room. The utility houses the boiler, has internal access into the garage and also provides direct access out to the rear garden.
Upstairs, there are three well-proportioned bedrooms. Bedrooms one and two are both generous doubles, while bedroom three makes an excellent single bedroom, home office or dressing room. The modern family bathroom is a real feature, fitted with a large freestanding bath, separate freestanding shower, WC and wash hand basin.
Externally, the rear of the property enjoys a lovely woodland outlook, creating a particularly pleasant setting and a degree of privacy. There is a patio and garden area to the rear, providing a great space for outdoor seating and enjoying the surrounding views, while to the front is a private driveway providing off-road parking.
With its generous accommodation, recently upgraded kitchen and bathroom, recently replaced boiler, garage, attractive woodland outlook and no onward chain, this is a home that offers a great combination of space, potential and location.
Lounge / Dining Room
21'8" x 12'2" (6.60m x 3.70m)
Kitchen
2.80m x 2.70
Utility Room
9'6" x 7'3" (2.90m x 2.20m)
Bedroom 1
11'6" x 11'2" (3.50m x 3.40m)
Bedroom 2
10'2" x 9'10" (3.10m x 3.00m)
Bedroom 3
7'3" x 6'7" (2.20m x 2.00m)
Bathroom
6'7" x 6'11" (2.00m x 2.10m)
Garage
11'10" x 7'3" (3.60m x 2.20m)
Read full description
More properties nearby
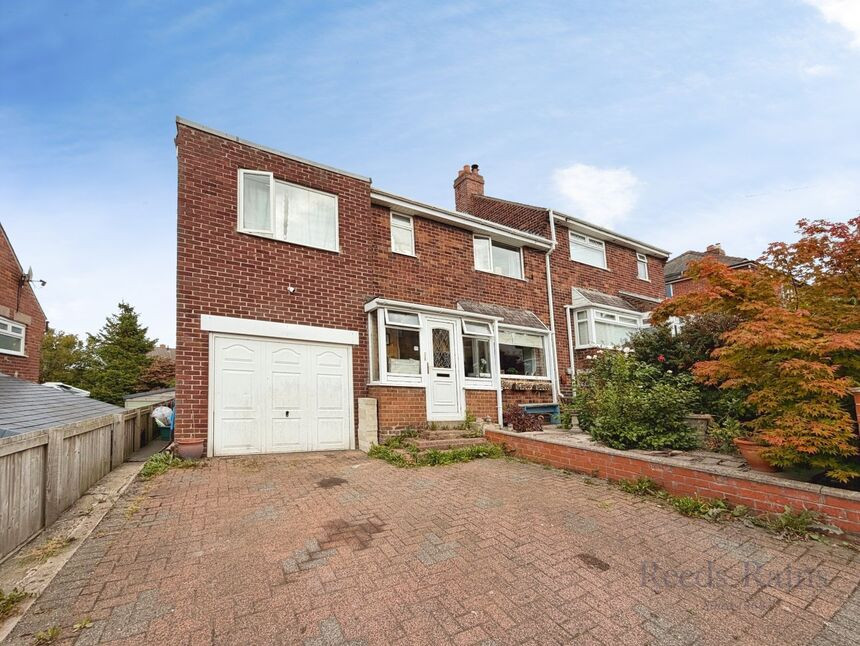
£185,000 Asking price
Hillgarth, Consett, Durham, DH8
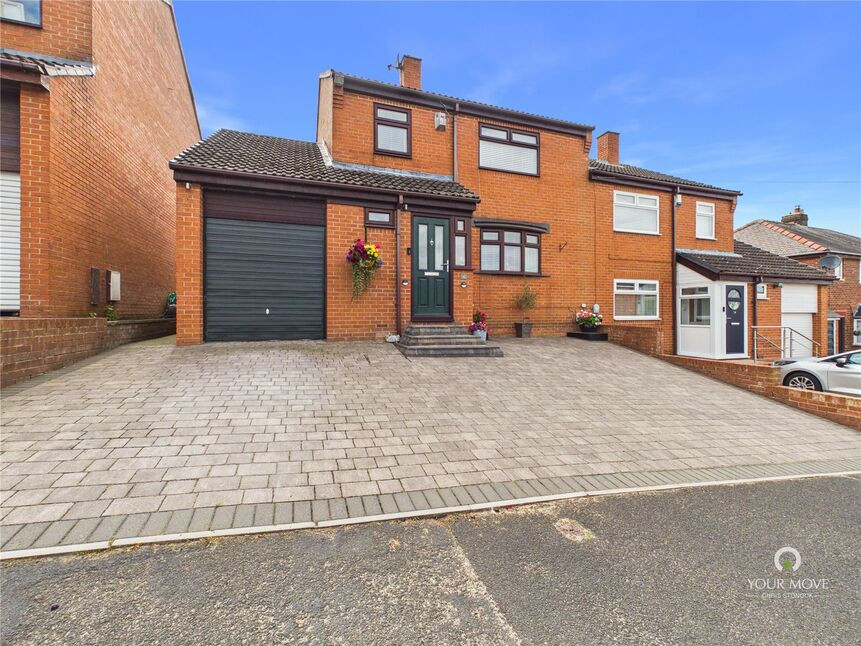
£260,000 Asking price
Wesley Terrace, Castleside, Consett, Durham, DH8
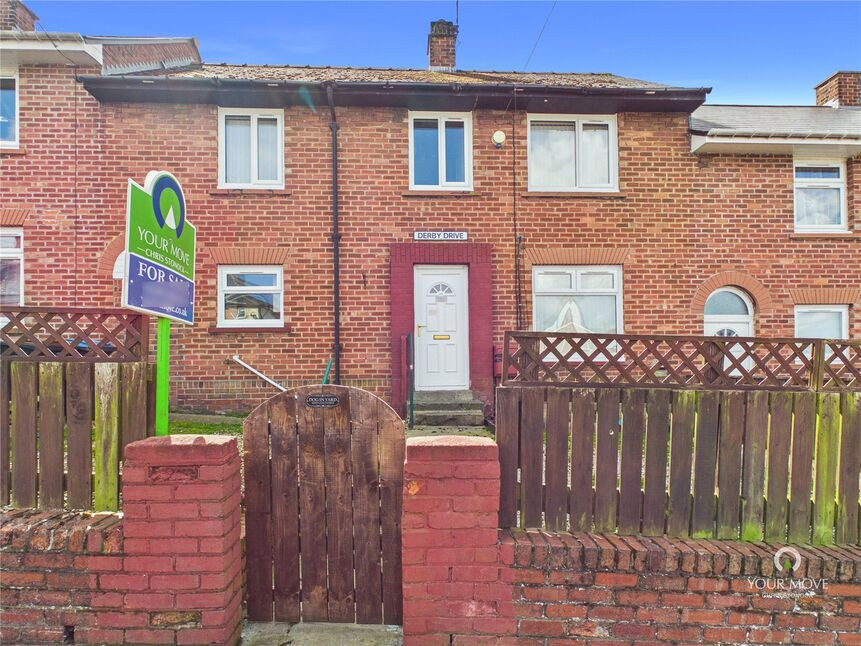
£86,000 Asking price
Derby Drive, Moorside, Consett, Durham, DH8
£139,950 Asking price
Comments (0)
Log in to like, comment or share to your feed.
Start the conversation about this listing.