 Available
Photo 1 of 21
£205,000 Asking price
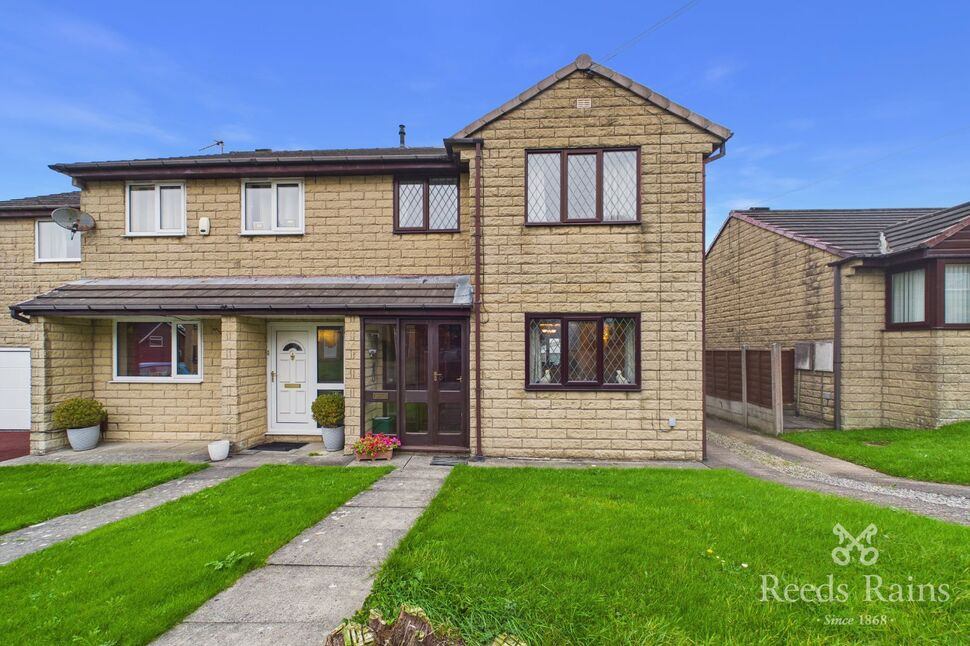
Hillside Close, Brierfield, Lancashire, BB9
Hillside Close, Lancashire, Brierfield, BB9
- 🏠 House
- 📋 For sale
- 🛏 3 beds
- 🛁 1 bath
- 👁 8 views
About this property
LOVELY FAMILY HOME WITH NO CHAIN
Situated within a private cul-de-sac in a popular residential area, this well-proportioned home offers spacious and versatile accommodation, making it an ideal purchase for families, first-time buyers or those looking for a property they can personalise and make their own. Offered to the market with no onward chain, the property is ready for its next owners to put their own stamp on and create a home tailored to their tastes and requirements.
Upon entering, you are welcomed into an open-plan living area featuring a large UPVC window to the front aspect, an electric fire, TV point, gas central heating radiator and decorative coving to the ceiling. Stairs lead to the first floor, while the open-plan layout flows through to the dining area, creating a practical and sociable living space.
The dining area benefits from a rear-facing window, gas central heating radiator and decorative coving, with a door leading through to the kitchen. The fully fitted kitchen provides a range of storage and workspace, with room for a fridge freezer and washer/dryer. A UPVC window overlooks the rear garden, while a door provides direct access outside.
To the first floor, the property offers three bedrooms. The well-sized main bedroom features a large window to the rear aspect, carpeted flooring, gas central heating radiator and decorative coving. The second bedroom benefits from a front-facing window, useful storage/wardrobe cupboard, gas central heating radiator and coving to the ceiling. The third bedroom is fitted with units and wardrobes and further benefits from a UPVC window to the front aspect, carpeted flooring and a gas central heating radiator. This versatile room could also be utilised as a nursery or home office, depending on individual needs.
The family bathroom comprises a three-piece suite, including a panelled bath with shower attachment and a fitted hand wash basin unit. Further features include fully tiled walls, a heated towel rail and a window to the rear aspect.
Externally, the property benefits from a well-sized driveway providing off-road parking, together with a garage featuring an up-and-over door, side entrance and power supply.
To the rear, the garden offers an elevated stone-flagged patio area, ideal for outdoor dining and entertaining, leading onto a lawned garden complemented by mature shrubs and surrounding fencing.
The property’s location is a key feature, being positioned within a private cul-de-sac in a popular residential area, offering an appealing setting for a range of buyers.
Offered with no onward chain, this property presents an excellent opportunity for purchasers seeking a home with generous accommodation, outdoor space, parking and exciting potential to modernise and personalise to their own taste.
Early viewing is highly recommended to appreciate the space, setting and potential this property has to offer.
Council Tax Band C
EPC Rating D
Open Plan Living Area
16'9" x 16'0" (5.11m x 4.88m)
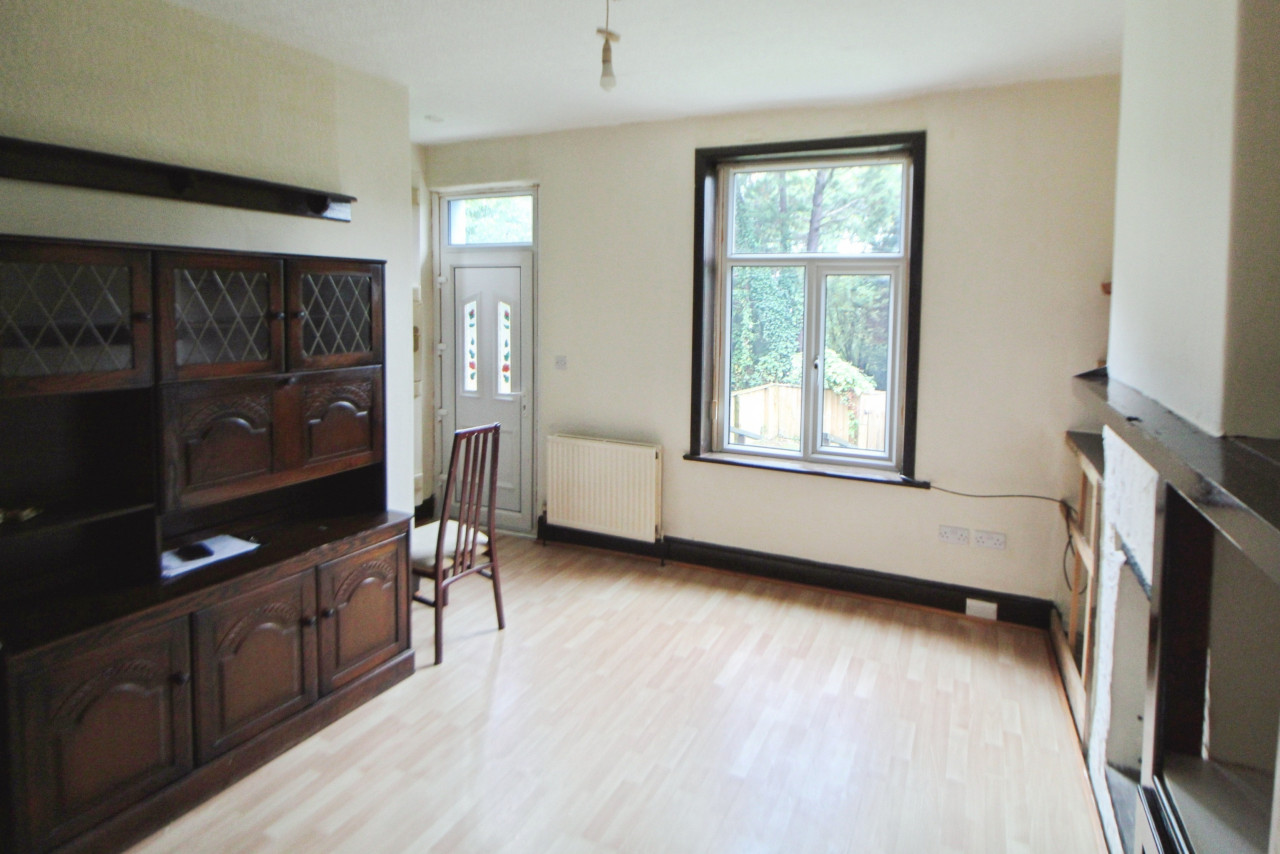
A welcoming, open-plan living area featuring a large UPVC window to the front aspect, allowing plenty of natural light. The room benefits from an electric fire, TV point, gas central heating radiator and decorative coving to the ceiling. Stairs lead to the first floor, creating a practical and inviting living space.
Dining Area
8'0" x 11'4" (2.45m x 3.46m)
The dining area features a UPVC window to the rear aspect of the property, allowing natural light to flow into the space. Further benefits include a gas central heating radiator, decorative coving to the ceiling and a door leading through to the kitchen.
Kitchen
8'3" x 10'9" (2.52m x 3.28m)
A fully fitted kitchen offering a range of storage and workspace, with space for a fridge freezer and a washer/dryer. A UPVC window to the rear aspect provides natural light, while a door gives direct access to the rear garden.
Bedroom 1
10'0" x 13'9" (3.06m x 4.19m)
A well-sized main bedroom featuring a large window to the rear aspect of the property. The room benefits from carpeted flooring, a gas central heating radiator and decorative coving to the ceiling, creating a comfortable and inviting space.
Bedroom 2
7'10" x 13'6" (2.40m x 4.11m)
A well-presented second bedroom featuring a window to the front aspect of the property, allowing natural light into the room. Further benefits include a useful storage/wardrobe cupboard, gas central heating radiator and decorative coving to the ceiling.
Bedroom 3
8'7" x 7'1" (2.61m x 2.17m)
A well-proportioned third bedroom featuring fitted units and wardrobes, providing useful storage space. The room benefits from a UPVC window to the front aspect, carpeted flooring and a gas central heating radiator. This versatile space could be used as a bedroom, nursery or home office, offering flexibility to suit a variety of needs
Family Bathroom
6'4" x 5'4" (1.94m x 1.63m)
A well-appointed family bathroom comprising a three-piece suite, including a panelled bath with shower attachment and a fitted hand wash basin unit. The room benefits from fully tiled walls, a heated towel rail and a window to the rear aspect, providing natural light and ventilation.
External
The property benefits from a well-sized driveway providing off-road parking, along with a garage featuring a side entrance, an up-and-over door and power supply.To the rear, the garden offers an elevated stone-flagged patio area, ideal for outdoor dining and entertaining, leading onto a lawned garden. Mature shrubs and surrounding fencing provide a pleasant and private outdoor space.
Agent's Notes
To be able to purchase a property in the United Kingdom all agents have a legal requirement to conduct identity checks on all customers involved in the transaction to fulfil their obligations under Anti Money Laundering regulations. We outsource this check to a third party and a charge will apply. Ask the branch for further details.
Read full description
Situated within a private cul-de-sac in a popular residential area, this well-proportioned home offers spacious and versatile accommodation, making it an ideal purchase for families, first-time buyers or those looking for a property they can personalise and make their own. Offered to the market with no onward chain, the property is ready for its next owners to put their own stamp on and create a home tailored to their tastes and requirements.
Upon entering, you are welcomed into an open-plan living area featuring a large UPVC window to the front aspect, an electric fire, TV point, gas central heating radiator and decorative coving to the ceiling. Stairs lead to the first floor, while the open-plan layout flows through to the dining area, creating a practical and sociable living space.
The dining area benefits from a rear-facing window, gas central heating radiator and decorative coving, with a door leading through to the kitchen. The fully fitted kitchen provides a range of storage and workspace, with room for a fridge freezer and washer/dryer. A UPVC window overlooks the rear garden, while a door provides direct access outside.
To the first floor, the property offers three bedrooms. The well-sized main bedroom features a large window to the rear aspect, carpeted flooring, gas central heating radiator and decorative coving. The second bedroom benefits from a front-facing window, useful storage/wardrobe cupboard, gas central heating radiator and coving to the ceiling. The third bedroom is fitted with units and wardrobes and further benefits from a UPVC window to the front aspect, carpeted flooring and a gas central heating radiator. This versatile room could also be utilised as a nursery or home office, depending on individual needs.
The family bathroom comprises a three-piece suite, including a panelled bath with shower attachment and a fitted hand wash basin unit. Further features include fully tiled walls, a heated towel rail and a window to the rear aspect.
Externally, the property benefits from a well-sized driveway providing off-road parking, together with a garage featuring an up-and-over door, side entrance and power supply.
To the rear, the garden offers an elevated stone-flagged patio area, ideal for outdoor dining and entertaining, leading onto a lawned garden complemented by mature shrubs and surrounding fencing.
The property’s location is a key feature, being positioned within a private cul-de-sac in a popular residential area, offering an appealing setting for a range of buyers.
Offered with no onward chain, this property presents an excellent opportunity for purchasers seeking a home with generous accommodation, outdoor space, parking and exciting potential to modernise and personalise to their own taste.
Early viewing is highly recommended to appreciate the space, setting and potential this property has to offer.
Council Tax Band C
EPC Rating D
Open Plan Living Area
16'9" x 16'0" (5.11m x 4.88m)
A welcoming, open-plan living area featuring a large UPVC window to the front aspect, allowing plenty of natural light. The room benefits from an electric fire, TV point, gas central heating radiator and decorative coving to the ceiling. Stairs lead to the first floor, creating a practical and inviting living space.
Dining Area
8'0" x 11'4" (2.45m x 3.46m)
The dining area features a UPVC window to the rear aspect of the property, allowing natural light to flow into the space. Further benefits include a gas central heating radiator, decorative coving to the ceiling and a door leading through to the kitchen.
Kitchen
8'3" x 10'9" (2.52m x 3.28m)
A fully fitted kitchen offering a range of storage and workspace, with space for a fridge freezer and a washer/dryer. A UPVC window to the rear aspect provides natural light, while a door gives direct access to the rear garden.
Bedroom 1
10'0" x 13'9" (3.06m x 4.19m)
A well-sized main bedroom featuring a large window to the rear aspect of the property. The room benefits from carpeted flooring, a gas central heating radiator and decorative coving to the ceiling, creating a comfortable and inviting space.
Bedroom 2
7'10" x 13'6" (2.40m x 4.11m)
A well-presented second bedroom featuring a window to the front aspect of the property, allowing natural light into the room. Further benefits include a useful storage/wardrobe cupboard, gas central heating radiator and decorative coving to the ceiling.
Bedroom 3
8'7" x 7'1" (2.61m x 2.17m)
A well-proportioned third bedroom featuring fitted units and wardrobes, providing useful storage space. The room benefits from a UPVC window to the front aspect, carpeted flooring and a gas central heating radiator. This versatile space could be used as a bedroom, nursery or home office, offering flexibility to suit a variety of needs
Family Bathroom
6'4" x 5'4" (1.94m x 1.63m)
A well-appointed family bathroom comprising a three-piece suite, including a panelled bath with shower attachment and a fitted hand wash basin unit. The room benefits from fully tiled walls, a heated towel rail and a window to the rear aspect, providing natural light and ventilation.
External
The property benefits from a well-sized driveway providing off-road parking, along with a garage featuring a side entrance, an up-and-over door and power supply.To the rear, the garden offers an elevated stone-flagged patio area, ideal for outdoor dining and entertaining, leading onto a lawned garden. Mature shrubs and surrounding fencing provide a pleasant and private outdoor space.
Agent's Notes
To be able to purchase a property in the United Kingdom all agents have a legal requirement to conduct identity checks on all customers involved in the transaction to fulfil their obligations under Anti Money Laundering regulations. We outsource this check to a third party and a charge will apply. Ask the branch for further details.
Read full description
What's it like to live here?
Nearby businesses open now
More properties nearby
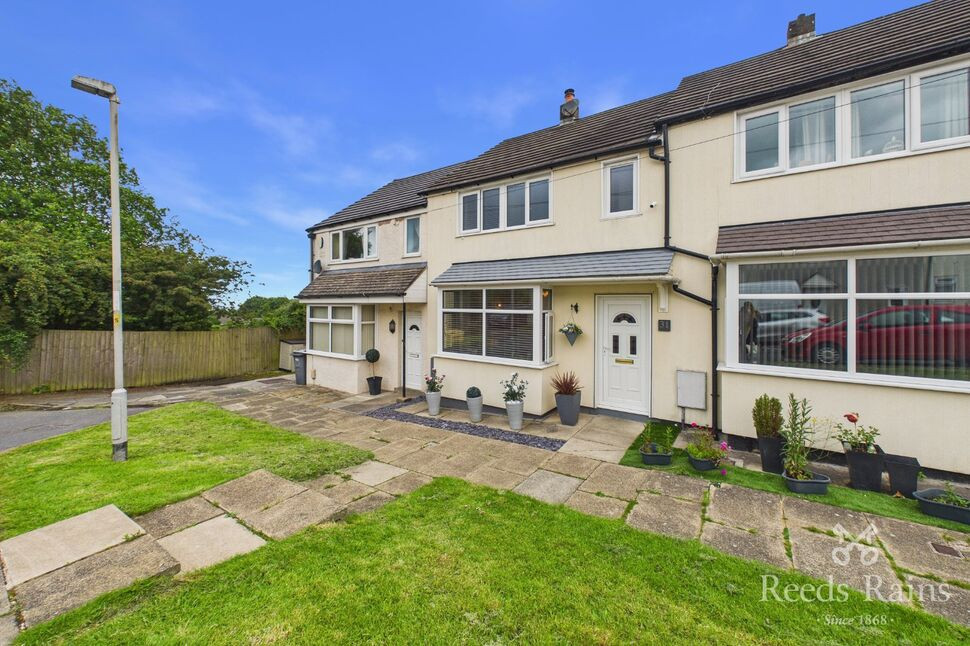
£150,000 Offers over
Coronation Road, Brierfield, Lancashire, BB9
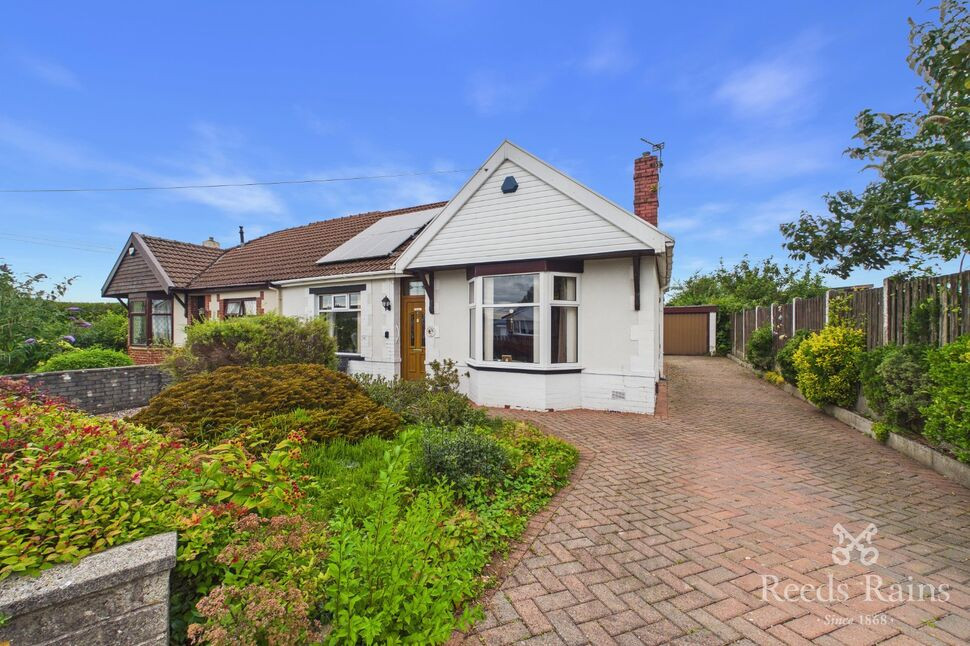
£210,000 Asking price
Reedley Road, Burnley, Lancashire, BB10
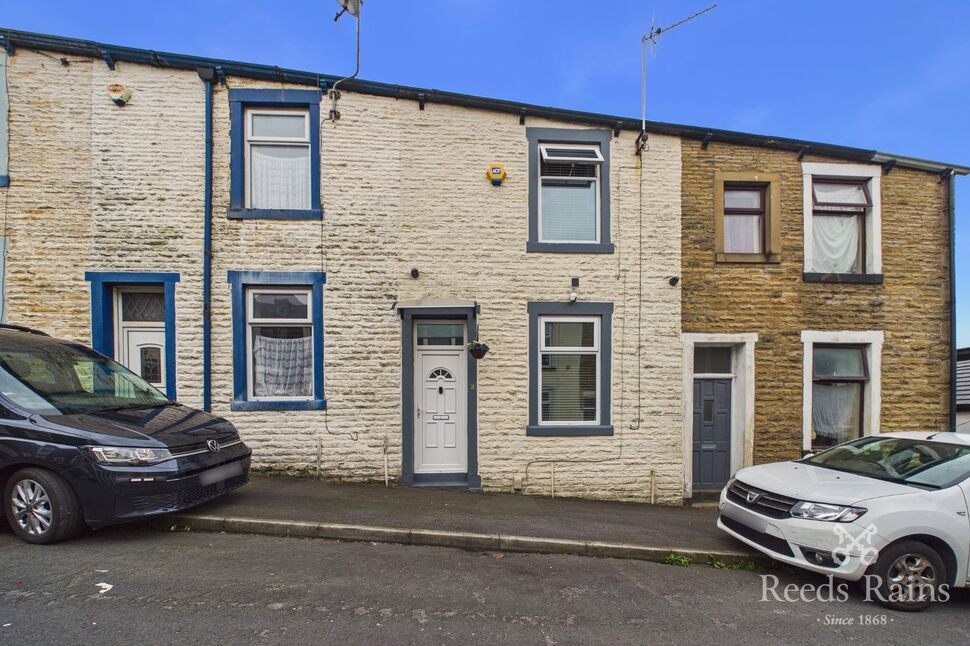
£75,000 Asking price
Every Street, Brierfield, Lancashire, BB9
Offers in excess of £70,000
Comments (0)
Log in to like, comment or share to your feed.
Start the conversation about this listing.